
14 Belvedere Court, North Hills, NY 11030
Local realty services provided by:Bon Anno Realty ERA Powered
14 Belvedere Court,North Hills, NY 11030
$2,690,000
- 4 Beds
- 6 Baths
- 3,519 sq. ft.
- Single family
- Active
Listed by: xiao yan betty zhang
Office: daniel gale sothebys intl rlty
MLS#:994672
Source:OneKey MLS
Price summary
- Price:$2,690,000
- Price per sq. ft.:$764.42
- Monthly HOA dues:$1,200
About this home
Welcome to 14 Belvedere Court, a spacious end-unit residence set on an expansive lot within the prestigious Chatham at North Hills. This elegant home features soaring ceilings, rich stone and hardwood flooring, and a two-car attached garage.
A gracious layout offers beautifully appointed formal living and dining rooms, ideal for entertaining. The heart of the home is the impressive Great Room, complemented by an eat-in chef’s kitchen equipped with a suite of high-end stainless steel appliances, and an inviting den anchored by a striking centered fireplace. A exterior door off the den open to a newly constructed deck, creating a seamless indoor-outdoor living experience.
The main level includes a powder room and two en-suite bedrooms, highlighted by a luxurious primary suite with dual walk-in closets and a spa-inspired bath featuring a large glass-enclosed shower and jetted soaking tub. Upstairs, a generously sized loft, currently configured as a home office, offers versatile living space, along with two additional spacious bedrooms and two fully renovated, modern bathrooms.
The expansive lower level provides exceptional lifestyle flexibility, complete with a full bath, library, bar area, game/playroom, dedicated media room, wine cellar, and abundant storage.
Situated within a fully gated community with 24-hour security, residents enjoy premier amenities including tennis and basketball courts, two playgrounds, indoor and outdoor pools, a jacuzzi, fitness centers, a children’s playroom, card room, and more.
Located in the highly regarded Herricks School District, this home offers a rare blend of luxury, comfort, and convenience....
Contact an agent
Home facts
- Year built:2003
- Subdivision & Development:The Chatham at North Hills
- Listing ID #:994672
- Added:51 day(s) ago
- Updated:September 06, 2026 at 11:02 AM
Rooms and interior
- Bedrooms:4
- Total bathrooms:6
- Full bathrooms:5
- Half bathrooms:1
- Rooms Total:14
- Dining Description:Eat-In Kitchen, Formal Dining
- Bathrooms Description:Double Vanity, Soaking Tub
- Kitchen Description:Chefs Kitchen, Dishwasher, Eat-in Kitchen, Freezer, Kitchen Island, Oven, Pantry, Range, Refrigerator
- Bedroom Description:First Floor Bedroom, Master Downstairs
- Basement:Yes
- Basement Description:Finished
- Living area:3,519 sq. ft.
Heating and cooling
- Cooling:Central Air
- Heating:Natural Gas
- Central air:Yes
Structure and exterior
- Year built:2003
- Building area:3,519 sq. ft.
- Lot area:0.1 Acres
- Construction Materials:Brick
- Levels:3 Story
Schools
- High school:Herricks High School
- Middle school:Herricks Middle School
- Elementary school:Searingtown School
Utilities
- Water:Public
- Sewer:Public Sewer
Finances and disclosures
- Price:$2,690,000
- Price per sq. ft.:$764.42
- Tax amount:$33,899 (2026)
Features and amenities
- Appliances:Dishwasher, Dryer, Freezer, Oven, Refrigerator, Washer
- Laundry features:Dryer, Washer
- Amenities:Cathedral Ceiling(s), Double Vanity, Entrance Foyer, Gated, Granite Counters, High Ceilings, Open Floorplan, Pool, Storage, Walk-In Closet(s)
Parking
- Parking description:Attached, Driveway, Garage
- Garage:Yes
- Garage spaces:2
New listings near 14 Belvedere Court
- New
 $1,250,000Active3 beds 3 baths2,038 sq. ft.
37 Woodland Drive, Roslyn, NY 11576
MLS# 1044558Listed by: COMPASS GREATER NY LLC - New
 $3,580,000Active5 beds 5 baths4,212 sq. ft.
323 Baltustrol Circle, Roslyn, NY 11576
MLS# 1026067Listed by: DANIEL GALE SOTHEBYS INTL RLTY 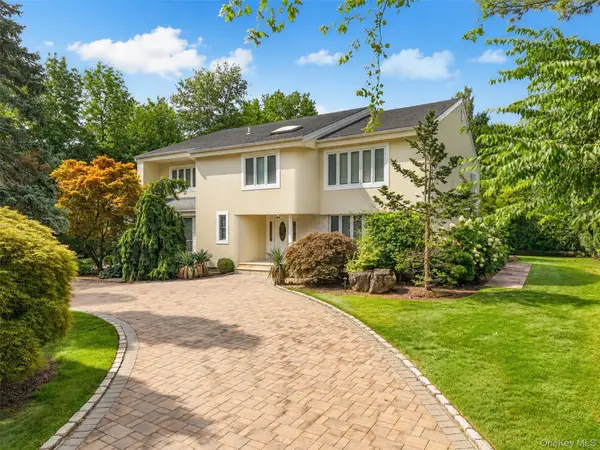 $2,850,000Active5 beds 5 baths3,832 sq. ft.
40 Bristol Drive, Manhasset, NY 11030
MLS# 1042580Listed by: CHASE GLOBAL REALTY CORP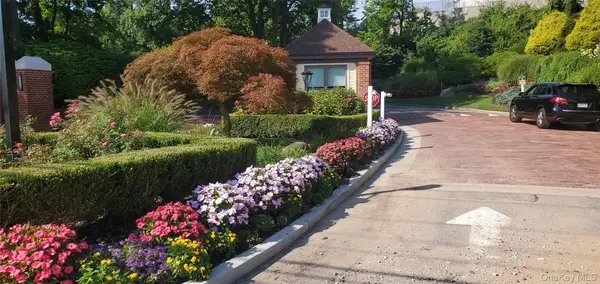 $3,225,000Active4 beds 4 baths4,266 sq. ft.
192 Heron Lane, Manhasset, NY 11030
MLS# 1041330Listed by: DEUTSCH REALTY INC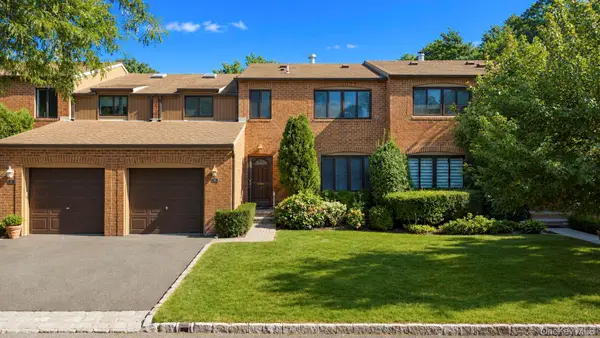 $1,188,888Active3 beds 3 baths2,223 sq. ft.
95 Windsor Gate Drive, New Hyde Park, NY 11040
MLS# 1041462Listed by: COLDWELL BANKER AMERICAN HOMES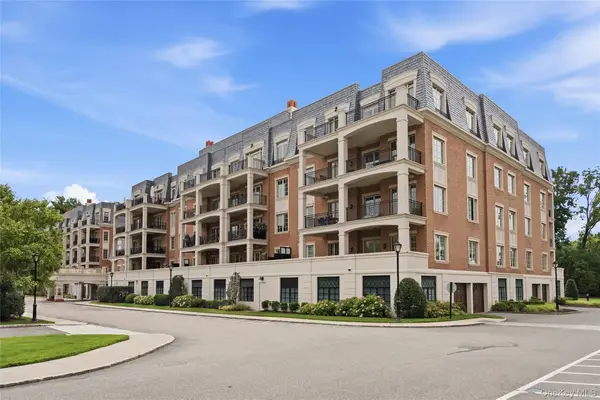 $2,649,000Active3 beds 3 baths2,078 sq. ft.
3000 Royal Court #3206, North Hills, NY 11040
MLS# 1041130Listed by: DOUGLAS ELLIMAN REAL ESTATE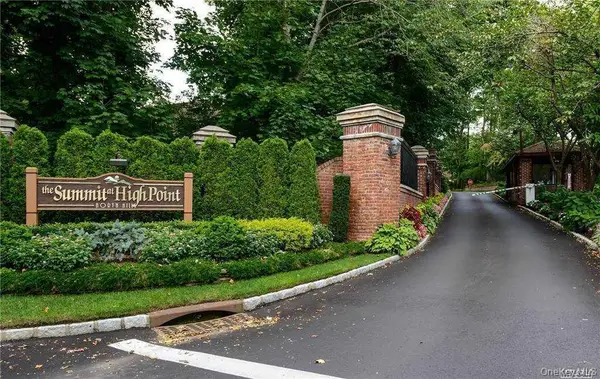 $1,549,000Active4 beds 4 baths2,639 sq. ft.
11 Pony Circle, Roslyn Heights, NY 11577
MLS# 1034998Listed by: DOUGLAS ELLIMAN REAL ESTATE $1,050,000Pending3 beds 3 baths2,432 sq. ft.
7 Wimbledon Drive, Roslyn, NY 11576
MLS# 1036422Listed by: DOUGLAS ELLIMAN REAL ESTATE- Open Sun, 1 to 2:30pm
 $3,580,000Active4 beds 5 baths4,611 sq. ft.
63 Charney Court, Manhasset, NY 11030
MLS# 1038383Listed by: FIND REAL ESTATE LLC 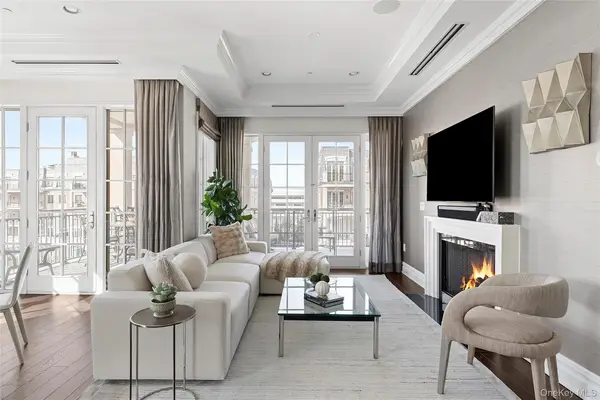 $2,595,000Active3 beds 3 baths1,940 sq. ft.
1000 Royal Court #1207, North Hills, NY 11040
MLS# 1038538Listed by: COMPASS GREATER NY LLC


Protect your home and budget from life's surprises with an Assurant Home Warranty, backed by a partner that supports you through every step of homeownership. Explore Plans.
© 2023 - 2026 ERA Franchise Systems LLC. All rights reserved. ERA Franchise Systems LLC fully supports the principles of the Fair Housing Act and the Equal Opportunity Act. ERA, ERA Real Estate powered, and their respective logos are registered service marks of ERA Franchise Systems LLC. Each office is independently owned and operated.