
110 14th Avenue, North Tonawanda, NY 14120
Local realty services provided by:HUNT Real Estate ERA
110 14th Avenue,North Tonawanda, NY 14120
$249,900
- 4 Beds
- 2 Baths
- 1,404 sq. ft.
- Single family
- Active
Listed by: joseph frentz
Office: berkshire hathaway homeservices zambito realtors
MLS#:B1711812
Source:NY_GENRIS
Price summary
- Price:$249,900
- Price per sq. ft.:$177.99
About this home
Welcome to this spacious home on 14th Avenue in North Tonawanda, where thoughtful details meet everyday comfort. The living room is generous in size and opens to a small porch — perfect for a breath of fresh air. The dining room is large enough for easy entertaining and sits right off the kitchen to make cooking and serving a breeze.
Throughout the home, you'll find trim work completed by the previous owner with great care, adding the charm of a traditional home. Radiant heat with zones throughout keeps every room warm and efficient — heat only the spaces you use most.
The full basement offers more than enough dry storage space. On the first floor, you'll find a bedroom that could easily serve as a home office, along with a convenient half bath. Upstairs, three bedrooms and a full bath complete the layout.
Delayed Negotiations: September 14 at 4:00 PM
Contact an agent
Home facts
- Year built:1947
- Listing ID #:B1711812
- Added:1 day(s) ago
- Updated:September 03, 2026 at 09:50 PM
Rooms and interior
- Bedrooms:4
- Total bathrooms:2
- Full bathrooms:1
- Half bathrooms:1
- Rooms Total:8
- Flooring:Carpet, Laminate, Varies
- Dining Description:Separate Formal Dining Room
- Kitchen Description:Microwave, Refrigerator
- Basement:Yes
- Basement Description:Full, Sump Pump
- Living area:1,404 sq. ft.
Heating and cooling
- Cooling:Window Units
- Heating:Gas, Radiant
Structure and exterior
- Roof:Asphalt
- Year built:1947
- Building area:1,404 sq. ft.
- Lot area:0.22 Acres
- Lot Features:Rectangular, Residential Lot
- Architectural Style:Cape Cod
- Construction Materials:Block, Concrete
- Exterior Features:Deck, Fully Fenced, Porch
- Foundation Description:Block
Utilities
- Water:Connected, Public, Water Connected
- Sewer:Connected, Sewer Connected
Finances and disclosures
- Price:$249,900
- Price per sq. ft.:$177.99
- Tax amount:$4,675
Features and amenities
- Appliances:Gas Range, Microwave, Range Hood, Refrigerator
- Amenities:Deck, Drapes
Parking
- Parking description:Detached, Garage
- Garage:Yes
- Garage spaces:2
New listings near 110 14th Avenue
- New
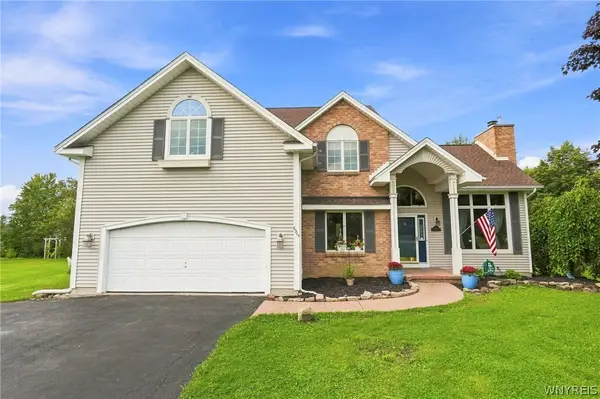 $489,900Active3 beds 3 baths2,363 sq. ft.
6914 Townline Road, North Tonawanda, NY 14120
MLS# B1712021Listed by: KELLER WILLIAMS REALTY WNY - Open Sun, 1 to 3pmNew
 $259,900Active2 beds 2 baths968 sq. ft.
272 Fredericka Street, North Tonawanda, NY 14120
MLS# B1711792Listed by: WNY METRO ROBERTS REALTY - New
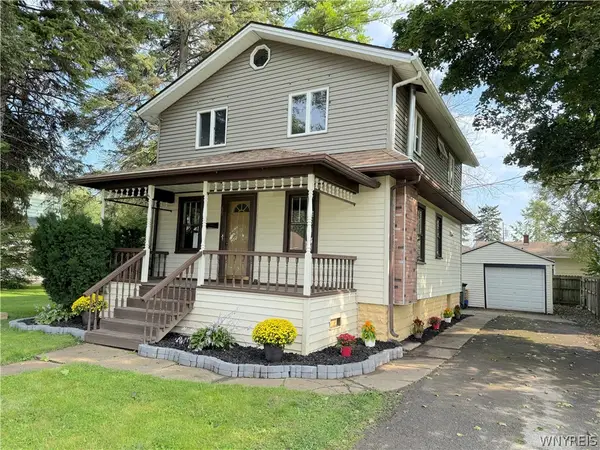 Listed by ERA$239,900Active3 beds 2 baths1,232 sq. ft.
59 Klaum Avenue, North Tonawanda, NY 14120
MLS# B1711594Listed by: HUNT REAL ESTATE ERA  $199,900Pending5 beds 1 baths1,865 sq. ft.
227 Walck Road, North Tonawanda, NY 14120
MLS# B1710215Listed by: CENTURY 21 NORTH EAST- New
 $749,900Active4 beds 3 baths2,482 sq. ft.
335 Cardinal Way, North Tonawanda, NY 14120
MLS# B1711223Listed by: HOWARD HANNA WNY INC. - Open Sat, 2 to 4pmNew
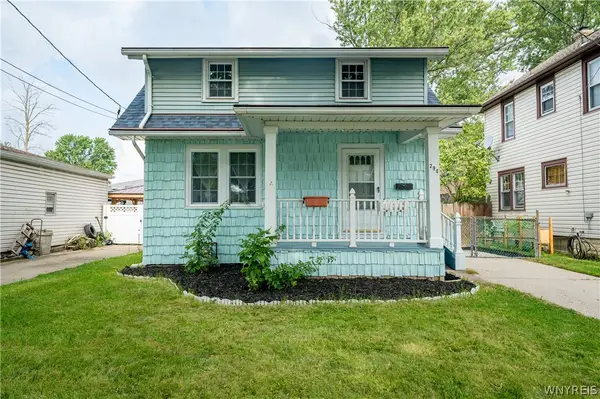 $239,000Active3 beds 1 baths1,188 sq. ft.
290 Fredericka Street, North Tonawanda, NY 14120
MLS# B1709925Listed by: WNY METRO ROBERTS REALTY - Open Sat, 11am to 1pmNew
 $239,000Active3 beds 2 baths1,092 sq. ft.
445 North Avenue, North Tonawanda, NY 14120
MLS# B1710606Listed by: KELLER WILLIAMS REALTY WNY - New
 $199,900Active2 beds 1 baths864 sq. ft.
1312 Sherwood Avenue, North Tonawanda, NY 14120
MLS# B1710478Listed by: JOHN COOK REAL ESTATE LLC - New
 $274,900Active3 beds 2 baths1,224 sq. ft.
1340 Parkview Drive, North Tonawanda, NY 14120
MLS# S1710281Listed by: LANDQUEST INC.


Protect your home and budget from life's surprises with an Assurant Home Warranty, backed by a partner that supports you through every step of homeownership. Explore Plans.
© 2023 - 2026 ERA Franchise Systems LLC. All rights reserved. ERA Franchise Systems LLC fully supports the principles of the Fair Housing Act and the Equal Opportunity Act. ERA, ERA Real Estate powered, and their respective logos are registered service marks of ERA Franchise Systems LLC. Each office is independently owned and operated.