
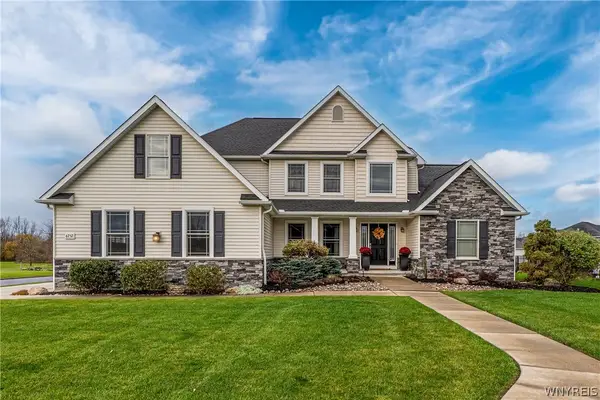
188 Bryant Street, North Tonawanda, NY 14120
Local realty services provided by:ERA Team VP Real Estate
188 Bryant Street,North Tonawanda, NY 14120
$199,999
- 4 Beds
- 2 Baths
- 2,522 sq. ft.
- Single family
- Active
Listed by: gregory styliades
Office: howard hanna wny inc.
MLS#:B1728621
Source:NY_GENRIS
Price summary
- Price:$199,999
- Price per sq. ft.:$79.3
About this home
* AMAZING * VICTORIAN CHARM * Welcoming Front Porch / Grand Foyer Entrance W Tile Floor & Spiral Staircase / Large Morning Room W Tile Floor & Ceiling Fan / HUGE Living Room W Knotty Pine Walls, WTW Carpet & Bay Window / Formal Dining Room W WTW Carpet, Box Molding & Chair Rail / 1st Floor Updated Full Bath W Heated Tile Flooring, Subway Tile Shower, Crown Molding, Accent Niche, Wainscoting & Updated Vanity / Eat In Galley Kitchen W Knotty Pine Walls, Laminate Flooring, Pantry & Sliding Glass Door To Back Wood Deck / Two Staircases / Primary Bed W Crown Molding & WTW Carpet / 3 Other Large Bedrooms W WTW Carpet, Ceiling Fan In One, Crown Molding In One, Updated Drywall / Spacious Office W Crown Molding / Updated Full Bath On 2nd Floor W Tile Floor, Jet Tub, Recessed Lights, Subway Tile Walls & Surround / Small Room W Access To Turret Area Off 2nd Floor Foyer / Walk Up To HUGE Attic, Ready To Expand, W Furnace & Central AC On 2nd Floor / Full Basement W Copper Plumbing, Updated 200 AMP Service, HE Furnace, Glass Block Windows, Crawl Area W Vapor Barrier, Sump Pump, Main Sewer & Water Line Replaced To Street / Park Like Backyard, Fully Fenced W Concrete Pad, Lilac Tree / 2.5 Car Garage W Updated Door / Side Entry W Updated Light Fixture & Storage / Andersen Windows, Arch Shingle Roof, Ice Barrier On Turret / Assumable VA Mortgage At 4.25% / Offers Will Be Negotiated Friday November 20 @ 1PM...
Contact an agent
Home facts
- Year built:1894
- Subdivision & Development:Mile Reserve
- Listing ID #:B1728621
- Added:1 day(s) ago
- Updated:November 12, 2026 at 07:03 PM
Rooms and interior
- Bedrooms:4
- Total bathrooms:2
- Full bathrooms:2
- Rooms Total:9
- Flooring:Carpet, Laminate, Tile, Varies
- Dining Description:Separate Formal Dining Room
- Kitchen Description:Pantry
- Basement:Yes
- Basement Description:Full, Sump Pump
- Living area:2,522 sq. ft.
Heating and cooling
- Cooling:Central Air
- Heating:Forced Air, Gas, Radiant Floor
- Central air:Yes
Structure and exterior
- Roof:Shingle
- Year built:1894
- Building area:2,522 sq. ft.
- Lot area:0.17 Acres
- Lot Features:Rectangular, Residential Lot
- Architectural Style:Two Story, Victorian
- Construction Materials:Copper Plumbing
- Exterior Features:Deck, Fully Fenced, Patio, Porch
- Foundation Description:Stone
Utilities
- Water:Connected, Public, Water Connected
- Sewer:Connected, Sewer Connected
Finances and disclosures
- Price:$199,999
- Price per sq. ft.:$79.3
- Tax amount:$5,202
Features and amenities
- Amenities:Deck
Parking
- Parking description:Detached, Garage
- Garage:Yes
- Garage spaces:3
New listings near 188 Bryant Street
- New
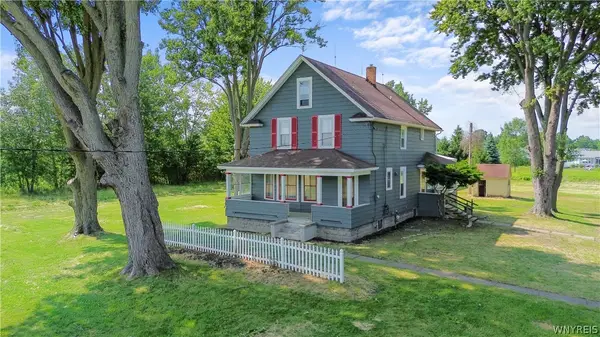 $499,000Active4 beds 4 baths1,728 sq. ft.
3039 Niagara Falls Boulevard, North Tonawanda, NY 14120
MLS# B1728516Listed by: RED DOOR REAL ESTATE WNY LLC - Open Sat, 11am to 1pmNew
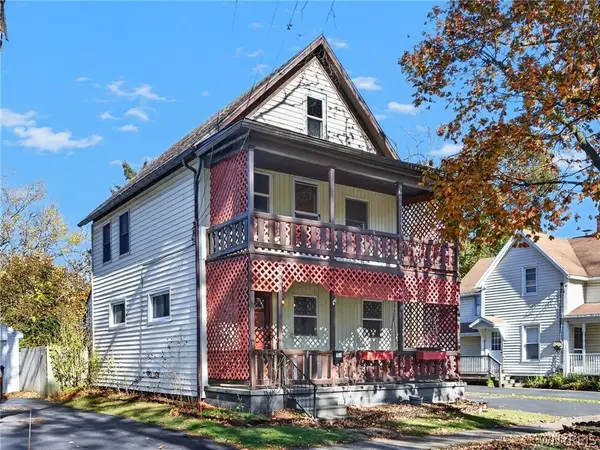 Listed by ERA$189,000Active4 beds 2 baths1,866 sq. ft.
358 Thompson Street, North Tonawanda, NY 14120
MLS# B1728275Listed by: HUNT REAL ESTATE ERA - New
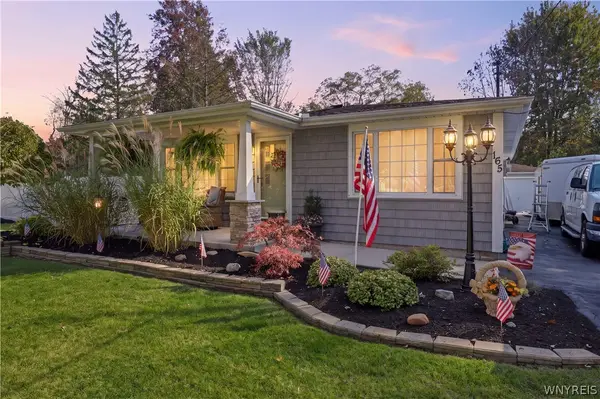 $300,000Active3 beds 2 baths1,536 sq. ft.
165 Community Drive, North Tonawanda, NY 14120
MLS# B1728377Listed by: HOWARD HANNA WNY INC. - New
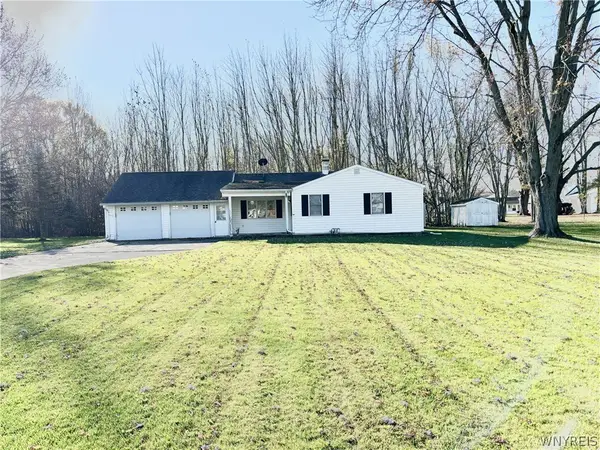 Listed by ERA$219,900Active2 beds 1 baths1,028 sq. ft.
2704 Stenzel Avenue, North Tonawanda, NY 14120
MLS# B1728266Listed by: HUNT REAL ESTATE ERA - New
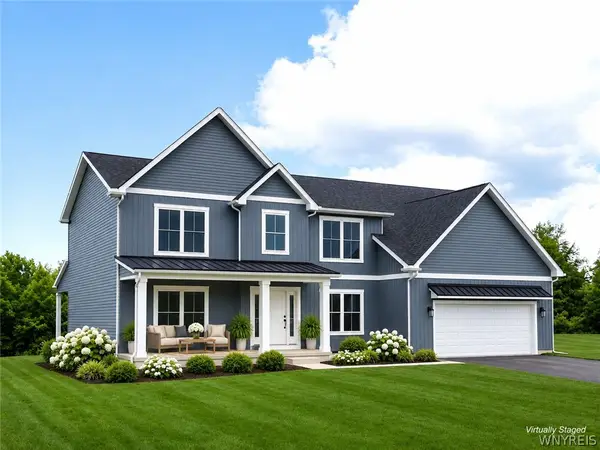 $849,900Active4 beds 3 baths2,982 sq. ft.
3917 Wheatfield Crossing, North Tonawanda, NY 14120
MLS# B1728299Listed by: FORBES CAPRETTO HOMES - New
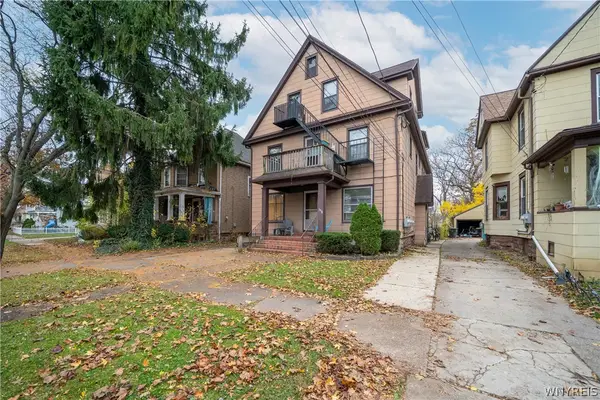 $350,000Active8 beds -- baths5,916 sq. ft.
198 Bryant Street, North Tonawanda, NY 14120
MLS# B1724945Listed by: WNY METRO ROBERTS REALTY - Open Sat, 11am to 1pmNew
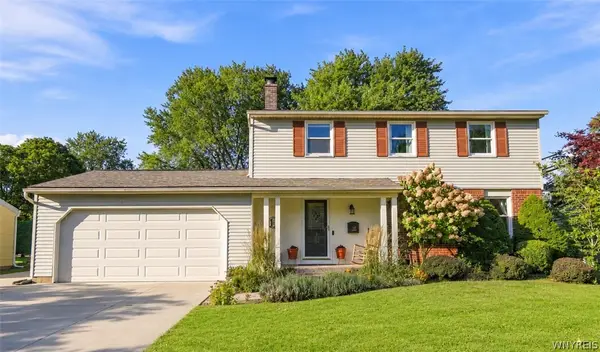 $374,900Active4 beds 3 baths1,792 sq. ft.
696 Wurlitzer Drive, North Tonawanda, NY 14120
MLS# B1728009Listed by: HOWARD HANNA WNY INC. - Open Sat, 11am to 1pmNew
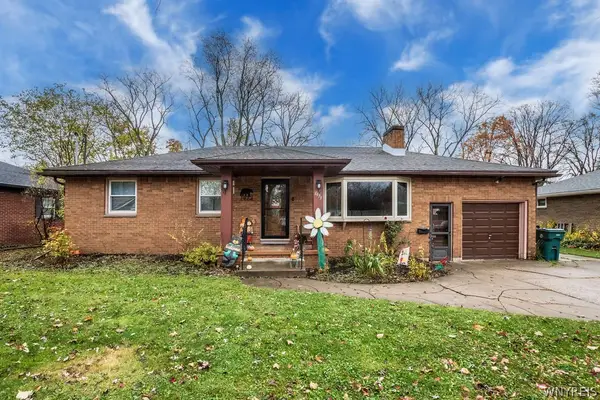 $319,900Active3 beds 2 baths1,430 sq. ft.
1473 Birch Drive, North Tonawanda, NY 14120
MLS# B1727902Listed by: HOWARD HANNA WNY INC. - New
 $750,000Active5 beds 4 baths3,039 sq. ft.
6752 Kassie Ct, North Tonawanda, NY 14120
MLS# B1727103Listed by: HOWARD HANNA WNY INC.


Protect your home and budget from life's surprises with an Assurant Home Warranty, backed by a partner that supports you through every step of homeownership. Explore Plans.
© 2023 - 2026 ERA Franchise Systems LLC. All rights reserved. ERA Franchise Systems LLC fully supports the principles of the Fair Housing Act and the Equal Opportunity Act. ERA, ERA Real Estate powered, and their respective logos are registered service marks of ERA Franchise Systems LLC. Each office is independently owned and operated.