
632 Ohio Avenue, North Tonawanda, NY 14120
Local realty services provided by:HUNT Real Estate ERA
632 Ohio Avenue,North Tonawanda, NY 14120
$199,900
- 3 Beds
- 3 Baths
- 1,697 sq. ft.
- Single family
- Active
Listed by:

Office: hunt real estate corporation
MLS#:B1690481
Source:NY_GENRIS
Price summary
- Price:$199,900
- Price per sq. ft.:$117.8
About this home
Bring your vision and a little TLC to bring this diamond in the rough back to life! Nestled in a highly convenient neighborhood directly across the street from Ohio Elementary School, this split-level home is bursting with potential. It represents a fantastic investment opportunity or a perfect chance for an owner-occupant to build sweat equity. The home features a highly functional layout, boasting 3 generous bedrooms, 1 full bathroom, and 2 convenient 1/2 baths. Notably, the 1/2 bath attached to the primary bedroom has enough room to add a shower, giving you the perfect opportunity to convert it into a full primary en-suite! The main levels offer plenty of living space, including a welcoming living room anchored by a cozy gas fireplace, a formal dining room perfect for gatherings, a separate family room, and a functional eat-in kitchen just waiting for your custom updates. Convenience is key with a 2 car attached garage providing secure parking and additional storage. Downstairs, the property features a full basement that provides great storage potential or the opportunity to be finished for even more square footage. While the home is being sold in as-is condition, it already features excellent mechanical and structural updates, including central air conditioning and newer vinyl windows throughout. Outside, you'll find a fully fenced-in backyard that offers a potential private oasis for pets and play, complete with a handy storage shed. Close to shopping, dining, and all local amenities, this property is a must-see. Don’t miss out on the chance to unlock this home’s true value!!...
Contact an agent
Home facts
- Year built:1961
- Listing ID #:B1690481
- Added:4 day(s) ago
- Updated:July 06, 2026 at 09:51 PM
Rooms and interior
- Bedrooms:3
- Total bathrooms:3
- Full bathrooms:1
- Half bathrooms:2
- Rooms Total:10
- Flooring:Ceramic Tile, Hardwood, Laminate, Varies, Vinyl
- Dining Description:Separate Formal Dining Room
- Kitchen Description:Dishwasher
- Basement:Yes
- Basement Description:Full, Sump Pump
- Living area:1,697 sq. ft.
Heating and cooling
- Cooling:Central Air
- Heating:Forced Air, Gas
- Central air:Yes
Structure and exterior
- Roof:Asphalt
- Year built:1961
- Building area:1,697 sq. ft.
- Lot area:0.19 Acres
- Lot Features:Rectangular, Residential Lot
- Architectural Style:Split Level
- Construction Materials:Composite Siding, Copper Plumbing
- Exterior Features:Patio
- Foundation Description:Block
- Levels:1 Story
Utilities
- Water:Connected, Public, Water Connected
- Sewer:Connected, Sewer Connected
Finances and disclosures
- Price:$199,900
- Price per sq. ft.:$117.8
- Tax amount:$6,499
Features and amenities
- Appliances:Dishwasher
- Laundry features:In Basement
Parking
- Parking description:Attached, Garage
- Garage:Yes
- Garage spaces:2
New listings near 632 Ohio Avenue
- New
 $419,900Active3 beds 2 baths1,771 sq. ft.
3667 Spice Creek, North Tonawanda, NY 14120
MLS# B1696167Listed by: KELLER WILLIAMS REALTY WNY  Listed by ERA$479,900Pending3 beds 3 baths2,741 sq. ft.
1152 Moll Street, North Tonawanda, NY 14120
MLS# B1695547Listed by: HUNT REAL ESTATE CORPORATION- Open Sat, 12 to 3pmNew
 $295,000Active4 beds 2 baths1,645 sq. ft.
647 Barrally Street, North Tonawanda, NY 14120
MLS# B1694073Listed by: MJ PETERSON REAL ESTATE INC. - New
 $184,900Active3 beds 2 baths1,195 sq. ft.
1201 Payne Avenue, North Tonawanda, NY 14120
MLS# B1695900Listed by: WNY REALTY ADVISORS FLAT FEE SERVICES - Open Wed, 5 to 7pmNew
 $379,900Active3 beds 2 baths1,899 sq. ft.
1794 Sweeney Street, North Tonawanda, NY 14120
MLS# B1695758Listed by: KELLER WILLIAMS REALTY WNY - New
 Listed by ERA$199,900Active3 beds 3 baths1,697 sq. ft.
632 Ohio Avenue, North Tonawanda, NY 14120
MLS# B1690481Listed by: HUNT REAL ESTATE CORPORATION - New
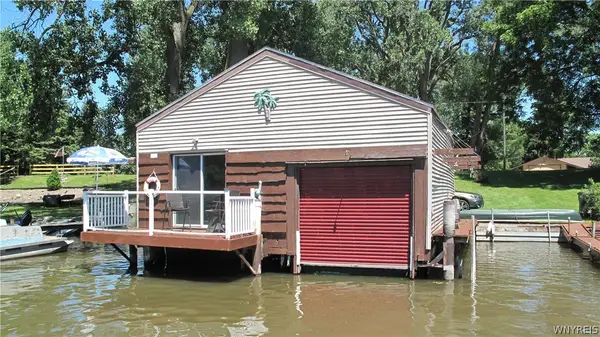 $149,900Active-- beds -- baths780 sq. ft.
19 Canal Front Mayors Park, North Tonawanda, NY 14120
MLS# B1694931Listed by: WNY METRO ROBERTS REALTY - New
 $249,900Active3 beds 1 baths925 sq. ft.
7225 Norman Road, North Tonawanda, NY 14120
MLS# B1693401Listed by: WNY METRO ROBERTS REALTY - New
 $234,900Active3 beds 1 baths1,224 sq. ft.
317 North Avenue, Tonawanda, NY 14120
MLS# B1694604Listed by: WNY METRO ROBERTS REALTY 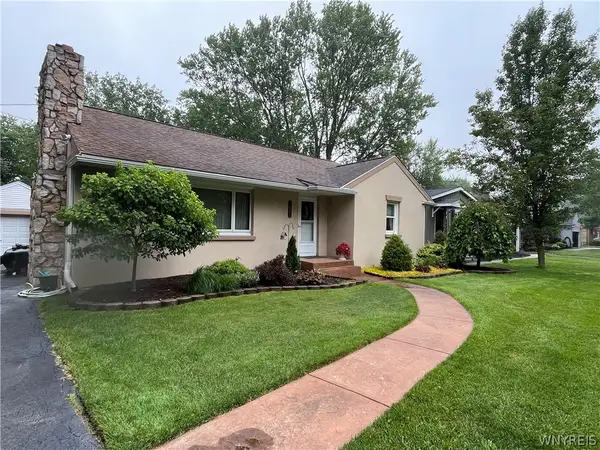 $315,000Pending3 beds 1 baths1,432 sq. ft.
7635 Arnold Drive, North Tonawanda, NY 14120
MLS# B1694531Listed by: KELLER WILLIAMS REALTY WNY


Protect your home and budget from life's surprises with an Assurant Home Warranty, backed by a partner that supports you through every step of homeownership. Explore Plans.
© 2023 - 2026 ERA Franchise Systems LLC. All rights reserved. ERA Franchise Systems LLC fully supports the principles of the Fair Housing Act and the Equal Opportunity Act. ERA, ERA Real Estate powered, and their respective logos are registered service marks of ERA Franchise Systems LLC. Each office is independently owned and operated.