
4825 Beacon Light Road, Oneida, NY 13421
Local realty services provided by:ERA Team VP Real Estate
Listed by: janet mautner
Office: kay real estate
MLS#:S1693867
Source:NY_GENRIS
Price summary
- Price:$239,900
- Price per sq. ft.:$186.55
About this home
Enjoy peaceful country living in this well maintained 1,286 square foot Ranch Doublewide home situated on a spacious 1.069 acre lot in Verona. New roof in 2026! Relax on the inviting front porch before stepping inside to a bright living room featuring a vaulted ceiling that creates an open, airy feel. The eat-in kitchen offers warm wood cabinetry, ample storage and includes all appliances, making it move-in ready. The home features three comfortable bedrooms and two full bathrooms, providing plenty of space for family or guests. A convenient laundry room comes complete with a washer and dryer. Additional highlights include a 1.5 car attached garage with a workshop/storage room in the rear - ideal for hobbies, tools or extra storage - as well as a detached shed for even more outdoor storage. Set on just over an acre, this property offers room to enjoy the outdoors while remaining conveniently located in Verona. Don't miss this opportunity to make this charming home your own! Central air too! VVS Schools!...
Contact an agent
Home facts
- Year built:2007
- Listing ID #:S1693867
- Added:53 day(s) ago
- Updated:August 23, 2026 at 07:50 AM
Rooms and interior
- Bedrooms:3
- Total bathrooms:2
- Full bathrooms:2
- Rooms Total:6
- Flooring:Carpet, Varies, Vinyl
- Kitchen Description:Dishwasher, Microwave, Oven, Refrigerator
- Basement:Yes
- Basement Description:Crawl Space
- Living area:1,286 sq. ft.
Heating and cooling
- Cooling:Central Air
- Heating:Forced Air, Propane
- Central air:Yes
Structure and exterior
- Roof:Asphalt
- Year built:2007
- Building area:1,286 sq. ft.
- Lot area:1.07 Acres
- Lot Features:Rectangular, Rural Lot
- Architectural Style:Manufactured Home, Mobile Home, Ranch
- Construction Materials:Vinyl Siding
- Exterior Features:Open, Porch
- Foundation Description:Block
- Levels:1 Story
Utilities
- Water:Well
- Sewer:Septic Tank
Finances and disclosures
- Price:$239,900
- Price per sq. ft.:$186.55
- Tax amount:$4,424
Features and amenities
- Appliances:Dishwasher, Dryer, Free Standing Range, Microwave, Oven, Range Hood, Refrigerator, Washer
- Laundry features:Dryer, Electric Water Heater, Main Level, Washer
- Amenities:Storage, int_feat_Workshop
Parking
- Parking description:Attached, Garage, Garage Door Opener
- Garage:Yes
- Garage spaces:2
New listings near 4825 Beacon Light Road
- New
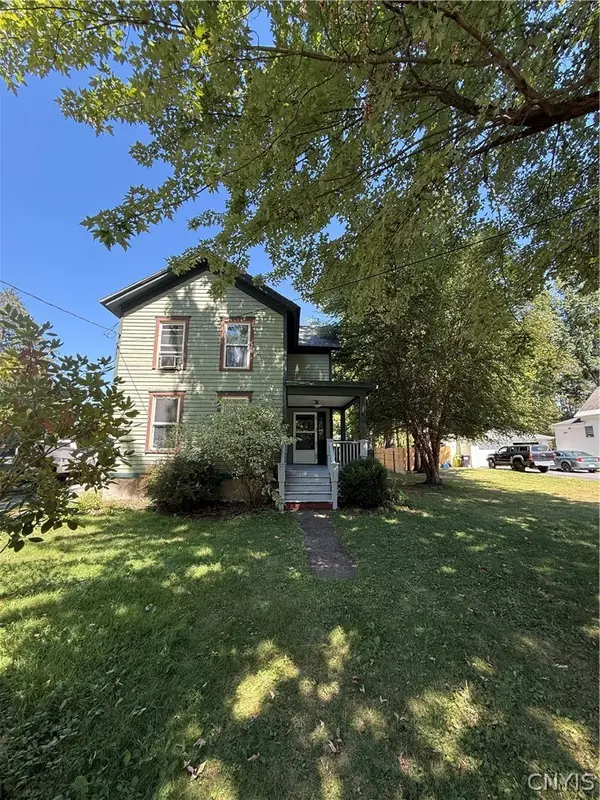 $139,900Active2 beds 1 baths1,220 sq. ft.
432 Grand Street, Oneida, NY 13421
MLS# S1709092Listed by: EAGLE RIVER REALTY, LLC - New
 $459,900Active5 beds 3 baths2,644 sq. ft.
625 Deerfield Drive, Oneida, NY 13421
MLS# S1706982Listed by: KAY REAL ESTATE  Listed by ERA$119,000Pending2 beds 2 baths1,216 sq. ft.
6032 Creek Road, Oneida, NY 13421
MLS# S1706885Listed by: HUNT REAL ESTATE ERA- New
 $199,500Active5 beds 4 baths3,042 sq. ft.
431 Stone Street, Oneida, NY 13421
MLS# S1702067Listed by: ACROPOLIS REALTY GROUP LLC - New
 $154,500Active2 beds 1 baths1,330 sq. ft.
339 North Street, Oneida, NY 13421
MLS# S1702056Listed by: ACROPOLIS REALTY GROUP LLC - New
 $119,900Active3 beds 2 baths1,414 sq. ft.
235 Williams Street, Oneida, NY 13421
MLS# S1706471Listed by: COLDWELL BANKER FAITH PROPERTIES 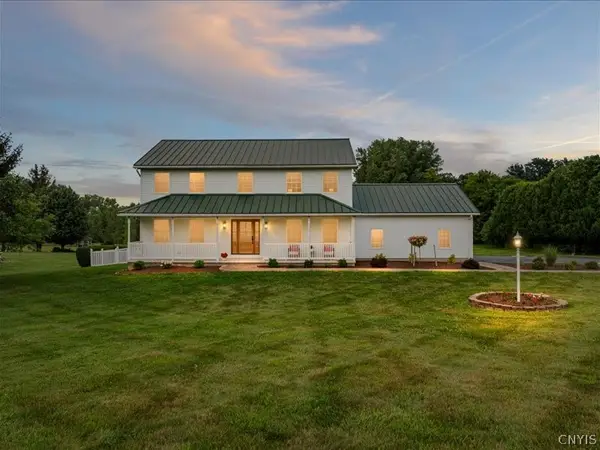 Listed by ERA$515,000Active4 beds 3 baths3,136 sq. ft.
1391 Middle Road, Oneida, NY 13421
MLS# S1706069Listed by: HUNT REAL ESTATE ERA $262,000Active3 beds 2 baths1,428 sq. ft.
411 S Willow St, Oneida, NY 13421
MLS# S1704703Listed by: MOVE REAL ESTATE Listed by ERA$345,000Active4 beds 2 baths2,880 sq. ft.
3222 Clinton Street, Oneida, NY 13421
MLS# S1705536Listed by: HUNT REAL ESTATE ERA $224,900Pending3 beds 1 baths1,316 sq. ft.
443 Seneca Street, Oneida, NY 13421
MLS# S1703339Listed by: KAY REAL ESTATE


Protect your home and budget from life's surprises with an Assurant Home Warranty, backed by a partner that supports you through every step of homeownership. Explore Plans.
© 2023 - 2026 ERA Franchise Systems LLC. All rights reserved. ERA Franchise Systems LLC fully supports the principles of the Fair Housing Act and the Equal Opportunity Act. ERA, ERA Real Estate powered, and their respective logos are registered service marks of ERA Franchise Systems LLC. Each office is independently owned and operated.