
30 Center Street, Oneonta, NY 13820
Local realty services provided by:Team VP Real Estate
30 Center Street,West Oneonta, NY 13820
$189,000
- 3 Beds
- 2 Baths
- 1,296 sq. ft.
- Single family
- Active
Listed by: stacey l. camilleri
Office: keller williams upstate ny properties
MLS#:R1703952
Source:NY_GENRIS
Price summary
- Price:$189,000
- Price per sq. ft.:$145.83
About this home
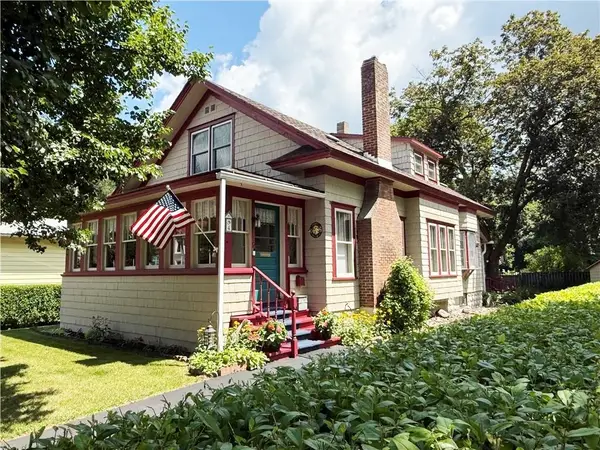
Welcome to this charming 3+ bedroom, 1.5 bath two-story home situated on a quiet street in West Oneonta! Step onto the inviting front covered porch and enter into a spacious entryway, currently setup as a home gym. Down the hall to the left, you will discover the kitchen, highlighted by custom built-ins crafted from natural wood that add rich historic detail and great storage. The kitchen opens into the bright sun light dining area, continues around into a cozy living room showered with natural light, circling right back to the entryway. Conveniently located off the kitchen area is a half bathroom equipped with a stackable washer and dryer, as well as a separate door nearby that leads directly out to the back deck and yard.
Head upstairs to find three bedrooms and a full bathroom. The top level features a spacious attic space that offers great potential to be finished into an additional bedroom or two with closets and additional storage.
Outdoors, enjoy a private, fenced-in yard with a spacious deck and a small shed for storage. Filled with original details and custom craftsmanship, this character-rich home offers the perfect mix of comfort, location, and potential!...
Contact an agent
Home facts
- Year built:1970
- Listing ID #:R1703952
- Added:8 day(s) ago
- Updated:August 13, 2026 at 03:07 PM
Rooms and interior
- Bedrooms:3
- Total bathrooms:2
- Full bathrooms:1
- Half bathrooms:1
- Rooms Total:10
- Flooring:Carpet, Ceramic Tile, Hardwood, Varies, Vinyl
- Dining Description:Separate Formal Dining Room
- Kitchen Description:Kitchen Island, Refrigerator
- Basement:Yes
- Basement Description:Full, Sump Pump, Walk Out Access
- Living area:1,296 sq. ft.
Heating and cooling
- Heating:Forced Air, Oil
Structure and exterior
- Roof:Asphalt, Membrane, Rubber, Shingle
- Year built:1970
- Building area:1,296 sq. ft.
- Lot area:0.14 Acres
- Lot Features:Irregular Lot, Residential Lot, Rural Lot
- Architectural Style:Two Story, Victorian
- Construction Materials:Wood Siding
- Exterior Features:Deck, Fully Fenced, Porch
- Foundation Description:Stone
- Levels:2 Stories
Utilities
- Water:Well
- Sewer:Septic Tank
Finances and disclosures
- Price:$189,000
- Price per sq. ft.:$145.83
- Tax amount:$2,963
Features and amenities
- Appliances:Dryer, Gas Range, Refrigerator, Washer
- Laundry features:Dryer, Electric Water Heater, Main Level, Washer
- Amenities:Deck
Parking
- Parking description:No Garage
New listings near 30 Center Street
- New
 $229,000Active2 beds 2 baths1,484 sq. ft.
4 N 5th Street, Oneonta, NY 13820
MLS# R1704277Listed by: HOWARD HANNA - New
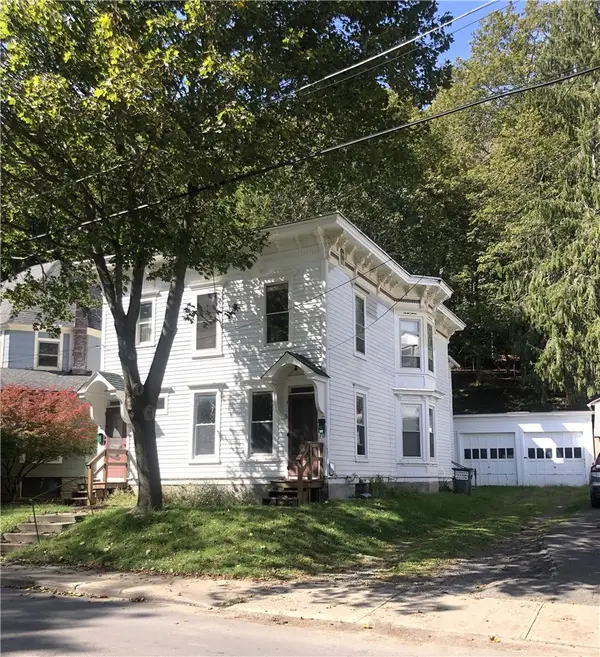 $189,900Active4 beds 2 baths2,103 sq. ft.
5 Normal Avenue, Oneonta, NY 13820
MLS# R1705961Listed by: ONEONTA REALTY, LLC - New
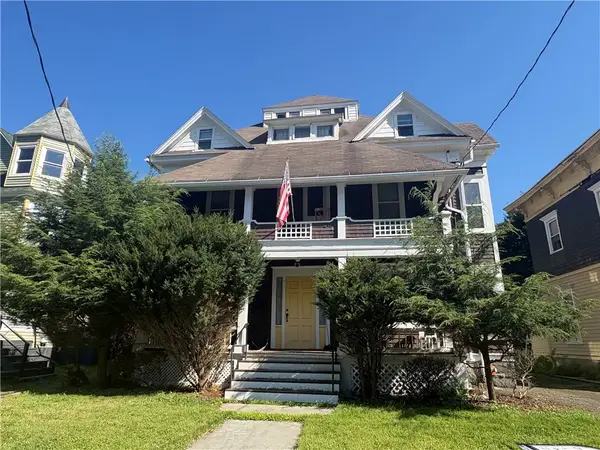 $365,000Active12 beds 4 baths5,983 sq. ft.
27 Cedar Street, Oneonta, NY 13820
MLS# R1705830Listed by: ONEONTA REALTY LLC - New
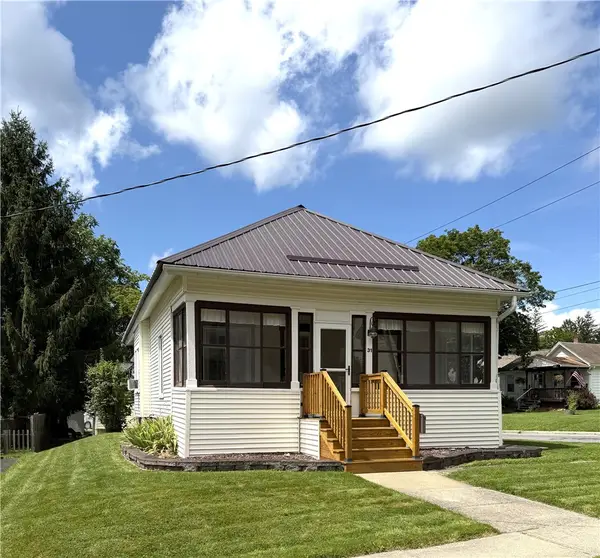 $189,900Active2 beds 1 baths968 sq. ft.
31 Morgan Avenue, Oneonta, NY 13820
MLS# R1705405Listed by: ONEONTA REALTY, LLC - New
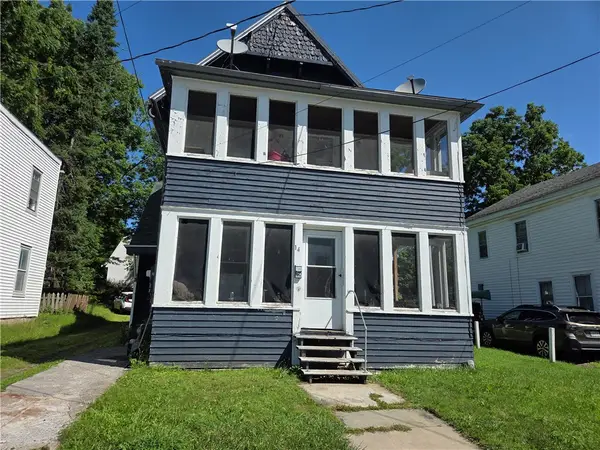 $185,000Active4 beds 2 baths1,736 sq. ft.
14 Columbia Street, Oneonta, NY 13820
MLS# R1705203Listed by: BENSON AGENCY REAL ESTATE LLC - New
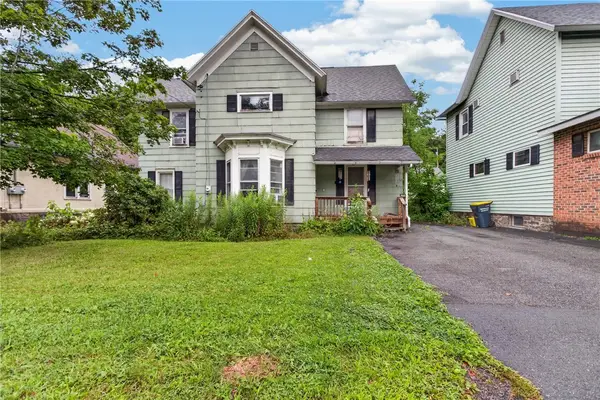 $99,900Active4 beds 2 baths1,656 sq. ft.
517-519 Main Street, Oneonta, NY 13820
MLS# R1703370Listed by: KELLER WILLIAMS UPSTATE NY PROPERTIES - New
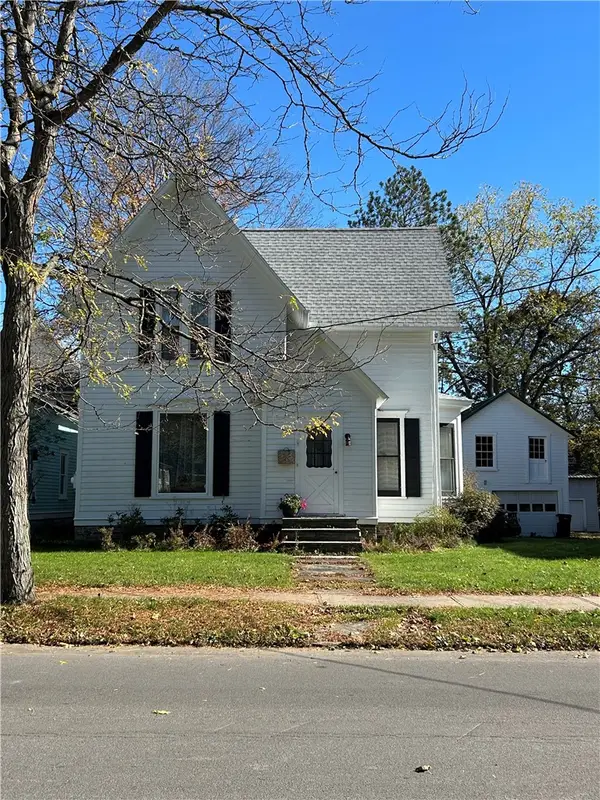 $238,000Active3 beds 2 baths1,519 sq. ft.
64 Ford Avenue, Oneonta, NY 13820
MLS# R1704846Listed by: KELLER WILLIAMS UPSTATE NY PROPERTIES 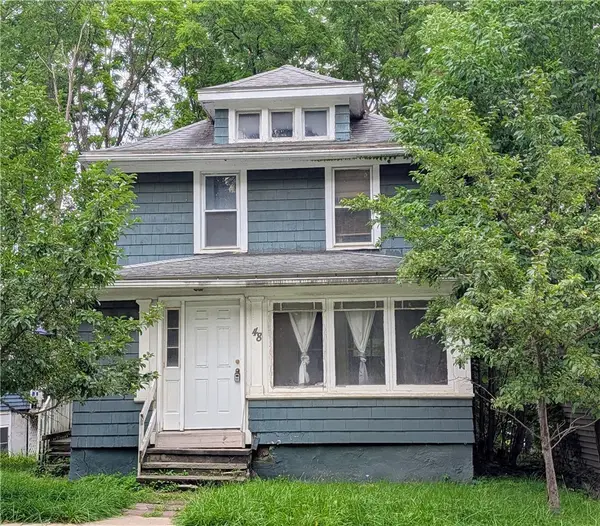 $120,000Pending4 beds 2 baths1,190 sq. ft.
48 West Street, Oneonta, NY 13820
MLS# R1704306Listed by: KELLER WILLIAMS UPSTATE NY PROPERTIES- New
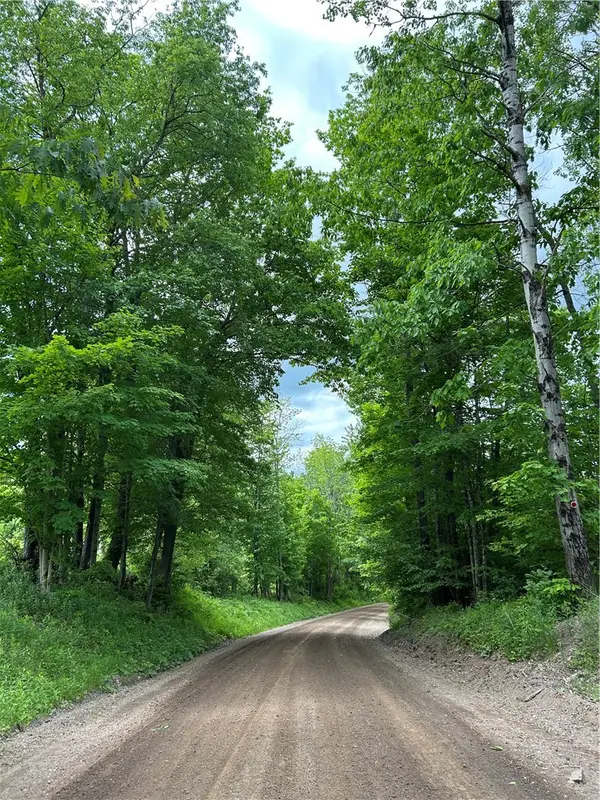 $67,975Active15.9 Acres
Lot 13 Grange Hall Road, Oneonta, NY 13820
MLS# R1703739Listed by: KELLER WILLIAMS UPSTATE NY PROPERTIES - New
 $279,900Active5 beds 2 baths1,539 sq. ft.
4 Pearl Street, Oneonta, NY 13820
MLS# R1704486Listed by: BENSON AGENCY REAL ESTATE LLC


Protect your home and budget from life's surprises with an Assurant Home Warranty, backed by a partner that supports you through every step of homeownership. Explore Plans.
© 2023 - 2026 ERA Franchise Systems LLC. All rights reserved. ERA Franchise Systems LLC fully supports the principles of the Fair Housing Act and the Equal Opportunity Act. ERA, ERA Real Estate powered, and their respective logos are registered service marks of ERA Franchise Systems LLC. Each office is independently owned and operated.