
1282 Centennial Drive, Ontario, NY 14519
Local realty services provided by:ERA Team VP Real Estate
1282 Centennial Drive,Ontario, NY 14519
$325,000
- 4 Beds
- 2 Baths
- - sq. ft.
- Single family
- Sold
Listed by: austin j. lapp
Office: wine trail properties, llc.
MLS#:R1693447
Source:NY_GENRIS
Sorry, we are unable to map this address
Price summary
- Price:$325,000
About this home
Welcome to 1282 Centennial Drive, a beautifully maintained 4 bedroom, 2 bath Cape Cod located on a quiet street in Ontario, less than five minutes from Wayne Central School. From the moment you step inside, you'll appreciate the thoughtful updates throughout, including new flooring, Andersen windows, stainless steel appliances, updated first floor bathroom, and more! The first floor offers comfortable everyday living with two bedrooms, a full bath, a spacious living room, and an inviting kitchen and dining area. Upstairs, you'll find two generously sized bedrooms featuring large closets, charming dormer windows, and a second full bathroom. The partially finished basement adds valuable bonus space and can be used as a media room, playroom, home gym, workspace, or hobby area. The attached two car garage includes an EV charging station along with additional side storage space for tools, equipment, and seasonal items. Outside, the backyard offers a peaceful setting to relax and unwind. Mature trees and hedges create exceptional privacy, while the 24 foot above ground pool, spacious deck, and fish pond, provide a wonderful backdrop for summer gatherings or a quiet evening at home. The location of this home is hard to beat. Tucked near the end of a cul-de-sac, it's a place where passing traffic is rare and peaceful surroundings are part of everyday life. This is more than just a house; it's a place to settle in, make memories, and enjoy for years to come! Delayed Negotiations until 6/30/26 @ 1:00 pm....
Contact an agent
Home facts
- Year built:1992
- Listing ID #:R1693447
- Added:60 day(s) ago
- Updated:August 24, 2026 at 06:28 AM
Rooms and interior
- Bedrooms:4
- Total bathrooms:2
- Full bathrooms:2
- Rooms Total:10
- Flooring:Carpet, Tile, Varies, Vinyl
- Kitchen Description:Refrigerator
- Basement:Yes
- Basement Description:Full, Partially Finished, Sump Pump
Heating and cooling
- Heating:Forced Air, Gas
Structure and exterior
- Roof:Asphalt, Shingle
- Year built:1992
- Lot Features:Cul De Sac, Pie Shaped Lot
- Architectural Style:Cape Cod
- Construction Materials:Copper Plumbing, Vinyl Siding
- Exterior Features:Deck, Pool
- Foundation Description:Poured
Utilities
- Water:Connected, Public, Water Connected
- Sewer:Connected, Sewer Connected
Finances and disclosures
- Price:$325,000
- Tax amount:$7,068
Features and amenities
- Appliances:Dryer, Gas Range, Refrigerator, Washer
- Laundry features:Dryer, In Basement, Washer
- Amenities:Deck
- Pool features:Above Ground
Parking
- Parking description:Attached, Garage
- Garage:Yes
- Garage spaces:2
New listings near 1282 Centennial Drive
- Open Tue, 5 to 7pmNew
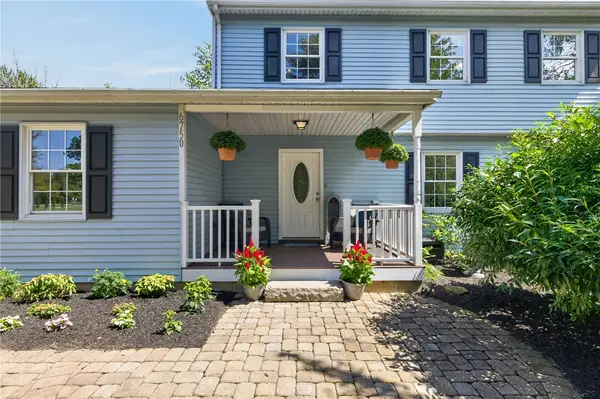 $429,000Active4 beds 3 baths2,208 sq. ft.
6750 County Line Road, Ontario, NY 14519
MLS# R1708436Listed by: EMPIRE REALTY GROUP - New
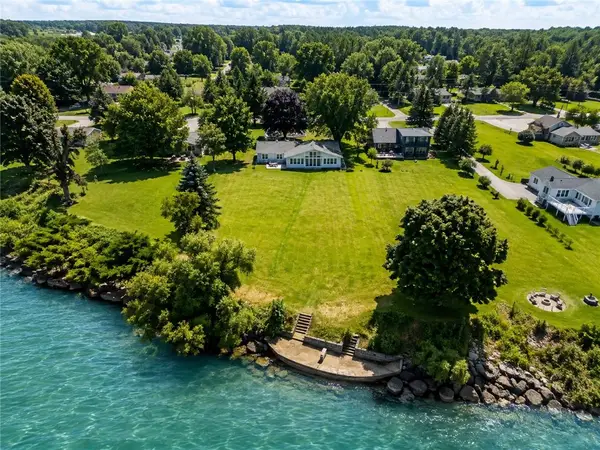 $699,900Active3 beds 2 baths2,028 sq. ft.
447 Ontario Drive, Ontario, NY 14519
MLS# R1705564Listed by: HOWARD HANNA  $489,900Pending4 beds 2 baths2,284 sq. ft.
956 Willits Rd, Ontario, NY 14519
MLS# R1707950Listed by: TRU AGENT REAL ESTATE $219,900Pending4 beds 2 baths1,676 sq. ft.
1941 Paddy Lane, Ontario, NY 14519
MLS# R1707059Listed by: RE/MAX REALTY GROUP $90,000Active1.02 Acres
Lot 3 Clevenger Road, Ontario, NY 14519
MLS# R1705362Listed by: KELLER WILLIAMS REALTY GREATER ROCHESTER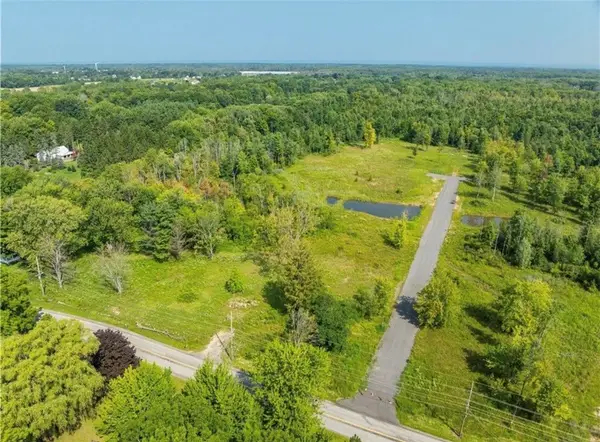 $90,000Active1.02 Acres
Lot 10 Clevenger Road, Ontario, NY 14519
MLS# R1705376Listed by: KELLER WILLIAMS REALTY GREATER ROCHESTER $224,900Pending3 beds 2 baths1,104 sq. ft.
5770 Coppersmith Trl, Ontario, NY 14519
MLS# R1706389Listed by: CORNERSTONE REALTY ASSOCIATES $239,777Pending4 beds 2 baths1,800 sq. ft.
1964 Paddy Ln, Ontario, NY 14519
MLS# R1705694Listed by: REVOLUTION REAL ESTATE $699,900Pending4 beds 3 baths2,815 sq. ft.
7382 Slocum Road, Ontario, NY 14519
MLS# R1702456Listed by: RE/MAX PLUS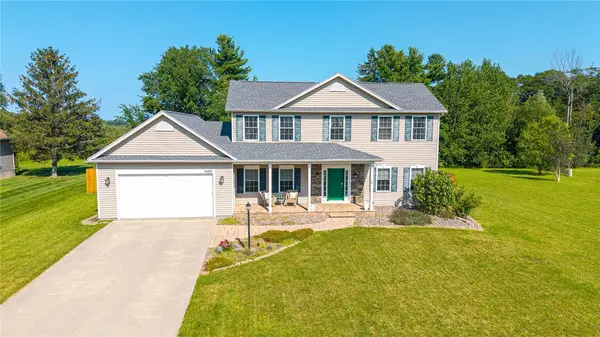 $419,900Pending4 beds 3 baths2,296 sq. ft.
7682 Shoreline Boulevard, Ontario, NY 14519
MLS# R1703325Listed by: TRU AGENT REAL ESTATE


Protect your home and budget from life's surprises with an Assurant Home Warranty, backed by a partner that supports you through every step of homeownership. Explore Plans.
© 2023 - 2026 ERA Franchise Systems LLC. All rights reserved. ERA Franchise Systems LLC fully supports the principles of the Fair Housing Act and the Equal Opportunity Act. ERA, ERA Real Estate powered, and their respective logos are registered service marks of ERA Franchise Systems LLC. Each office is independently owned and operated.