
956 Willits Rd, Ontario, NY 14519
Local realty services provided by:HUNT Real Estate ERA
956 Willits Rd,Ontario, NY 14519
$489,900
- 4 Beds
- 2 Baths
- 2,284 sq. ft.
- Single family
- Pending
Listed by: kristen smegelsky
Office: tru agent real estate
MLS#:R1707950
Source:NY_GENRIS
Price summary
- Price:$489,900
- Price per sq. ft.:$214.49
About this home
Incredible opportunity to own a home rich in history & timeless character, thoughtfully updated w/ the modern conveniences of today. Tucked back on nearly 5 private acres, this exceptional property offers the perfect balance of open green space & mature woods. Wander through the beautifully established gardens or embrace a more self-sufficient lifestyle w/ the chicken coop. Whether you're listening to the birds, gardening or enjoying an evening around a fire, the outdoor spaces offer endless opportunities to relax & unwind. The detached 2-car garage provides ample room for vehicles & storage, while the 600 sqft of finished, heated space above is an incredible bonus. Complete w/ a bar, it's the perfect spot for entertaining, a home office, or rec room. From the moment you arrive, you'll appreciate the inviting curb appeal & welcoming covered front porch that reflects the home's historic charm. A 2nd oversized covered porch features composite decking & plenty of space for outdoor lounging while overlooking the picturesque backyard & gardens. Inside, beautifully maintained hardwood floors & original character create an immediate sense of warmth. Double French doors lead into the living room, where a large window frames a peaceful backyard. The kitchen blend's function & style w/ abundant cabinetry, expansive countertop space, a gas cooktop, double ovens, & a large peninsula w/ seating. The formal dining room impresses w/ soaring vaulted ceilings, while a custom built-in pantry adds charm & exceptional storage. Completing the 1st floor is an updated full bath & convenient 1st-floor laundry. Upstairs, a spacious landing continues the home's timeless appeal w/ more beautiful hardwood flooring. The primary bedroom offers 2 closets, while 2 additional bedrooms provide generous closet space. The main bath is a showpiece, featuring a soaking tub beneath a large window overlooking the lush backyard, a tiled subway shower w/ glass doors, & a vanity that blends classic charm w/ modern finishes. This one-of-a-kind property offers historic charm, thoughtful updates, exceptional outdoor living, & nearly 5 acres to enjoy, making it so much more than just a home. Del Show 8/20...
Contact an agent
Home facts
- Year built:1875
- Listing ID #:R1707950
- Added:45 day(s) ago
- Updated:October 03, 2026 at 08:27 AM
Rooms and interior
- Bedrooms:4
- Total bathrooms:2
- Full bathrooms:2
- Rooms Total:10
- Flooring:Carpet, Ceramic Tile, Hardwood, Varies
- Dining Description:Separate Formal Dining Room
- Kitchen Description:Dishwasher, Pantry, Refrigerator, Walk In Pantry
- Basement:Yes
- Basement Description:Full, Walk Up Access
- Living area:2,284 sq. ft.
Heating and cooling
- Cooling:Central Air
- Heating:Forced Air, Gas
- Central air:Yes
Structure and exterior
- Roof:Asphalt, Shingle
- Year built:1875
- Building area:2,284 sq. ft.
- Lot area:4.86 Acres
- Lot Features:Agricultural, Irregular Lot, Wooded
- Architectural Style:Farmhouse, Two Story
- Construction Materials:Copper Plumbing, Vinyl Siding
- Exterior Features:Deck, Hot Tub Spa, Porch
- Foundation Description:Stone
- Levels:2 Stories
Schools
- High school:Wayne Senior High
Utilities
- Water:Connected, Public, Water Connected
- Sewer:Septic Tank
Finances and disclosures
- Price:$489,900
- Price per sq. ft.:$214.49
- Tax amount:$7,506
Features and amenities
- Appliances:Dishwasher, Dryer, Gas Cooktop, Refrigerator, Washer
- Laundry features:Dryer, Main Level, Washer
- Amenities:Deck, int_feat_Den, int_feat_Workshop
Parking
- Parking description:Detached, Garage, Garage Door Opener, Heated Garage, Storage, Water Available
- Garage:Yes
- Garage spaces:3
New listings near 956 Willits Rd
- Open Sun, 11:30am to 1pmNew
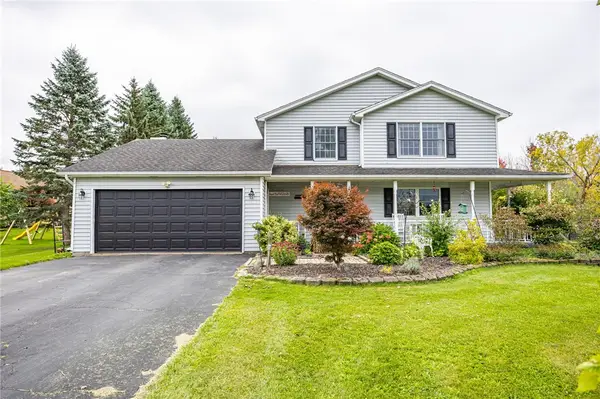 $279,900Active3 beds 3 baths1,651 sq. ft.
2132 Kenyon Road, Ontario, NY 14519
MLS# R1718451Listed by: RE/MAX PLUS - Open Sun, 11am to 1pmNew
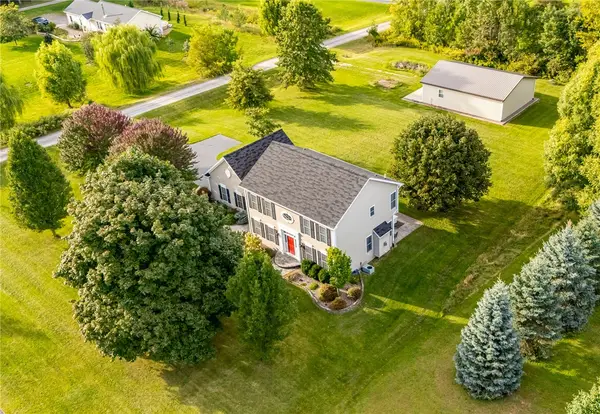 $375,000Active5 beds 3 baths2,106 sq. ft.
7140 Northacres Lane, Ontario, NY 14519
MLS# R1713470Listed by: HOWARD HANNA 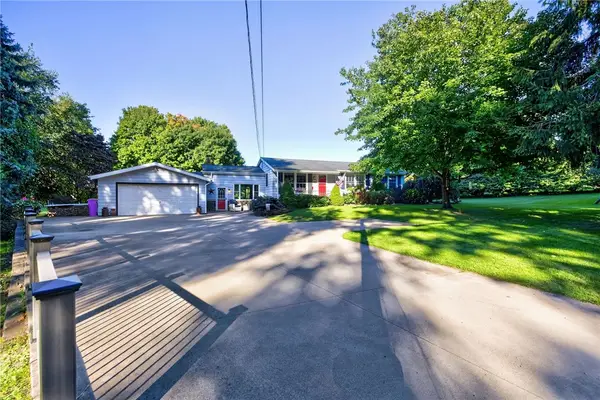 $224,900Pending4 beds 1 baths1,312 sq. ft.
2251 Trimble Road, Ontario, NY 14519
MLS# R1717249Listed by: HOWARD HANNA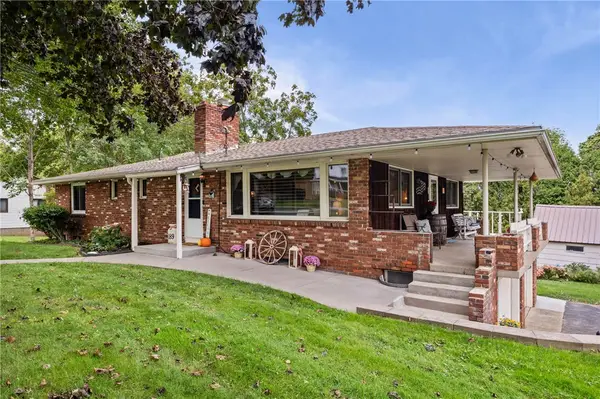 $279,900Pending5 beds 3 baths2,464 sq. ft.
189 Ridge Road, Ontario, NY 14519
MLS# R1717192Listed by: KELLER WILLIAMS REALTY GREATER ROCHESTER- New
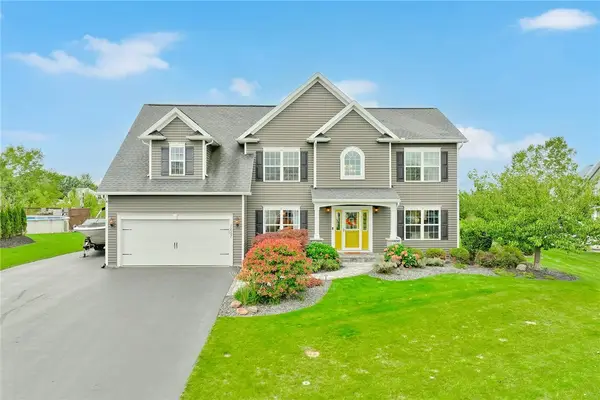 $584,900Active5 beds 3 baths2,400 sq. ft.
7657 Misty Way, Ontario, NY 14519
MLS# R1716809Listed by: RE/MAX REALTY GROUP 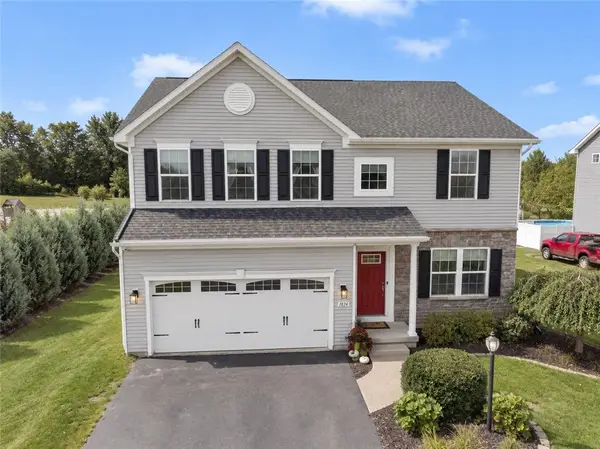 $499,900Pending5 beds 4 baths2,384 sq. ft.
1834 Halesworth Lane, Ontario, NY 14519
MLS# R1717131Listed by: HOWARD HANNA- New
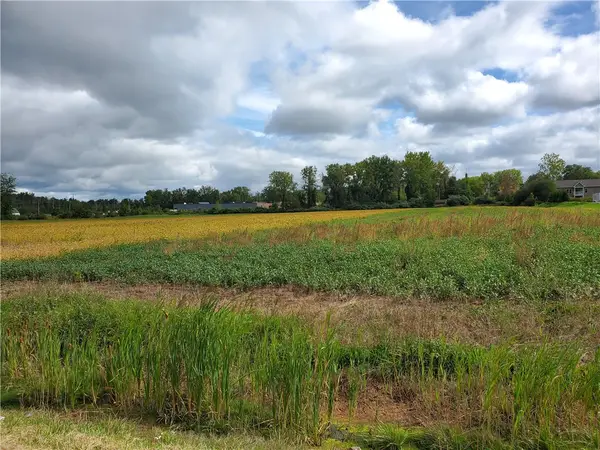 $800,000Active8.4 Acres
6240 Slocum Road, Ontario, NY 14519
MLS# R1716226Listed by: RE/MAX REALTY GROUP 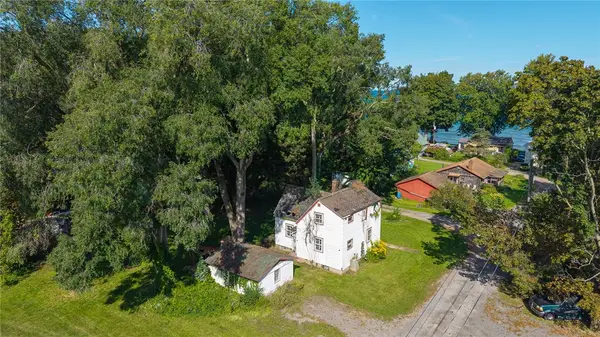 $99,900Active3 beds 1 baths924 sq. ft.
7721 Park Avenue, Ontario, NY 14519
MLS# R1715949Listed by: RE/MAX REALTY GROUP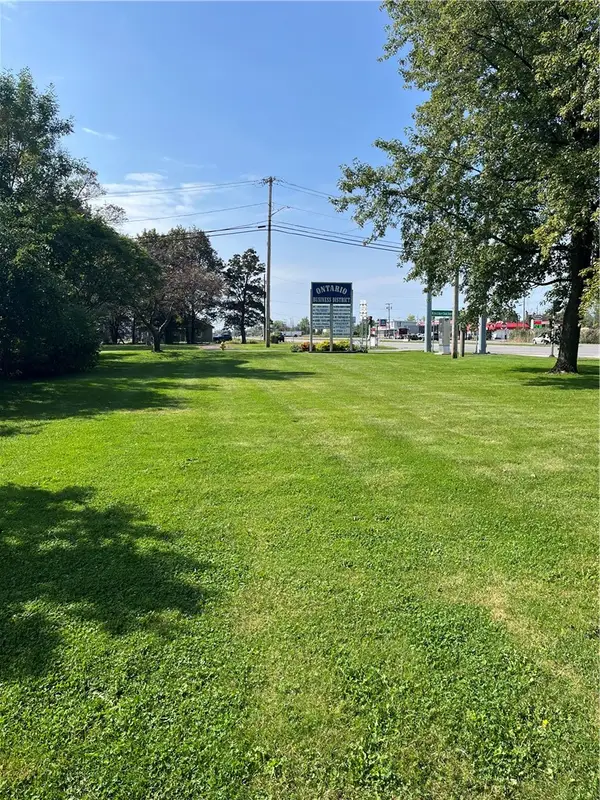 $49,900Active0.25 Acres
6288 Knickerbocker Road, Ontario, NY 14519
MLS# R1715408Listed by: CORNERSTONE REALTY ASSOCIATES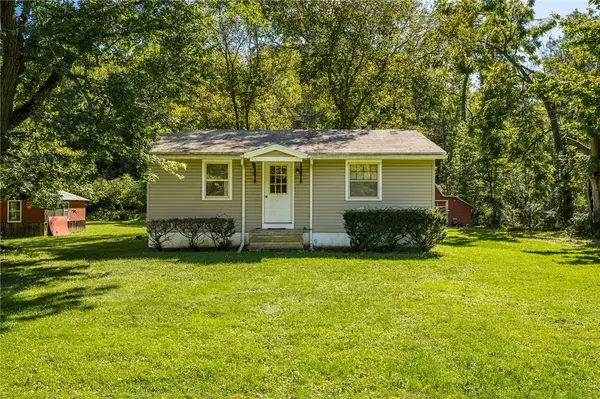 $174,900Pending4 beds 1 baths900 sq. ft.
184 Berg Road, Ontario, NY 14519
MLS# R1714805Listed by: HOWARD HANNA


Protect your home and budget from life's surprises with an Assurant Home Warranty, backed by a partner that supports you through every step of homeownership. Explore Plans.
© 2023 - 2026 ERA Franchise Systems LLC. All rights reserved. ERA Franchise Systems LLC fully supports the principles of the Fair Housing Act and the Equal Opportunity Act. ERA, ERA Real Estate powered, and their respective logos are registered service marks of ERA Franchise Systems LLC. Each office is independently owned and operated.