
1677 Melkerson Drive, Ontario, NY 14519
Local realty services provided by:HUNT Real Estate ERA
1677 Melkerson Drive,Ontario, NY 14519
$467,000
- 3 Beds
- 2 Baths
- - sq. ft.
- Single family
- Sold
Listed by: andrea m. noto-siderakis
Office: keller williams realty greater rochester
MLS#:R1696839
Source:NY_GENRIS
Sorry, we are unable to map this address
Price summary
- Price:$467,000
About this home
NO NEED TO BUILD… ***OPEN HOUSE Saturday 7/11/2026 @ 11:00am-1:00pm*** RARE!! — CUL-DE-SAC LOCATION… WOODED OUT BACK! Quality-built 2012 RANCH by GEOCA HOMES. LARGE 1.86 ACRE LOT WITH PRIVACY. Beautiful BRICK FRONT and VINYL PORCH front entry into a spacious foyer. Then everything opens right up with 9’ CEILINGS + HARDWOOD FLOORING. DESIRABLE LAYOUT. A LARGE BREAKFAST BAR anchors it all — easy flow, easy gathering. BEAUTIFUL cabinetry, STAINLESS APPLIANCES, and amazing views out the back of the home. The dining / morning room has direct access to the NEW COMPOSITE DECK with HARD LINE GAS GRILL. The family room stands out — BRIGHT AND OVERSIZED + GAS FIREPLACE FOCAL POINT. A MUDROOM ENTRY off of the 2 CAR GARAGE. THE PRIMARY SUITE with WALK-IN CLOSET and a private bath featuring STEP-IN SHOWER with PLENTY OF SPACE. FIRST FLOOR LAUNDRY ROOM. Two additional GENEROUS BEDROOMS plus an UPDATED MAIN BATH gives you plenty of space to spread out. FULL WALKOUT BASEMENT is PARTIALLY FINISHED with TALL CEILINGS. DRY. Unfinished portion offers plenty of storage and offers direct access to the private backyard. Out back is where this one separates itself. EXPANSIVE almost 2 ACRE LOT. NO VISIBLE REAR NEIGHBORS. Enjoy it from the COMPOSITE DECK, the COVERED PATIO below. CLOSE TO GROCERIES, PIZZA, ICE CREAM, THE TOWN PARK, AND NEARBY WALKING TRAILS — Roof (total tear-off 2026). Showings begin on Thursday, July 9th at 9:00 am and Negotiations begin on Wednesday, July 15th at 11:00 am....
Contact an agent
Home facts
- Year built:2012
- Listing ID #:R1696839
- Added:47 day(s) ago
- Updated:August 24, 2026 at 04:43 PM
Rooms and interior
- Bedrooms:3
- Total bathrooms:2
- Full bathrooms:2
- Rooms Total:5
- Flooring:Carpet, Hardwood, Tile, Varies
- Kitchen Description:Dishwasher, Microwave, Pantry, Refrigerator
- Basement:Yes
- Basement Description:Full, Partially Finished
Heating and cooling
- Cooling:Central Air
- Heating:Forced Air, Gas
- Central air:Yes
Structure and exterior
- Roof:Asphalt, Shingle
- Year built:2012
- Lot Features:Agricultural, Cul De Sac, Irregular Lot, Wooded
- Architectural Style:Contemporary, Ranch
- Construction Materials:Brick, Vinyl Siding
- Exterior Features:Deck, Patio
- Foundation Description:Poured
- Levels:1 Story
Schools
- High school:Wayne Senior High
- Middle school:Wayne Central Middle
Utilities
- Water:Connected, Public, Water Connected
- Sewer:Septic Tank
Finances and disclosures
- Price:$467,000
- Tax amount:$8,078
Features and amenities
- Appliances:Dishwasher, Dryer, Gas Range, Microwave, Range Hood, Refrigerator, Washer
- Laundry features:Dryer, Main Level, Washer
- Amenities:Deck
Parking
- Parking description:Attached, Driveway, Garage, Garage Door Opener
- Garage:Yes
- Garage spaces:2
New listings near 1677 Melkerson Drive
- Open Tue, 5 to 7pmNew
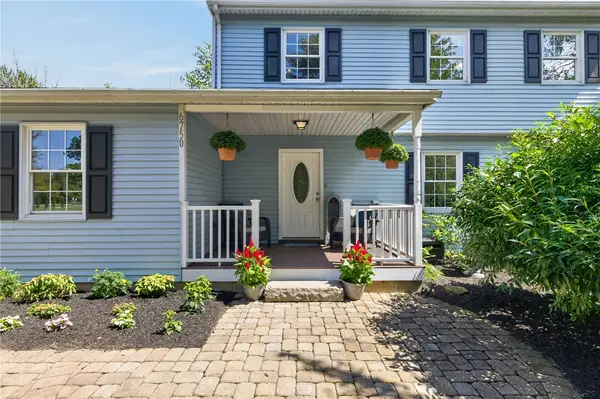 $429,000Active4 beds 3 baths2,208 sq. ft.
6750 County Line Road, Ontario, NY 14519
MLS# R1708436Listed by: EMPIRE REALTY GROUP - New
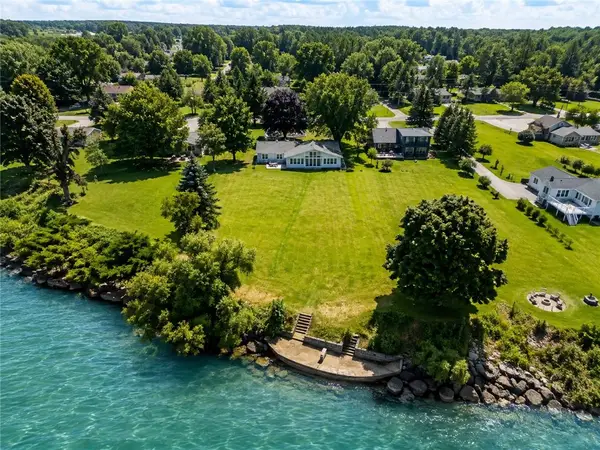 $699,900Active3 beds 2 baths2,028 sq. ft.
447 Ontario Drive, Ontario, NY 14519
MLS# R1705564Listed by: HOWARD HANNA  $489,900Pending4 beds 2 baths2,284 sq. ft.
956 Willits Rd, Ontario, NY 14519
MLS# R1707950Listed by: TRU AGENT REAL ESTATE $219,900Pending4 beds 2 baths1,676 sq. ft.
1941 Paddy Lane, Ontario, NY 14519
MLS# R1707059Listed by: RE/MAX REALTY GROUP $90,000Active1.02 Acres
Lot 3 Clevenger Road, Ontario, NY 14519
MLS# R1705362Listed by: KELLER WILLIAMS REALTY GREATER ROCHESTER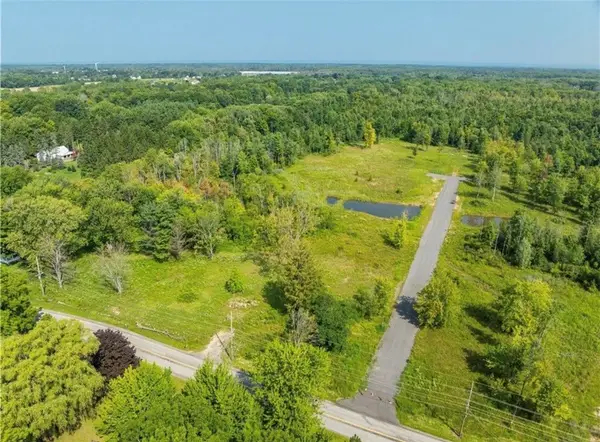 $90,000Active1.02 Acres
Lot 10 Clevenger Road, Ontario, NY 14519
MLS# R1705376Listed by: KELLER WILLIAMS REALTY GREATER ROCHESTER $224,900Pending3 beds 2 baths1,104 sq. ft.
5770 Coppersmith Trl, Ontario, NY 14519
MLS# R1706389Listed by: CORNERSTONE REALTY ASSOCIATES $239,777Pending4 beds 2 baths1,800 sq. ft.
1964 Paddy Ln, Ontario, NY 14519
MLS# R1705694Listed by: REVOLUTION REAL ESTATE $699,900Pending4 beds 3 baths2,815 sq. ft.
7382 Slocum Road, Ontario, NY 14519
MLS# R1702456Listed by: RE/MAX PLUS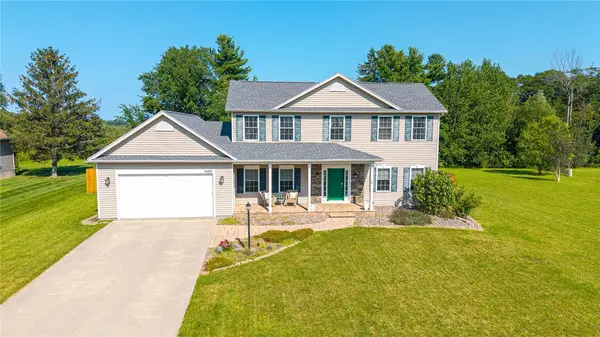 $419,900Pending4 beds 3 baths2,296 sq. ft.
7682 Shoreline Boulevard, Ontario, NY 14519
MLS# R1703325Listed by: TRU AGENT REAL ESTATE


Protect your home and budget from life's surprises with an Assurant Home Warranty, backed by a partner that supports you through every step of homeownership. Explore Plans.
© 2023 - 2026 ERA Franchise Systems LLC. All rights reserved. ERA Franchise Systems LLC fully supports the principles of the Fair Housing Act and the Equal Opportunity Act. ERA, ERA Real Estate powered, and their respective logos are registered service marks of ERA Franchise Systems LLC. Each office is independently owned and operated.