
1886 Surrey Crossing, Ontario, NY 14519
Local realty services provided by:HUNT Real Estate ERA
1886 Surrey Crossing,Ontario, NY 14519
$399,900
- 3 Beds
- 2 Baths
- 1,824 sq. ft.
- Single family
- Pending
Listed by: tiffany a. montgomery
Office: revolution real estate
MLS#:R1694828
Source:NY_GENRIS
Price summary
- Price:$399,900
- Price per sq. ft.:$219.24
About this home
From the moment you enter, you’ll appreciate the rich cherry hardwood floors, elegant formal dining room, and spacious living area designed for effortless everyday living and entertaining. The gourmet eat-in kitchen is the centerpiece of the home, featuring granite countertops, newer appliances, a generous pantry, breakfast bar, and abundant cabinetry. Large windows throughout the home flood the space with natural light, while the adjoining morning room offers the perfect place to enjoy your morning coffee and leads directly to the outdoor patio overlooking the peaceful backyard and all that nature has to offer.
The thoughtfully designed split-bedroom floor plan provides added privacy, with a spacious primary suite featuring a custom walk-in closet and private en-suite bath. Two additional bedrooms and a convenient first-floor laundry complete the main level. The partially finished basement with impressive 9-foot ceilings offers exceptional flexibility for additional living, recreation, or workspace. Additional updates include a whole-house generator (approximately 1.5 years old) New garage door for the oversized 2.5-car attached garage, and a 1 year old hot water tank. Surrounded by mature trees with no rear neighbors, the private backyard creates a tranquil setting ideal for relaxing, entertaining, or simply enjoying the beauty of the outdoors. This exceptional property seamlessly combines quality craftsmanship, modern conveniences, and peaceful surroundings—all within a thoughtfully designed ranch you’ll be proud to call home. Delayed negotiations until Tuesday 7/14 at 12PM....
Contact an agent
Home facts
- Year built:2007
- Listing ID #:R1694828
- Added:45 day(s) ago
- Updated:August 23, 2026 at 07:49 AM
Rooms and interior
- Bedrooms:3
- Total bathrooms:2
- Full bathrooms:2
- Rooms Total:7
- Flooring:Carpet, Ceramic Tile, Hardwood, Laminate, Varies
- Dining Description:Separate Formal Dining Room
- Kitchen Description:Dishwasher, Disposal, Microwave, Pantry, Refrigerator
- Basement:Yes
- Basement Description:Full, Partially Finished, Sump Pump
- Living area:1,824 sq. ft.
Heating and cooling
- Cooling:Central Air
- Heating:Forced Air, Gas
- Central air:Yes
Structure and exterior
- Roof:Shingle
- Year built:2007
- Building area:1,824 sq. ft.
- Lot area:0.98 Acres
- Lot Features:Rectangular, Residential Lot
- Architectural Style:Ranch
- Construction Materials:Vinyl Siding
- Exterior Features:Porch
- Foundation Description:Block
- Levels:1 Story
Utilities
- Water:Connected, Public, Water Connected
- Sewer:Connected, Sewer Connected
Finances and disclosures
- Price:$399,900
- Price per sq. ft.:$219.24
- Tax amount:$9,382
Features and amenities
- Appliances:Dishwasher, Disposal, Dryer, Gas Cooktop, Generator, Microwave, Refrigerator, Washer
- Laundry features:Dryer, Main Level, Washer
Parking
- Parking description:Attached, Garage, Garage Door Opener
- Garage:Yes
- Garage spaces:3
New listings near 1886 Surrey Crossing
- Open Tue, 5 to 7pmNew
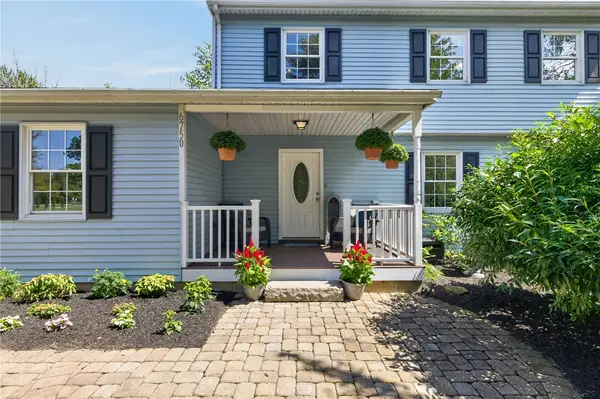 $429,000Active4 beds 3 baths2,208 sq. ft.
6750 County Line Road, Ontario, NY 14519
MLS# R1708436Listed by: EMPIRE REALTY GROUP - Open Sun, 12 to 2pmNew
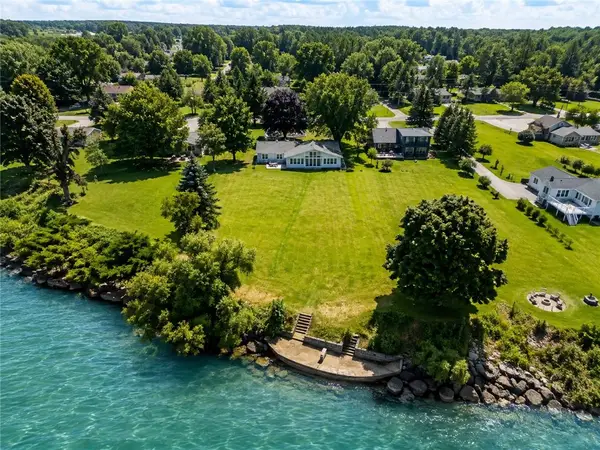 $699,900Active3 beds 2 baths2,028 sq. ft.
447 Ontario Drive, Ontario, NY 14519
MLS# R1705564Listed by: HOWARD HANNA - New
 $489,900Active4 beds 2 baths2,284 sq. ft.
956 Willits Rd, Ontario, NY 14519
MLS# R1707950Listed by: TRU AGENT REAL ESTATE - New
 $219,900Active4 beds 2 baths1,676 sq. ft.
1941 Paddy Lane, Ontario, NY 14519
MLS# R1707059Listed by: RE/MAX REALTY GROUP - New
 $90,000Active1.02 Acres
Lot 3 Clevenger Road, Ontario, NY 14519
MLS# R1705362Listed by: KELLER WILLIAMS REALTY GREATER ROCHESTER - New
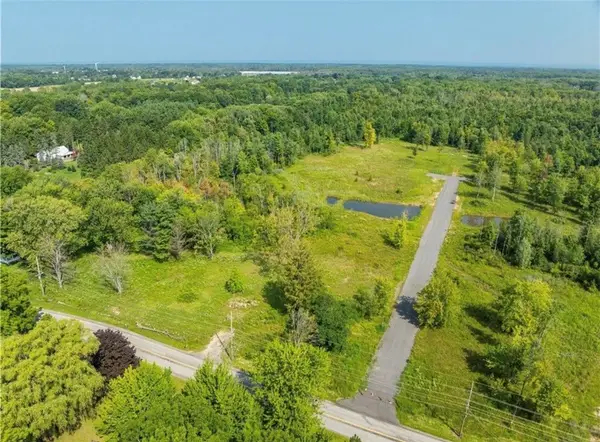 $90,000Active1.02 Acres
Lot 10 Clevenger Road, Ontario, NY 14519
MLS# R1705376Listed by: KELLER WILLIAMS REALTY GREATER ROCHESTER  $224,900Pending3 beds 2 baths1,104 sq. ft.
5770 Coppersmith Trl, Ontario, NY 14519
MLS# R1706389Listed by: CORNERSTONE REALTY ASSOCIATES $239,777Pending4 beds 2 baths1,800 sq. ft.
1964 Paddy Ln, Ontario, NY 14519
MLS# R1705694Listed by: REVOLUTION REAL ESTATE $699,900Pending4 beds 3 baths2,815 sq. ft.
7382 Slocum Road, Ontario, NY 14519
MLS# R1702456Listed by: RE/MAX PLUS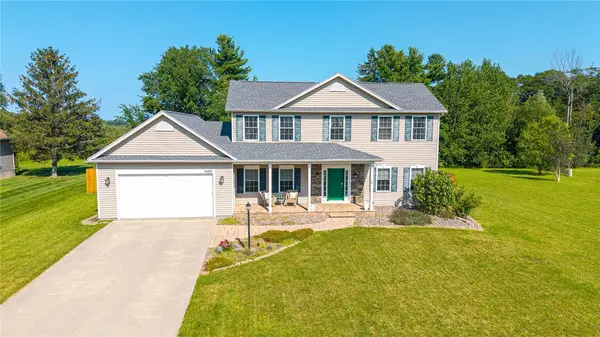 $419,900Pending4 beds 3 baths2,296 sq. ft.
7682 Shoreline Boulevard, Ontario, NY 14519
MLS# R1703325Listed by: TRU AGENT REAL ESTATE


Protect your home and budget from life's surprises with an Assurant Home Warranty, backed by a partner that supports you through every step of homeownership. Explore Plans.
© 2023 - 2026 ERA Franchise Systems LLC. All rights reserved. ERA Franchise Systems LLC fully supports the principles of the Fair Housing Act and the Equal Opportunity Act. ERA, ERA Real Estate powered, and their respective logos are registered service marks of ERA Franchise Systems LLC. Each office is independently owned and operated.