
2119 Stonehedge Drive, Ontario, NY 14519
Local realty services provided by:HUNT Real Estate ERA
2119 Stonehedge Drive,Ontario, NY 14519
$299,900
- 3 Beds
- 3 Baths
- 1,609 sq. ft.
- Single family
- Pending
Listed by: darlene maimone
Office: howard hanna
MLS#:R1690963
Source:NY_GENRIS
Price summary
- Price:$299,900
- Price per sq. ft.:$186.39
About this home
Want to call the town of ONTARIO NY home? Here’s your OPPORTUNITY! This 3 bed 3 bath COLONIAL STYLE home is JUST what you’ve been searching for! Want a FINISHED SPACE in the FULL basement? Got it! Want a PRIMARY BEDROOM FULL BATH? Got it! Want a FULLY FENCED YARD? Got that too! 2119 Stonehedge is ready for you to move right in! The COVERED FRONT PORCH is a welcoming spot to enjoy a morning cup of your favorite beverage! The REAR PATIO is the ideal place to enjoy the ABOVE GROUND POOL! In between these spaces you’ll find a FRONT LIVING ROOM with oversized windows for lots of natural light- a FORMAL DINING ROOM AREA (currently used as a home office) a fully functional kitchen (all appliances STAY!) - the rear GATHERING ROOM has a LARGE SCREEN and PROJECTOR for lots of entertainment! The dinette area opens to the fenced rear yard, GENERAC GENERATOR (with panel connection) ABOVE GROUND POOL- RAISED BED GARDEN AREA- CONCRETE PATIO with GAZEBO too! Enjoy the NEWER 2021 FURNACE and CENTRAL AC- 2018 water heater and a 2016 ASPHALT ROOF! This comfortable and walkable neighborhood is just a short walk/bike ride to Casey Park and all the AMENITIES it has to offer! (Community Center- playground- beach- hiking-baseball diamonds- football and soccer fields!) Just down the road is where you’ll find BEAR CREEK HARBOR boat launch at the edge of LAKE ONTARIO, where you’ll enjoy fishing, having picnics and watching sunsets from the benches provided there! There are multiple restaurants, shopping and medical all close enough in this coveted WAYNE COUNTY LOCATION! Offer review is delayed until 7/15 at 10am...
Contact an agent
Home facts
- Year built:1989
- Listing ID #:R1690963
- Added:45 day(s) ago
- Updated:August 23, 2026 at 07:49 AM
Rooms and interior
- Bedrooms:3
- Total bathrooms:3
- Full bathrooms:2
- Half bathrooms:1
- Rooms Total:7
- Flooring:Hardwood, Resilient, Tile, Varies
- Kitchen Description:Dishwasher, Disposal, Oven, Pantry, Refrigerator
- Basement:Yes
- Basement Description:Full, Partially Finished
- Living area:1,609 sq. ft.
Heating and cooling
- Cooling:Central Air
- Heating:Gas
- Central air:Yes
Structure and exterior
- Roof:Asphalt
- Year built:1989
- Building area:1,609 sq. ft.
- Lot area:0.43 Acres
- Lot Features:Agricultural, Rectangular
- Architectural Style:Colonial, Two Story
- Construction Materials:Vinyl Siding
- Exterior Features:Awnings, Fully Fenced, Patio, Pool
- Foundation Description:Block
- Levels:2 Stories
Utilities
- Water:Connected, Public, Water Connected
- Sewer:Connected, Sewer Connected
Finances and disclosures
- Price:$299,900
- Price per sq. ft.:$186.39
- Tax amount:$7,031
Features and amenities
- Appliances:Dishwasher, Disposal, Dryer, Free Standing Range, Generator, Oven, Refrigerator, Washer
- Laundry features:Dryer, Washer
- Amenities:Storage, int_feat_Den
- Pool features:Above Ground
Parking
- Parking description:Attached, Driveway, Garage, Garage Door Opener, Storage
- Garage:Yes
- Garage spaces:2
New listings near 2119 Stonehedge Drive
- Open Tue, 5 to 7pmNew
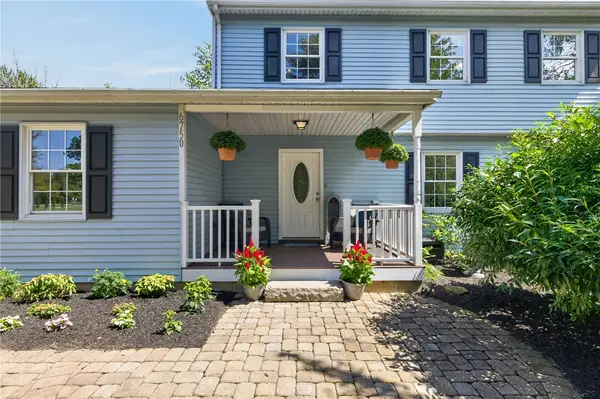 $429,000Active4 beds 3 baths2,208 sq. ft.
6750 County Line Road, Ontario, NY 14519
MLS# R1708436Listed by: EMPIRE REALTY GROUP - Open Sun, 12 to 2pmNew
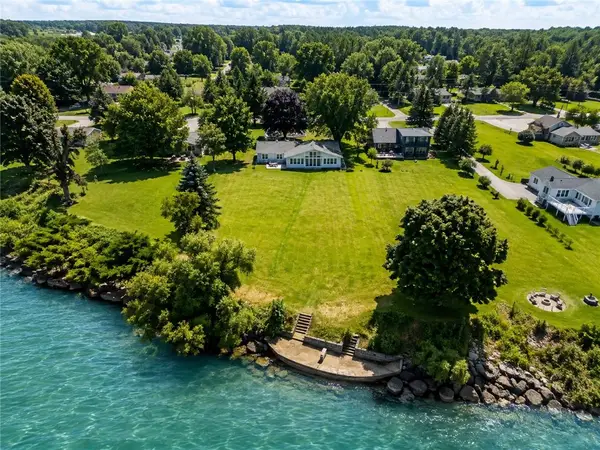 $699,900Active3 beds 2 baths2,028 sq. ft.
447 Ontario Drive, Ontario, NY 14519
MLS# R1705564Listed by: HOWARD HANNA - New
 $489,900Active4 beds 2 baths2,284 sq. ft.
956 Willits Rd, Ontario, NY 14519
MLS# R1707950Listed by: TRU AGENT REAL ESTATE - New
 $219,900Active4 beds 2 baths1,676 sq. ft.
1941 Paddy Lane, Ontario, NY 14519
MLS# R1707059Listed by: RE/MAX REALTY GROUP - New
 $90,000Active1.02 Acres
Lot 3 Clevenger Road, Ontario, NY 14519
MLS# R1705362Listed by: KELLER WILLIAMS REALTY GREATER ROCHESTER - New
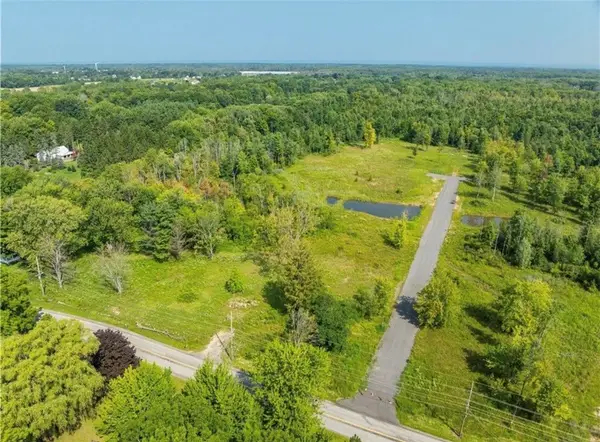 $90,000Active1.02 Acres
Lot 10 Clevenger Road, Ontario, NY 14519
MLS# R1705376Listed by: KELLER WILLIAMS REALTY GREATER ROCHESTER  $224,900Pending3 beds 2 baths1,104 sq. ft.
5770 Coppersmith Trl, Ontario, NY 14519
MLS# R1706389Listed by: CORNERSTONE REALTY ASSOCIATES $239,777Pending4 beds 2 baths1,800 sq. ft.
1964 Paddy Ln, Ontario, NY 14519
MLS# R1705694Listed by: REVOLUTION REAL ESTATE $699,900Pending4 beds 3 baths2,815 sq. ft.
7382 Slocum Road, Ontario, NY 14519
MLS# R1702456Listed by: RE/MAX PLUS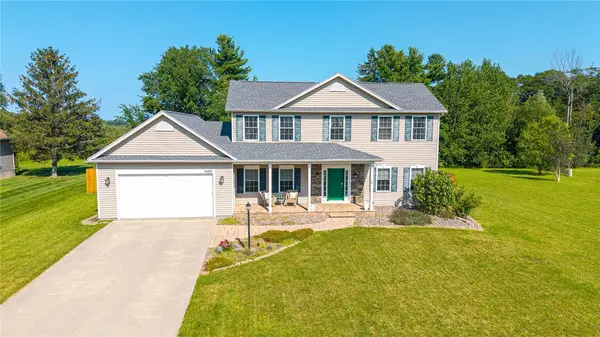 $419,900Pending4 beds 3 baths2,296 sq. ft.
7682 Shoreline Boulevard, Ontario, NY 14519
MLS# R1703325Listed by: TRU AGENT REAL ESTATE


Protect your home and budget from life's surprises with an Assurant Home Warranty, backed by a partner that supports you through every step of homeownership. Explore Plans.
© 2023 - 2026 ERA Franchise Systems LLC. All rights reserved. ERA Franchise Systems LLC fully supports the principles of the Fair Housing Act and the Equal Opportunity Act. ERA, ERA Real Estate powered, and their respective logos are registered service marks of ERA Franchise Systems LLC. Each office is independently owned and operated.