
578 Ridge Road, Ontario, NY 14519
Local realty services provided by:HUNT Real Estate ERA
578 Ridge Road,Ontario, NY 14519
$180,000
- 3 Beds
- 2 Baths
- - sq. ft.
- Multi-family
- Sold
Listed by: seana a. caine
Office: re/max plus
MLS#:R1693870
Source:NY_GENRIS
Sorry, we are unable to map this address
Price summary
- Price:$180,000
About this home
What if someone else paid most of your mortgage? This Ontario duplex puts that idea within reach. Live in one unit and collect rent from the other, or add a turnkey investment property to your portfolio. Either way, this one checks the boxes. The main floor unit features two large bedrooms, updated kitchen, updated bath, and LVP flooring throughout. Upstairs, the one-bedroom unit has been freshly painted with new LVP flooring throughout. Separate utilities make management simple for owner-occupants and investors alike. Set on nearly a half-acre lot with a large, tree-lined backyard, there's room to breathe outside too. Wayne Central Schools and a convenient Ontario location round out the package. House hacking, passive income, or long-term wealth building -- this is how it starts. Open house Saturday, June 27th 10am-12pm. Delayed negotiations Tuesday, June 30th at 5pm.
Contact an agent
Home facts
- Year built:1880
- Listing ID #:R1693870
- Added:58 day(s) ago
- Updated:August 24, 2026 at 06:28 AM
Rooms and interior
- Bedrooms:3
- Total bathrooms:2
- Full bathrooms:2
- Flooring:Ceramic Tile, Varies
- Basement:Yes
- Basement Description:Walk Up Access
Heating and cooling
- Heating:Forced Air, Gas
Structure and exterior
- Roof:Asphalt
- Year built:1880
- Lot Features:Rectangular, Wooded
- Architectural Style:Duplex
- Construction Materials:Composite Siding, Copper Plumbing
- Exterior Features:Porch
- Foundation Description:Stone
- Levels:2 Stories
Schools
- High school:Wayne Senior High
- Middle school:Wayne Central Middle
- Elementary school:Ontario Elementary
Utilities
- Water:Connected, Public, Water Connected
- Sewer:Septic Tank
Finances and disclosures
- Price:$180,000
- Tax amount:$2,946
Parking
- Parking description:Gravel Driveway
New listings near 578 Ridge Road
- Open Tue, 5 to 7pmNew
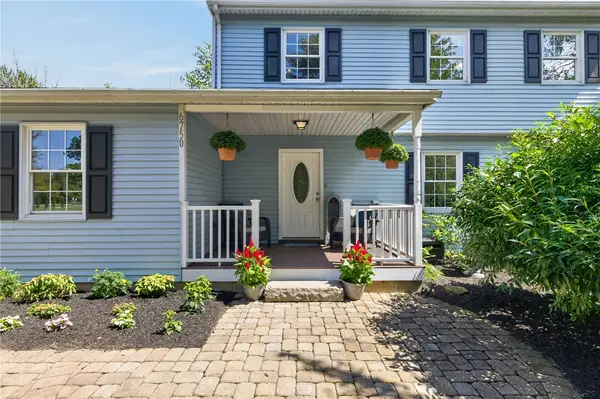 $429,000Active4 beds 3 baths2,208 sq. ft.
6750 County Line Road, Ontario, NY 14519
MLS# R1708436Listed by: EMPIRE REALTY GROUP - New
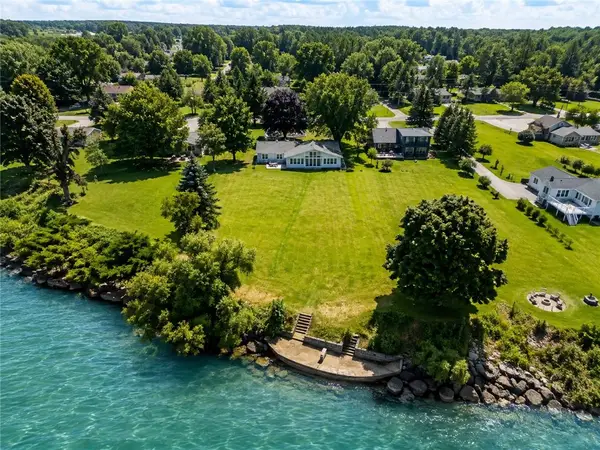 $699,900Active3 beds 2 baths2,028 sq. ft.
447 Ontario Drive, Ontario, NY 14519
MLS# R1705564Listed by: HOWARD HANNA  $489,900Pending4 beds 2 baths2,284 sq. ft.
956 Willits Rd, Ontario, NY 14519
MLS# R1707950Listed by: TRU AGENT REAL ESTATE $219,900Pending4 beds 2 baths1,676 sq. ft.
1941 Paddy Lane, Ontario, NY 14519
MLS# R1707059Listed by: RE/MAX REALTY GROUP $90,000Active1.02 Acres
Lot 3 Clevenger Road, Ontario, NY 14519
MLS# R1705362Listed by: KELLER WILLIAMS REALTY GREATER ROCHESTER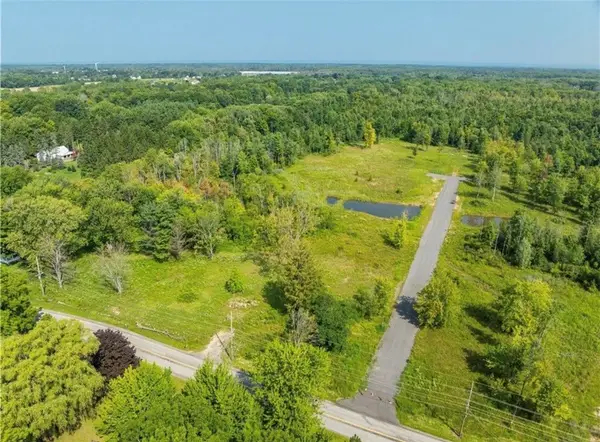 $90,000Active1.02 Acres
Lot 10 Clevenger Road, Ontario, NY 14519
MLS# R1705376Listed by: KELLER WILLIAMS REALTY GREATER ROCHESTER $224,900Pending3 beds 2 baths1,104 sq. ft.
5770 Coppersmith Trl, Ontario, NY 14519
MLS# R1706389Listed by: CORNERSTONE REALTY ASSOCIATES $239,777Pending4 beds 2 baths1,800 sq. ft.
1964 Paddy Ln, Ontario, NY 14519
MLS# R1705694Listed by: REVOLUTION REAL ESTATE $699,900Pending4 beds 3 baths2,815 sq. ft.
7382 Slocum Road, Ontario, NY 14519
MLS# R1702456Listed by: RE/MAX PLUS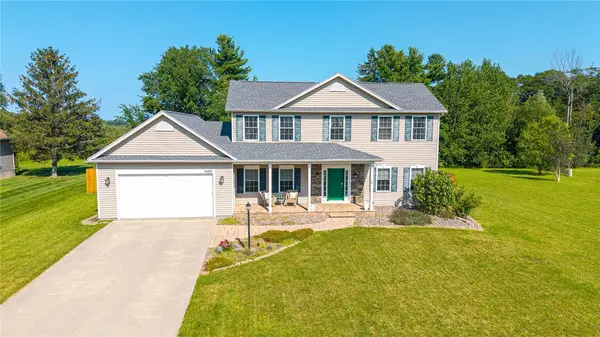 $419,900Pending4 beds 3 baths2,296 sq. ft.
7682 Shoreline Boulevard, Ontario, NY 14519
MLS# R1703325Listed by: TRU AGENT REAL ESTATE


Protect your home and budget from life's surprises with an Assurant Home Warranty, backed by a partner that supports you through every step of homeownership. Explore Plans.
© 2023 - 2026 ERA Franchise Systems LLC. All rights reserved. ERA Franchise Systems LLC fully supports the principles of the Fair Housing Act and the Equal Opportunity Act. ERA, ERA Real Estate powered, and their respective logos are registered service marks of ERA Franchise Systems LLC. Each office is independently owned and operated.