
6149 Lillypond Way, Ontario, NY 14519
Local realty services provided by:ERA Team VP Real Estate
6149 Lillypond Way,Ontario, NY 14519
$349,900
- 4 Beds
- 3 Baths
- 1,920 sq. ft.
- Single family
- Pending
Listed by: julie d. burley
Office: geoca homes llc.
MLS#:R1695426
Source:NY_GENRIS
Price summary
- Price:$349,900
- Price per sq. ft.:$182.24
About this home
Say HELLO to this exceptional 4-bedroom, 2.5-bath Colonial, built in 2000, nestled on a beautifully landscaped ¾-acre lot in a sought-after, mature neighborhood. Enjoy the perfect blend of privacy and nature with adjacent forever wild land featuring a tranquil pond, abundant wildlife, and scenic walking trails.
Designed for both everyday living and entertaining, this spacious home offers an inviting floor plan with a formal dining room, comfortable living room, private den/study perfect for a home office, convenient mudroom, and elegant French doors that add timeless charm. The bright and airy three-season room provides the perfect place to relax while overlooking the picturesque backyard and pool.
Step outside to your own private retreat featuring a n expansive multi-level deck, lovely patio, 24-foot round above-ground pool, cozy fire pit, storage shed, and plenty of green space to enjoy gatherings, gardening, outdoor play or peaceful evenings surrounded by nature.
Upstairs, the spacious primary bedroom offers its own bathroom, creating a relaxing escape at the end of the day. Three additional generously sized bedrooms and well-appointed bathrooms provide ample space for family and guests.
The partially finished basement offers flexible living space ideal for a recreation room, fitness area, or hobby space, while additional unfinished space provides abundant storage opportunities. Beautiful landscaping, extra driveway parking, and thoughtful outdoor living areas further enhance this impressive property.
The property is situated close to shopping, parks, restaurants, schools, and a golf course, Close proximity to highways and major roads making commutes and travel effortless. This home has so much potential to make it your own! All offers will be reviewed for consideration starting Thursday, 7/9 at noon....
Contact an agent
Home facts
- Year built:2000
- Listing ID #:R1695426
- Added:51 day(s) ago
- Updated:August 23, 2026 at 07:49 AM
Rooms and interior
- Bedrooms:4
- Total bathrooms:3
- Full bathrooms:2
- Half bathrooms:1
- Rooms Total:8
- Flooring:Carpet, Varies, Vinyl
- Dining Description:Separate Formal Dining Room
- Kitchen Description:Microwave, Refrigerator
- Basement:Yes
- Basement Description:Full, Partially Finished, Sump Pump
- Living area:1,920 sq. ft.
Heating and cooling
- Cooling:Central Air
- Heating:Forced Air, Gas
- Central air:Yes
Structure and exterior
- Roof:Asphalt
- Year built:2000
- Building area:1,920 sq. ft.
- Lot area:0.84 Acres
- Lot Features:Irregular Lot, Residential Lot
- Architectural Style:Colonial
- Construction Materials:Copper Plumbing, Vinyl Siding
- Exterior Features:Deck, Patio, Pool, Porch, Screened
- Foundation Description:Block
- Levels:2 Stories
Utilities
- Water:Connected, Public, Water Connected
- Sewer:Connected, Sewer Connected
Finances and disclosures
- Price:$349,900
- Price per sq. ft.:$182.24
- Tax amount:$7,079
Features and amenities
- Appliances:Dryer, Microwave, Refrigerator, Washer
- Laundry features:Dryer, Washer
- Amenities:Deck, int_feat_Den
- Pool features:Above Ground
Parking
- Parking description:Attached, Driveway, Garage
- Garage:Yes
- Garage spaces:2
New listings near 6149 Lillypond Way
- Open Tue, 5 to 7pmNew
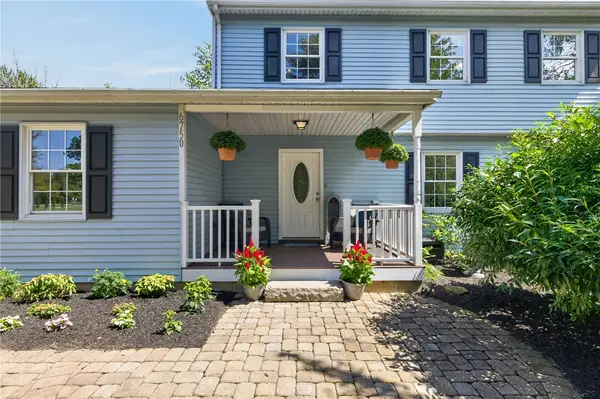 $429,000Active4 beds 3 baths2,208 sq. ft.
6750 County Line Road, Ontario, NY 14519
MLS# R1708436Listed by: EMPIRE REALTY GROUP - Open Sun, 12 to 2pmNew
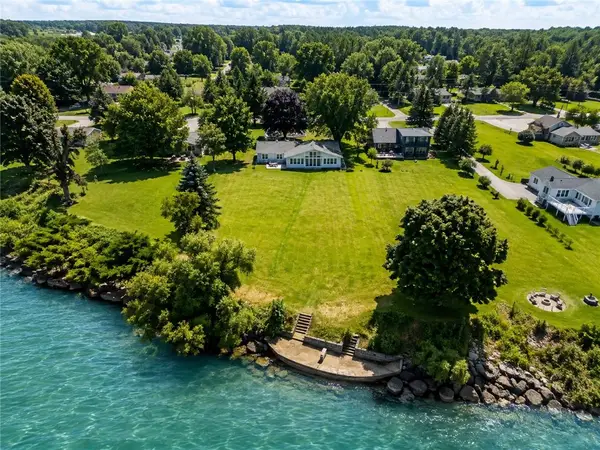 $699,900Active3 beds 2 baths2,028 sq. ft.
447 Ontario Drive, Ontario, NY 14519
MLS# R1705564Listed by: HOWARD HANNA - New
 $489,900Active4 beds 2 baths2,284 sq. ft.
956 Willits Rd, Ontario, NY 14519
MLS# R1707950Listed by: TRU AGENT REAL ESTATE - New
 $219,900Active4 beds 2 baths1,676 sq. ft.
1941 Paddy Lane, Ontario, NY 14519
MLS# R1707059Listed by: RE/MAX REALTY GROUP - New
 $90,000Active1.02 Acres
Lot 3 Clevenger Road, Ontario, NY 14519
MLS# R1705362Listed by: KELLER WILLIAMS REALTY GREATER ROCHESTER - New
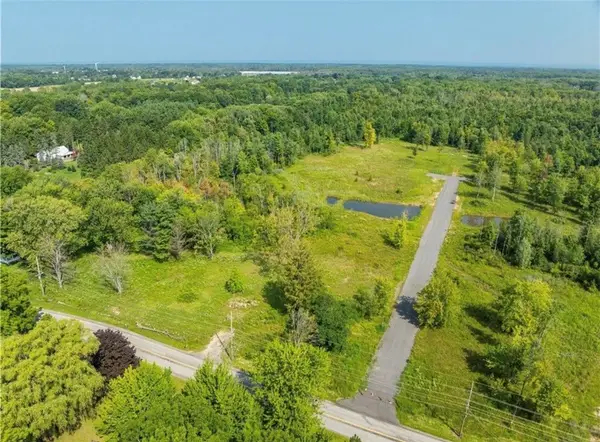 $90,000Active1.02 Acres
Lot 10 Clevenger Road, Ontario, NY 14519
MLS# R1705376Listed by: KELLER WILLIAMS REALTY GREATER ROCHESTER  $224,900Pending3 beds 2 baths1,104 sq. ft.
5770 Coppersmith Trl, Ontario, NY 14519
MLS# R1706389Listed by: CORNERSTONE REALTY ASSOCIATES $239,777Pending4 beds 2 baths1,800 sq. ft.
1964 Paddy Ln, Ontario, NY 14519
MLS# R1705694Listed by: REVOLUTION REAL ESTATE $699,900Pending4 beds 3 baths2,815 sq. ft.
7382 Slocum Road, Ontario, NY 14519
MLS# R1702456Listed by: RE/MAX PLUS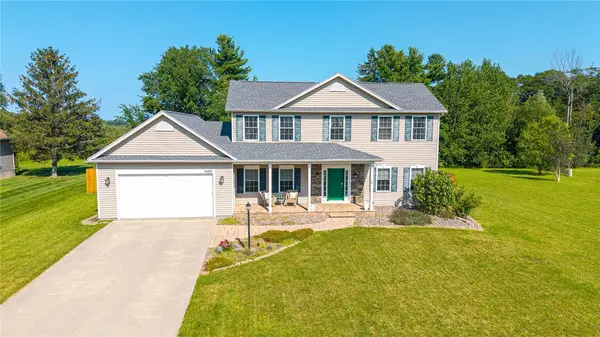 $419,900Pending4 beds 3 baths2,296 sq. ft.
7682 Shoreline Boulevard, Ontario, NY 14519
MLS# R1703325Listed by: TRU AGENT REAL ESTATE


Protect your home and budget from life's surprises with an Assurant Home Warranty, backed by a partner that supports you through every step of homeownership. Explore Plans.
© 2023 - 2026 ERA Franchise Systems LLC. All rights reserved. ERA Franchise Systems LLC fully supports the principles of the Fair Housing Act and the Equal Opportunity Act. ERA, ERA Real Estate powered, and their respective logos are registered service marks of ERA Franchise Systems LLC. Each office is independently owned and operated.