
6559 Furnace Road, Ontario, NY 14519
Local realty services provided by:ERA Team VP Real Estate
6559 Furnace Road,Ontario, NY 14519
$399,900
- 3 Beds
- 4 Baths
- 1,774 sq. ft.
- Single family
- Pending
Listed by: ro naomi
Office: blue arrow real estate
MLS#:R1693765
Source:NY_GENRIS
Price summary
- Price:$399,900
- Price per sq. ft.:$225.42
About this home
PRIVATE,6-ACRE WOODED RETREAT SURROUNDED BY NATURE and WILDLIFE with ACCESS to the ORE-BEDS! Perfect for fishing, canoeing, paddle boating or Simply Enjoying the Peaceful Water Setting.
Lovingly Maintained by the Original Owners this 3-Bedroom, 3.5-Bath Ranch offers 1774 sqft. of the main level plus additional living space in the part finished basement.
Designed ahead of its time with Energy Efficiency in mind, this is a Zero-Heat House. Walls are one foot thick, attic has R65 with both having blown in insulation. Hurd Triple Pane Windows. The house basement was built of Crete-Core. Propane Boiler, Mini Splits provide both heat and cooling. Air Exchanger.
The Eat-in Kitchen offers Encore Cabinet System, Skylight, backsplash and stainless appls. Large Dining area. Enjoy coffee/tea or a book in the Morning room sliders to the deck. Living room has spiral staircase to the basement. Primary Bedroom has built in furniture, walk-in closet, ironing board cabinet, window seat and primary bathroom. Two more bedrooms and main bath.
The Spacious Walk out basement provides additional space for entertaining, Family room, electric fireplace, rec room, pool table stays. The two-side fireplace is built with the stone they collected and split themselves. Office area and a full bath. You won't have any problem with storage in this basement plus you get the garage basement underneath the garage! 3 Car Garage and a shed. Public Water and Sewer.
This is a wonderful opportunity to own such a special ranch with acreage, water access and thoughtful construction in a beautiful, wooded setting.
Private showings only. Please don't drive in or walk the property without a scheduled appt. Delayed Negotiations Offers due 7/1/26 at Noon....
Contact an agent
Home facts
- Year built:1985
- Listing ID #:R1693765
- Added:58 day(s) ago
- Updated:August 23, 2026 at 07:49 AM
Rooms and interior
- Bedrooms:3
- Total bathrooms:4
- Full bathrooms:3
- Half bathrooms:1
- Rooms Total:7
- Flooring:Carpet, Tile, Varies, Vinyl
- Kitchen Description:Dishwasher, Disposal, Oven, Refrigerator
- Basement:Yes
- Basement Description:Full, Partially Finished, Walk Out Access
- Living area:1,774 sq. ft.
Heating and cooling
- Heating:Baseboard, Propane
Structure and exterior
- Roof:Shingle
- Year built:1985
- Building area:1,774 sq. ft.
- Lot area:6 Acres
- Lot Features:Adjacent To Public Land, Agricultural, Irregular Lot, Wooded
- Architectural Style:Ranch
- Construction Materials:Copper Plumbing, Vinyl Siding
- Levels:1 Story
Schools
- High school:Wayne Senior High
- Middle school:Wayne Central Middle
- Elementary school:Wayne Elementary
Utilities
- Water:Connected, Public, Water Connected
- Sewer:Connected, Sewer Connected
Finances and disclosures
- Price:$399,900
- Price per sq. ft.:$225.42
- Tax amount:$6,985
Features and amenities
- Appliances:Dishwasher, Disposal, Dryer, Free Standing Range, Oven, Range Hood, Refrigerator, Washer
- Laundry features:Dryer, Main Level, Washer
- Amenities:Drapes, Skylights, Storage
Parking
- Parking description:Attached, Garage
- Garage:Yes
- Garage spaces:3
New listings near 6559 Furnace Road
- Open Tue, 5 to 7pmNew
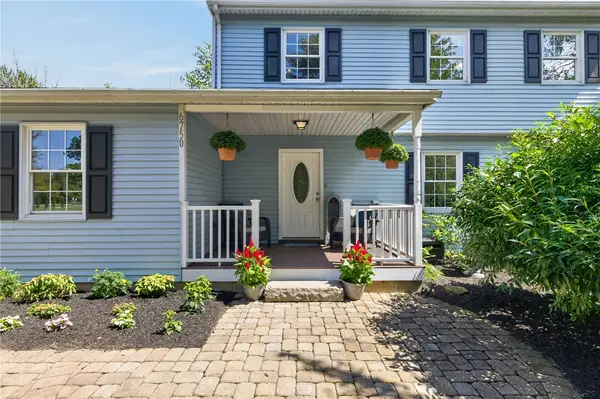 $429,000Active4 beds 3 baths2,208 sq. ft.
6750 County Line Road, Ontario, NY 14519
MLS# R1708436Listed by: EMPIRE REALTY GROUP - Open Sun, 12 to 2pmNew
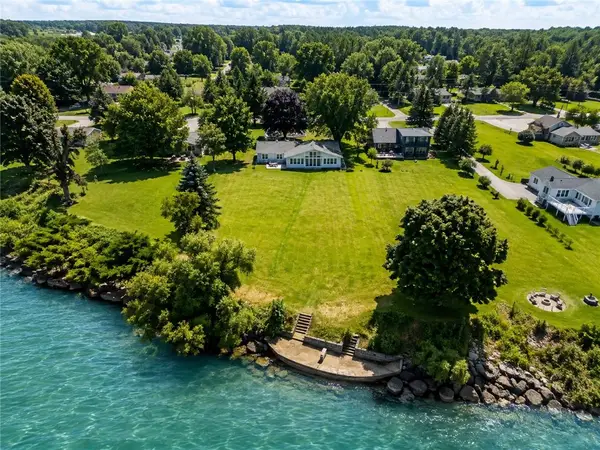 $699,900Active3 beds 2 baths2,028 sq. ft.
447 Ontario Drive, Ontario, NY 14519
MLS# R1705564Listed by: HOWARD HANNA - New
 $489,900Active4 beds 2 baths2,284 sq. ft.
956 Willits Rd, Ontario, NY 14519
MLS# R1707950Listed by: TRU AGENT REAL ESTATE - New
 $219,900Active4 beds 2 baths1,676 sq. ft.
1941 Paddy Lane, Ontario, NY 14519
MLS# R1707059Listed by: RE/MAX REALTY GROUP - New
 $90,000Active1.02 Acres
Lot 3 Clevenger Road, Ontario, NY 14519
MLS# R1705362Listed by: KELLER WILLIAMS REALTY GREATER ROCHESTER - New
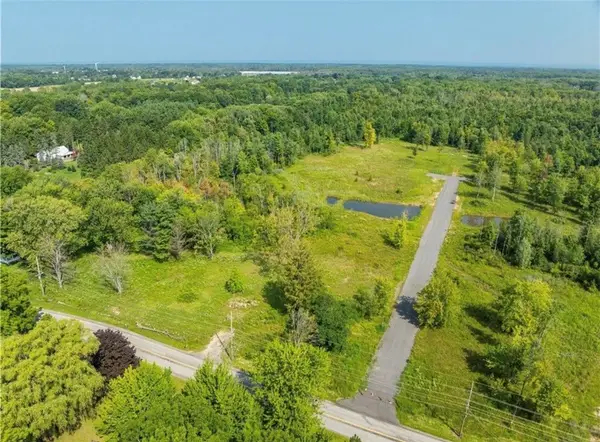 $90,000Active1.02 Acres
Lot 10 Clevenger Road, Ontario, NY 14519
MLS# R1705376Listed by: KELLER WILLIAMS REALTY GREATER ROCHESTER  $224,900Pending3 beds 2 baths1,104 sq. ft.
5770 Coppersmith Trl, Ontario, NY 14519
MLS# R1706389Listed by: CORNERSTONE REALTY ASSOCIATES $239,777Pending4 beds 2 baths1,800 sq. ft.
1964 Paddy Ln, Ontario, NY 14519
MLS# R1705694Listed by: REVOLUTION REAL ESTATE $699,900Pending4 beds 3 baths2,815 sq. ft.
7382 Slocum Road, Ontario, NY 14519
MLS# R1702456Listed by: RE/MAX PLUS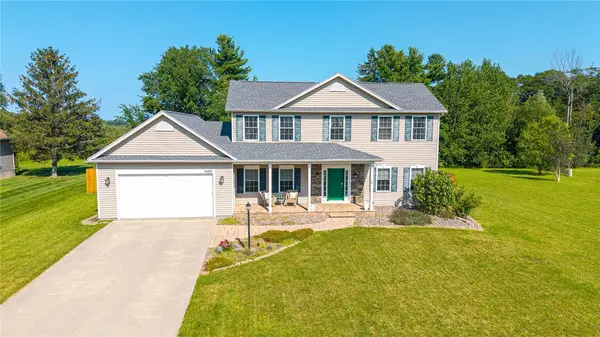 $419,900Pending4 beds 3 baths2,296 sq. ft.
7682 Shoreline Boulevard, Ontario, NY 14519
MLS# R1703325Listed by: TRU AGENT REAL ESTATE


Protect your home and budget from life's surprises with an Assurant Home Warranty, backed by a partner that supports you through every step of homeownership. Explore Plans.
© 2023 - 2026 ERA Franchise Systems LLC. All rights reserved. ERA Franchise Systems LLC fully supports the principles of the Fair Housing Act and the Equal Opportunity Act. ERA, ERA Real Estate powered, and their respective logos are registered service marks of ERA Franchise Systems LLC. Each office is independently owned and operated.