
6578 Lakeside Road, Ontario, NY 14519
Local realty services provided by:HUNT Real Estate ERA
6578 Lakeside Road,Ontario, NY 14519
$405,000
- 3 Beds
- 3 Baths
- - sq. ft.
- Single family
- Sold
Listed by: dawn v. nowak
Office: keller williams realty greater rochester
MLS#:R1690950
Source:NY_GENRIS
Sorry, we are unable to map this address
Price summary
- Price:$405,000
About this home
Welcome to 6578 Lakeside Road in Ontario! This 1,752 SF ranch, built in 1993, offers 3 bedrooms, 2.5 baths, 1 acre, 8 ft ceilings, and a spacious, easy-flowing layout. Step inside to a foyer w/ new LVP flooring ’26 and a large coat closet, then continue into the huge family room featuring cathedral ceilings, skylights, a ceiling fan, and a wood-burning fireplace, which the seller does not use. Sliders lead to the huge, fully fenced private yard w/ 6’ chain-link fencing, offering plenty of room to entertain, and enjoy extra peace of mind for pets. The backyard features a concrete paver patio off the sliding glass doors, while the new porch off the kitchen offers a ramp and solar lighting. The open-concept living room and large dining room provide great additional gathering space, w/ the dining room featuring a tray ceiling. In the eat-in kitchen, you’ll find a pantry ’25, dishwasher, gas stove, refrigerator, microwave, and garbage compactor. Just off the kitchen is a convenient ½ bath, mudroom, large coat closet, and access to the attached 2.5-car garage. A huge primary suite features 3 windows, 2 closets, a private bath w/ separate shower and tub, plus custom bathroom storage. The bedroom wing also offers a full bath w/ a large linen closet, plus 2 additional bedrooms w/ large closets and ceiling fans. Downstairs, the large basement adds incredible storage, complete w/ glass block windows, 2 sump pumps, interior drainage, shelving that will remain, and a professionally waterproofed Everdry system w/ a transferable warranty for only $50/year. Also included is the EZ Breathe system, an automated ventilation system designed to improve indoor air quality by continuously exchanging humid air from the home’s lowest levels w/ fresh outdoor air. The attached 2.5-car garage has 3 doors: one to the house, one to the basement, and one to the yard. Outside, enjoy a double-wide driveway w/ add’l parking and turnaround, plus a shed. Additional features and updates include 36” doors, HWT ’19, whole-house dehumidifier ’19, central AC and furnace ’16, and a Generac generator ’13 that services most of the house for added peace of mind. Delayed Neg. due Thurs, July 2nd @ 10AM....
Contact an agent
Home facts
- Year built:1993
- Subdivision & Development:Patrella
- Listing ID #:R1690950
- Added:59 day(s) ago
- Updated:August 24, 2026 at 06:28 AM
Rooms and interior
- Bedrooms:3
- Total bathrooms:3
- Full bathrooms:2
- Half bathrooms:1
- Rooms Total:8
- Flooring:Tile, Varies
- Dining Description:Separate Formal Dining Room
- Kitchen Description:Dishwasher, Disposal, Microwave, Pantry, Refrigerator
- Basement:Yes
- Basement Description:Full
Heating and cooling
- Cooling:Central Air
- Heating:Gas
- Central air:Yes
Structure and exterior
- Roof:Asphalt
- Year built:1993
- Lot Features:Agricultural, Rectangular, Wooded
- Architectural Style:Ranch
- Construction Materials:Copper Plumbing, Vinyl Siding
- Exterior Features:Awnings, Deck, Patio
- Foundation Description:Block
- Levels:1 Story
Utilities
- Water:Connected, Public, Water Connected
- Sewer:Septic Tank
Finances and disclosures
- Price:$405,000
- Tax amount:$5,170
Features and amenities
- Appliances:Dishwasher, Disposal, Dryer, Gas Range, Generator, Microwave, Refrigerator, Washer
- Laundry features:Dryer, Main Level, Washer
- Amenities:Deck
Parking
- Parking description:Attached, Driveway, Garage, Garage Door Opener
- Garage:Yes
- Garage spaces:2
New listings near 6578 Lakeside Road
- Open Tue, 5 to 7pmNew
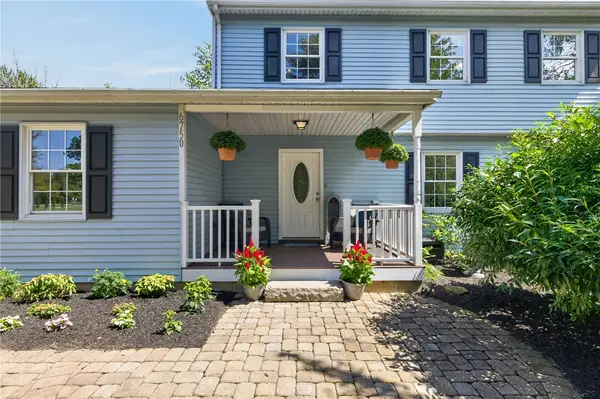 $429,000Active4 beds 3 baths2,208 sq. ft.
6750 County Line Road, Ontario, NY 14519
MLS# R1708436Listed by: EMPIRE REALTY GROUP - New
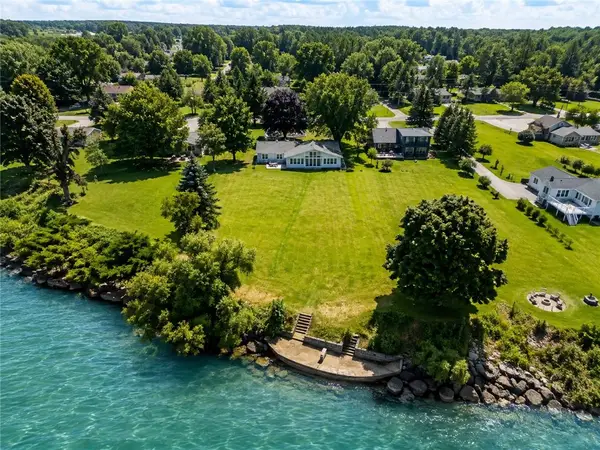 $699,900Active3 beds 2 baths2,028 sq. ft.
447 Ontario Drive, Ontario, NY 14519
MLS# R1705564Listed by: HOWARD HANNA  $489,900Pending4 beds 2 baths2,284 sq. ft.
956 Willits Rd, Ontario, NY 14519
MLS# R1707950Listed by: TRU AGENT REAL ESTATE $219,900Pending4 beds 2 baths1,676 sq. ft.
1941 Paddy Lane, Ontario, NY 14519
MLS# R1707059Listed by: RE/MAX REALTY GROUP $90,000Active1.02 Acres
Lot 3 Clevenger Road, Ontario, NY 14519
MLS# R1705362Listed by: KELLER WILLIAMS REALTY GREATER ROCHESTER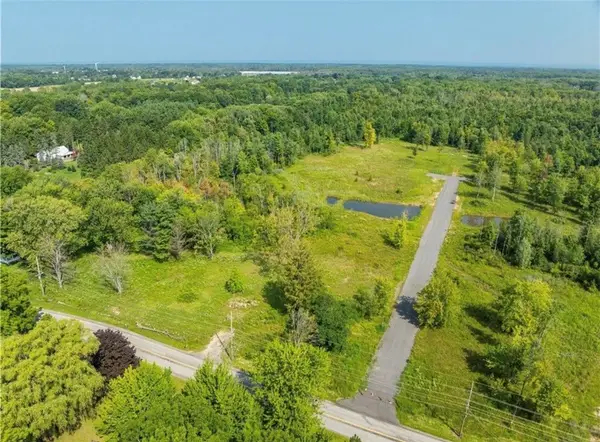 $90,000Active1.02 Acres
Lot 10 Clevenger Road, Ontario, NY 14519
MLS# R1705376Listed by: KELLER WILLIAMS REALTY GREATER ROCHESTER $224,900Pending3 beds 2 baths1,104 sq. ft.
5770 Coppersmith Trl, Ontario, NY 14519
MLS# R1706389Listed by: CORNERSTONE REALTY ASSOCIATES $239,777Pending4 beds 2 baths1,800 sq. ft.
1964 Paddy Ln, Ontario, NY 14519
MLS# R1705694Listed by: REVOLUTION REAL ESTATE $699,900Pending4 beds 3 baths2,815 sq. ft.
7382 Slocum Road, Ontario, NY 14519
MLS# R1702456Listed by: RE/MAX PLUS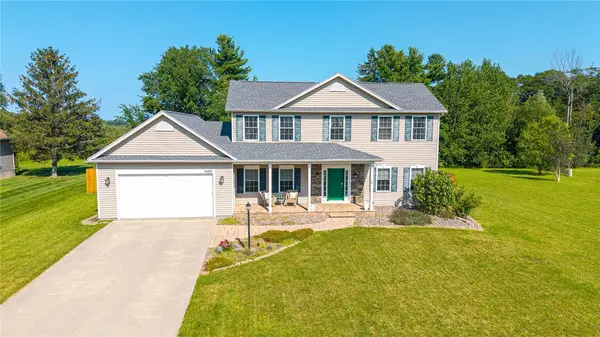 $419,900Pending4 beds 3 baths2,296 sq. ft.
7682 Shoreline Boulevard, Ontario, NY 14519
MLS# R1703325Listed by: TRU AGENT REAL ESTATE


Protect your home and budget from life's surprises with an Assurant Home Warranty, backed by a partner that supports you through every step of homeownership. Explore Plans.
© 2023 - 2026 ERA Franchise Systems LLC. All rights reserved. ERA Franchise Systems LLC fully supports the principles of the Fair Housing Act and the Equal Opportunity Act. ERA, ERA Real Estate powered, and their respective logos are registered service marks of ERA Franchise Systems LLC. Each office is independently owned and operated.