
11 Rolling Hills Drive, Orchard Park, NY 14127
Local realty services provided by:Team VP Real Estate
11 Rolling Hills Drive,Orchard Park, NY 14127
$429,900
- 3 Beds
- 2 Baths
- 1,668 sq. ft.
- Single family
- Pending
Listed by: brennan macey
Office: keller williams realty wny
MLS#:B1695010
Source:NY_GENRIS
Price summary
- Price:$429,900
- Price per sq. ft.:$257.73
About this home
Welcome to 11 Rolling Hills! This home has been updated and meticulously cared for, leaving you nothing to do but move in. Located in highly sought-after Orchard Park, just minutes from Yates Park, Green Lake, and Chestnut Ridge, it offers both convenience and charm. The curb appeal is evident, with pristine landscaping, deep blue siding, decorative stone accents, and a covered porch leading to the front door. Inside, the foyer opens to an L-shaped living and dining area with gleaming hardwood floors, recessed lighting, and a row of windows that fill the space with bright natural light. The kitchen has been recently updated with warm, cherry-toned wood cabinets, granite countertops, stainless steel appliances, a deep double sink, and a breakfast bar for casual meals. A step down from the kitchen leads to the family room, where sliding doors open to the expansive backyard. A stamped concrete patio spans the back of the house, with no rear neighbors in sight. Set on half an acre, the tree-lined backyard is quiet and peaceful, complete with a fire pit and shed for additional storage. A powder room and convenient laundry room complete the first floor. Upstairs are all three bedrooms, featuring warm hardwood flooring, plenty of closet space, and an updated full bathroom with a walk-in tiled shower. The finished basement, with wall-to-wall carpeting, provides the perfect bonus space for entertaining or for use as a playroom, home office, movie room, or home gym. Open House Thursday 7/2 from 5-7 PM and Sunday 7/5 from 1-3 PM. Negotiations begin 7/8 at 5 PM....
Contact an agent
Home facts
- Year built:1975
- Subdivision & Development:Carey Sub
- Listing ID #:B1695010
- Added:42 day(s) ago
- Updated:August 13, 2026 at 07:50 AM
Rooms and interior
- Bedrooms:3
- Total bathrooms:2
- Full bathrooms:1
- Half bathrooms:1
- Rooms Total:6
- Flooring:Carpet, Hardwood, Varies
- Dining Description:Living Dining Room
- Kitchen Description:Microwave, Refrigerator
- Basement:Yes
- Basement Description:Finished, Full
- Living area:1,668 sq. ft.
Heating and cooling
- Cooling:Central Air
- Heating:Forced Air, Gas
- Central air:Yes
Structure and exterior
- Roof:Asphalt
- Year built:1975
- Building area:1,668 sq. ft.
- Lot area:0.5 Acres
- Lot Features:Rectangular, Residential Lot
- Architectural Style:Split Level, Two Story
- Construction Materials:Vinyl Siding
- Exterior Features:Barbecue, Patio, Porch
- Foundation Description:Poured
- Levels:1 Story
Utilities
- Water:Connected, Public, Water Connected
- Sewer:Connected, Sewer Connected
Finances and disclosures
- Price:$429,900
- Price per sq. ft.:$257.73
- Tax amount:$7,106
Features and amenities
- Appliances:Microwave, Refrigerator
- Laundry features:Main Level
- Amenities:Barbecue
Parking
- Parking description:Attached, Driveway, Garage
- Garage:Yes
- Garage spaces:2
New listings near 11 Rolling Hills Drive
- New
 Listed by ERA$269,900Active2 beds 2 baths1,496 sq. ft.
6025 Quaker Hollow Crescent #4, Orchard Park, NY 14127
MLS# B1706256Listed by: HUNT REAL ESTATE ERA - Open Sat, 11am to 1pmNew
 $699,000Active5 beds 3 baths3,498 sq. ft.
105 Tanglewood Drive W, Orchard Park, NY 14127
MLS# B1704337Listed by: EMPRISE REALTY GROUP, LLC - New
 $350,000Active3 beds 3 baths1,858 sq. ft.
19 Schultz Road, Orchard Park, NY 14127
MLS# B1706014Listed by: WNY METRO ROBERTS REALTY - Open Sat, 12 to 2pmNew
 $695,000Active4 beds 3 baths2,828 sq. ft.
52 Graystone Lane, Orchard Park, NY 14127
MLS# B1706407Listed by: VERAX REAL ESTATE LLC - New
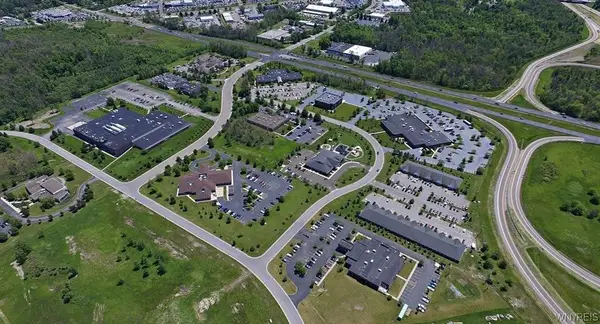 $950,000Active5.6 Acres
235 Windward Drive, Orchard Park, NY 14127
MLS# B1706280Listed by: HOWARD HANNA WNY INC. - New
 $269,900Active3 beds 3 baths1,648 sq. ft.
37 Hastings Drive, Orchard Park, NY 14127
MLS# B1705702Listed by: HOWARD HANNA WNY INC. - New
 $499,900Active4 beds 3 baths2,404 sq. ft.
14 North Lane, Orchard Park, NY 14127
MLS# B1702729Listed by: KELLER WILLIAMS REALTY LANCASTER - New
 $749,900Active4 beds 4 baths3,569 sq. ft.
3405 Orchard Park Road, Orchard Park, NY 14127
MLS# B1706003Listed by: HUNT COMMERCIAL REAL ESTATE CORP. OF BUFFALO NEW YORK  $264,900Pending2 beds 2 baths1,836 sq. ft.
16 South Lane, Orchard Park, NY 14127
MLS# B1705137Listed by: CENTURY 21 NORTH EAST- New
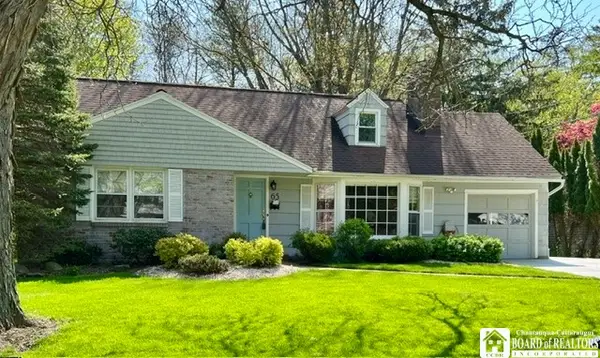 $489,900Active4 beds 3 baths1,866 sq. ft.
65 Jolls Lane, Orchard Park, NY 14127
MLS# R1703236Listed by: EXP-PREMIER LISTINGS TEAM


Protect your home and budget from life's surprises with an Assurant Home Warranty, backed by a partner that supports you through every step of homeownership. Explore Plans.
© 2023 - 2026 ERA Franchise Systems LLC. All rights reserved. ERA Franchise Systems LLC fully supports the principles of the Fair Housing Act and the Equal Opportunity Act. ERA, ERA Real Estate powered, and their respective logos are registered service marks of ERA Franchise Systems LLC. Each office is independently owned and operated.