
20 Burbank Drive, Orchard Park, NY 14127
Local realty services provided by:HUNT Real Estate ERA
20 Burbank Drive,Orchard Park, NY 14127
$399,900
- 3 Beds
- 2 Baths
- 1,418 sq. ft.
- Single family
- Pending
Listed by: sean mattrey
Office: hunt real estate corporation
MLS#:B1695926
Source:NY_GENRIS
Price summary
- Price:$399,900
- Price per sq. ft.:$282.02
About this home
Welcome to 20 Burbank Drive! Completely remodeled in 2026, this stunning 3-bedroom, 1.5-bath ranch offers 1,418 sqft of move-in ready living space on a spacious .41-acre lot with a 2-car attached garage, all within the Orchard Park Central School District. Step inside through the welcoming foyer and into the bright, open floor plan. The spacious living room features beautiful hardwood floors, abundant natural light, and a classic brick wood-burning fireplace. Hardwood floors continue into the formal dining room with modern lighting, creating the perfect space for everyday living and entertaining. The show-stopping kitchen is the heart of the home, featuring brand-new Amish-built real maple soft-close cabinetry, quartz countertops, brand-new SS appliances, and a large breakfast bar perfect for casual dining and gathering with family and friends. The remodeled half bath offers LVP flooring and a quartz-topped vanity. A rear man door leads to the covered patio overlooking the massive partially fenced backyard, providing plenty of room for entertaining, pets, play, or future outdoor additions. All three bedrooms feature hardwood floors, generous closet space, modern light fixtures, and great natural light. The beautifully remodeled full bath showcases LVP flooring, a quartz vanity, brand-new tub with custom tile surround, and a matching Amish-built linen cabinet that perfectly complements the kitchen cabinetry. The partially finished basement provides valuable additional living space, making it ideal for a family room, rec room, home office, gym, or man cave. Additional updates include a brand-new roof, furnace, central air with a 10-year warranty, new electrical service, updated windows, fresh paint, new flooring, modern fixtures throughout, fresh landscaping, and the added peace of mind of a backup generator. Offering the charm of an established neighborhood with the confidence of a complete top-to-bottom 2026 renovation, this exceptional Orchard Park home is truly turnkey and ready for its next owner. Showings begin immediately, Open House Saturday July 11th from 11AM-1PM and Sunday July 12th from 1PM-3PM....
Contact an agent
Home facts
- Year built:1957
- Subdivision & Development:Holland Land Company's Su
- Listing ID #:B1695926
- Added:38 day(s) ago
- Updated:August 14, 2026 at 07:57 AM
Rooms and interior
- Bedrooms:3
- Total bathrooms:2
- Full bathrooms:1
- Half bathrooms:1
- Rooms Total:7
- Flooring:Carpet, Hardwood, Varies
- Dining Description:Living Dining Room, Separate Formal Dining Room
- Kitchen Description:Dishwasher, Microwave, Pantry, Refrigerator
- Basement:Yes
- Basement Description:Full, Partially Finished, Sump Pump
- Living area:1,418 sq. ft.
Heating and cooling
- Cooling:Central Air
- Heating:Forced Air, Gas
- Central air:Yes
Structure and exterior
- Roof:Asphalt, Shingle
- Year built:1957
- Building area:1,418 sq. ft.
- Lot area:0.41 Acres
- Lot Features:Rectangular, Residential Lot
- Architectural Style:Ranch
- Construction Materials:Composite Siding, Copper Plumbing
- Exterior Features:Fence, Open, Patio, Porch
- Foundation Description:Poured
- Levels:1 Story
Utilities
- Water:Connected, Public, Water Connected
- Sewer:Connected, Sewer Connected
Finances and disclosures
- Price:$399,900
- Price per sq. ft.:$282.02
- Tax amount:$6,200
Features and amenities
- Appliances:Dishwasher, Gas Range, Generator, Microwave, Refrigerator
- Laundry features:In Basement
- Amenities:Fence, Storage, int_feat_Workshop
Parking
- Parking description:Attached, Garage, Garage Door Opener, Storage
- Garage:Yes
- Garage spaces:2
New listings near 20 Burbank Drive
- New
 Listed by ERA$269,900Active2 beds 2 baths1,496 sq. ft.
6025 Quaker Hollow Crescent #4, Orchard Park, NY 14127
MLS# B1706267Listed by: HUNT REAL ESTATE ERA - Open Sat, 11am to 1pmNew
 $699,000Active5 beds 3 baths3,498 sq. ft.
105 Tanglewood Drive W, Orchard Park, NY 14127
MLS# B1704337Listed by: EMPRISE REALTY GROUP, LLC - New
 $350,000Active3 beds 3 baths1,858 sq. ft.
19 Schultz Road, Orchard Park, NY 14127
MLS# B1706014Listed by: WNY METRO ROBERTS REALTY - Open Sat, 12 to 2pmNew
 $695,000Active4 beds 3 baths2,828 sq. ft.
52 Graystone Lane, Orchard Park, NY 14127
MLS# B1706407Listed by: VERAX REAL ESTATE LLC - New
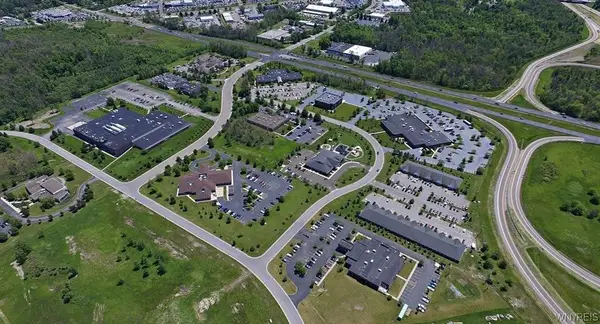 $950,000Active5.6 Acres
235 Windward Drive, Orchard Park, NY 14127
MLS# B1706280Listed by: HOWARD HANNA WNY INC.  $269,900Pending3 beds 3 baths1,648 sq. ft.
37 Hastings Drive, Orchard Park, NY 14127
MLS# B1705702Listed by: HOWARD HANNA WNY INC.- New
 $499,900Active4 beds 3 baths2,404 sq. ft.
14 North Lane, Orchard Park, NY 14127
MLS# B1702729Listed by: KELLER WILLIAMS REALTY LANCASTER - New
 $749,900Active4 beds 4 baths3,569 sq. ft.
3405 Orchard Park Road, Orchard Park, NY 14127
MLS# B1706003Listed by: HUNT COMMERCIAL REAL ESTATE CORP. OF BUFFALO NEW YORK  $264,900Pending2 beds 2 baths1,836 sq. ft.
16 South Lane, Orchard Park, NY 14127
MLS# B1705137Listed by: CENTURY 21 NORTH EAST- New
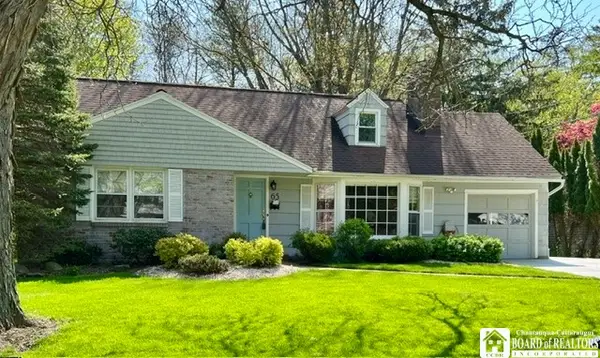 $489,900Active4 beds 3 baths1,866 sq. ft.
65 Jolls Lane, Orchard Park, NY 14127
MLS# R1703236Listed by: EXP-PREMIER LISTINGS TEAM


Protect your home and budget from life's surprises with an Assurant Home Warranty, backed by a partner that supports you through every step of homeownership. Explore Plans.
© 2023 - 2026 ERA Franchise Systems LLC. All rights reserved. ERA Franchise Systems LLC fully supports the principles of the Fair Housing Act and the Equal Opportunity Act. ERA, ERA Real Estate powered, and their respective logos are registered service marks of ERA Franchise Systems LLC. Each office is independently owned and operated.