
5667 Cole Road, Orchard Park, NY 14127
Local realty services provided by:HUNT Real Estate ERA
5667 Cole Road,Orchard Park, NY 14127
$199,900
- 3 Beds
- 1 Baths
- 1,330 sq. ft.
- Single family
- Active
Listed by: laura j nightingale
Office: mj peterson real estate inc.
MLS#:B1729471
Source:NY_GENRIS
Price summary
- Price:$199,900
- Price per sq. ft.:$150.3
About this home
Set on approximately 2 acres in Orchard Park, this Cape offers a picturesque setting w/a spacious yard and partially wooded backdrop that provides a sense of privacy and natural beauty – all just minutes from Chestnut Ridge Park, the Village of Orchard Park and Highmark Stadium! Built in 1957 and owned by the same family ever since, this home is now welcoming its next chapter.
Inside, the living room features hardwood flooring and updated vinyl windows (2007) that bring in plenty of natural light, along w/a freestanding gas fireplace for added warmth on cooler days. The eat-in kitchen offers a functional layout that’s easy to update and personalize to your taste. Two first-floor bedrooms w/hardwood flooring, a full bath and two hallway closets complete the main level, while a separate entry area is ready to become a mudroom or convenient drop zone for coats, boots and backpacks.
Upstairs, a generously sized carpeted room w/built-ins and eave storage on both sides is joined by a second room w/closet, built-in dresser and alcove, offering flexibility for a home office or guest space. Between the two rooms, the current hallway closet could be a potential half bath conversion!
The full basement includes glass block windows, perimeter drain tile (2005), laundry and plenty of storage, along w/solid mechanicals including a high-efficiency gas furnace, sump pump, hot water tank (2019) and updated 100-amp electrical panel.
Outside, vinyl siding (2007) finishes the home – and toward the rear of the property, a small stream creates an inviting place to enjoy the outdoors and watch the seasons change. Whether it’s morning coffee overlooking the trees, weekend projects in the yard or quiet evenings by the fireplace, this home offers space to grow and approximately two acres of natural surroundings – ready for you to bring your ideas and make it your own!
Showings begin Saturday, 11/21 @ 9am....
Contact an agent
Home facts
- Year built:1957
- Listing ID #:B1729471
- Added:1 day(s) ago
- Updated:November 19, 2026 at 08:58 PM
Rooms and interior
- Bedrooms:3
- Total bathrooms:1
- Full bathrooms:1
- Rooms Total:6
- Flooring:Carpet, Hardwood, Laminate, Varies
- Kitchen Description:Freezer, Refrigerator
- Basement:Yes
- Basement Description:Full, Sump Pump
- Living area:1,330 sq. ft.
Heating and cooling
- Heating:Forced Air, Gas
Structure and exterior
- Roof:Asphalt, Metal
- Year built:1957
- Building area:1,330 sq. ft.
- Lot area:1.83 Acres
- Lot Features:Agricultural, Rectangular, Wooded
- Architectural Style:Cape Cod
- Construction Materials:Vinyl Siding
- Exterior Features:Open, Porch
- Foundation Description:Block
Schools
- High school:Orchard Park High
- Middle school:Orchard Park Middle
- Elementary school:Ellicott Road Elementary
Utilities
- Water:Connected, Public, Water Connected
- Sewer:Septic Tank
Finances and disclosures
- Price:$199,900
- Price per sq. ft.:$150.3
- Tax amount:$4,055
Features and amenities
- Appliances:Freezer, Refrigerator
- Laundry features:In Basement
Parking
- Parking description:No Garage
New listings near 5667 Cole Road
- New
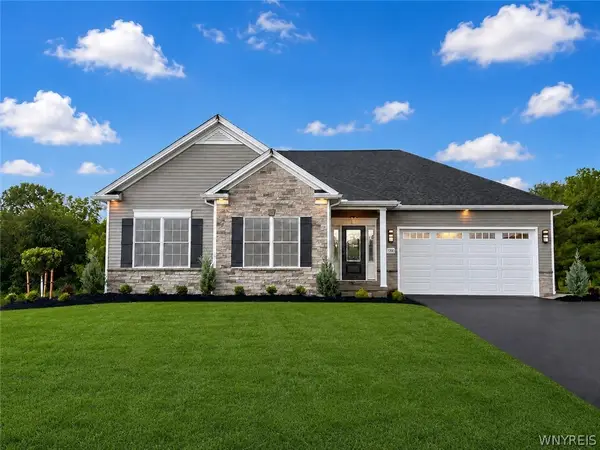 $749,900Active3 beds 2 baths1,929 sq. ft.
6313 Webster Road, Orchard Park, NY 14127
MLS# B1728309Listed by: EXP REALTY - New
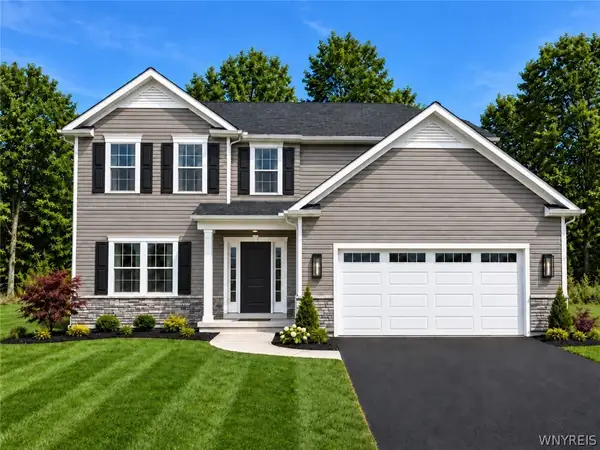 $769,900Active4 beds 3 baths2,613 sq. ft.
6325 Webster Road, Orchard Park, NY 14127
MLS# B1729081Listed by: EXP REALTY 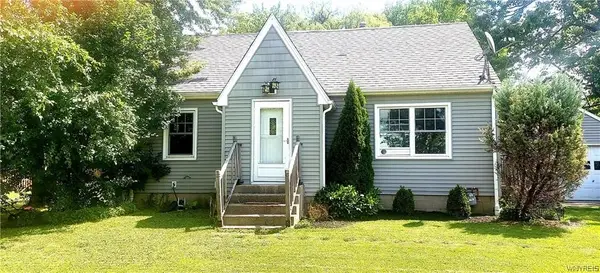 $193,000Pending3 beds 1 baths1,204 sq. ft.
3925 Wolf Road, Orchard Park, NY 14127
MLS# B1729026Listed by: HOWARD S. GRYNSPAN- New
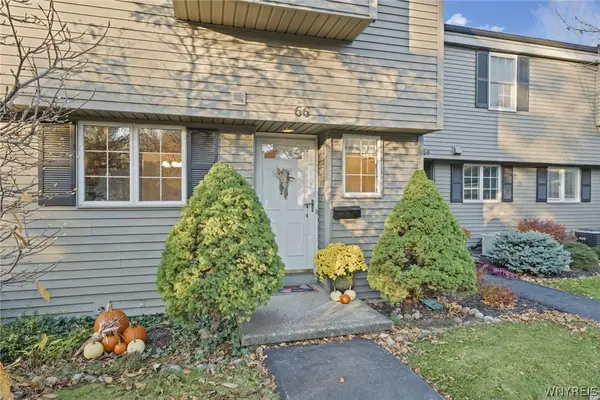 $255,000Active2 beds 2 baths1,194 sq. ft.
66 Bridle Path, Orchard Park, NY 14127
MLS# B1728384Listed by: VERAX REAL ESTATE LLC - Open Sat, 1 to 3pmNew
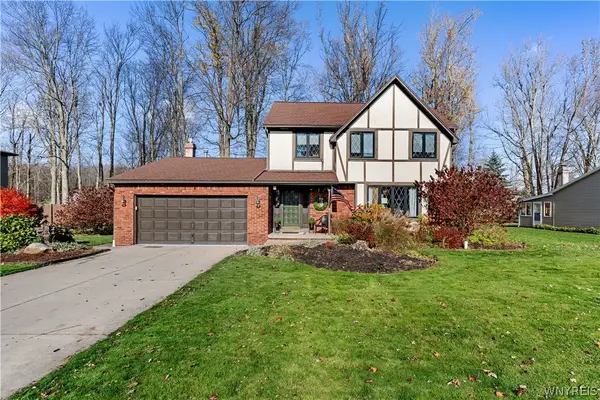 $439,900Active3 beds 2 baths1,856 sq. ft.
6072 Emerson Drive, Orchard Park, NY 14127
MLS# B1728556Listed by: KELLER WILLIAMS REALTY LANCASTER - New
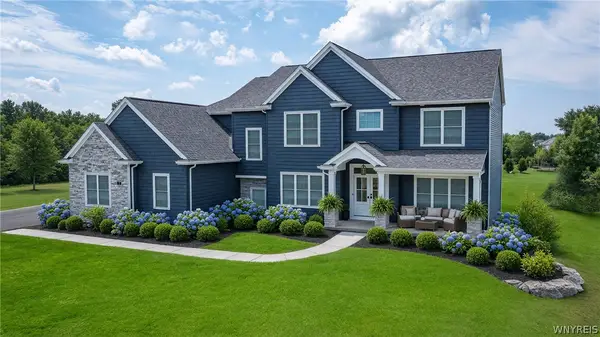 $1,375,000Active4 beds 5 baths4,202 sq. ft.
19 Kestrel Court, Orchard Park, NY 14127
MLS# B1727981Listed by: FORBES CAPRETTO HOMES - New
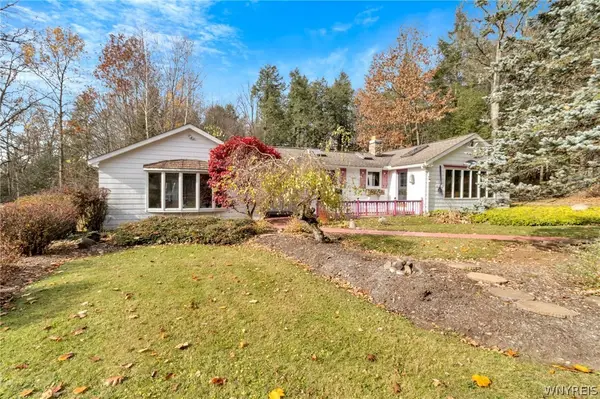 $275,000Active3 beds 2 baths1,408 sq. ft.
7504 Chestnut Ridge Road, Orchard Park, NY 14127
MLS# B1727943Listed by: MJ PETERSON REAL ESTATE INC. 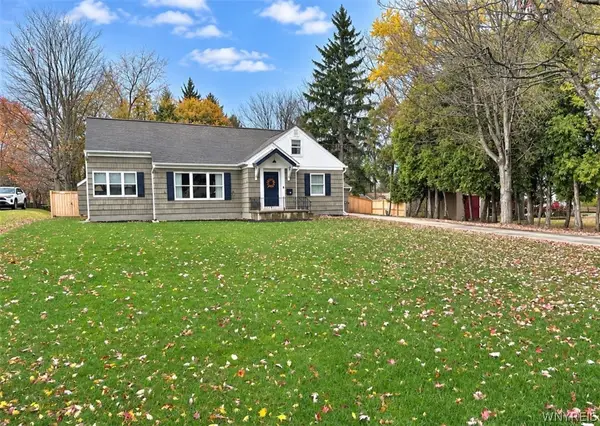 $475,000Pending3 beds 2 baths2,150 sq. ft.
99 Sunset Lane, Orchard Park, NY 14127
MLS# B1727420Listed by: HOWARD HANNA WNY INC.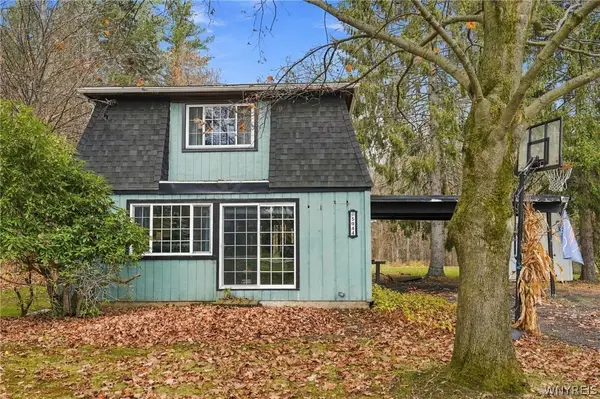 $299,900Active3 beds 2 baths1,792 sq. ft.
5044 Newton Road, Orchard Park, NY 14127
MLS# B1727586Listed by: CENTURY 21 NORTH EAST


Protect your home and budget from life's surprises with an Assurant Home Warranty, backed by a partner that supports you through every step of homeownership. Explore Plans.
© 2023 - 2026 ERA Franchise Systems LLC. All rights reserved. ERA Franchise Systems LLC fully supports the principles of the Fair Housing Act and the Equal Opportunity Act. ERA, ERA Real Estate powered, and their respective logos are registered service marks of ERA Franchise Systems LLC. Each office is independently owned and operated.