
66 Bridle Path, Orchard Park, NY 14127
Local realty services provided by:HUNT Real Estate ERA
66 Bridle Path,Orchard Park, NY 14127
$255,000
- 2 Beds
- 2 Baths
- 1,194 sq. ft.
- Townhouse
- Active
Listed by: alina pierowicz
Office: verax real estate llc.
MLS#:B1728384
Source:NY_GENRIS
Price summary
- Price:$255,000
- Price per sq. ft.:$213.57
- Monthly HOA dues:$495
About this home
A fenced patio overlooking a spacious lawn and mature trees sets the scene for relaxed living at 66 Bridle Path. Located in the desirable Meadows of Highland, this two-bedroom, 1.5-bath townhome combines inviting indoor-outdoor spaces with a one-car garage and an appealing collection of community amenities.
The first floor features a dining area that steps down into a bright living room anchored by a fireplace. Sliding glass doors open directly to the rear patio, creating an easy connection for outdoor dining, morning coffee or enjoying the green surroundings. The kitchen offers generous cabinetry and counter space, with a window above the sink bringing in natural light. An entry foyer and first-floor powder room add everyday convenience.
Two comfortably sized bedrooms feature ceiling fans and closet space, with a full bath serving the floor. A finished lower-level room offers flexibility for a home office, workout area or recreation space, along with additional basement storage. Central air conditioning and natural gas forced-air heat provide year-round comfort.
Enjoy low-maintenance living with the HOA handling lawn mowing, snow plowing and exterior upkeep, plus access to the community clubhouse, pool, tennis and pickleball courts, and scenic pond. Convenient to the Village of Orchard Park, Route 219, shopping and dining, and located within the Orchard Park School District....
Contact an agent
Home facts
- Year built:1975
- Listing ID #:B1728384
- Added:7 day(s) ago
- Updated:November 19, 2026 at 03:52 PM
Rooms and interior
- Bedrooms:2
- Total bathrooms:2
- Full bathrooms:1
- Half bathrooms:1
- Rooms Total:9
- Flooring:Carpet, Hardwood, Tile, Varies
- Dining Description:Living Dining Room, Separate Formal Dining Room
- Kitchen Description:Dishwasher, Microwave, Refrigerator
- Basement:Yes
- Basement Description:Full
- Living area:1,194 sq. ft.
Heating and cooling
- Cooling:Central Air
- Heating:Electric, Forced Air
- Central air:Yes
Structure and exterior
- Roof:Asphalt
- Year built:1975
- Building area:1,194 sq. ft.
- Lot area:0.01 Acres
- Lot Features:Rectangular, Residential Lot
- Construction Materials:Brick, Copper Plumbing, Vinyl Siding
- Exterior Features:Awnings, Deck, Tennis Courts
- Levels:2 Stories
Utilities
- Water:Connected, Public, Water Connected
- Sewer:Connected, Sewer Connected
Finances and disclosures
- Price:$255,000
- Price per sq. ft.:$213.57
- Tax amount:$5,524
Features and amenities
- Appliances:Dishwasher, Microwave, Refrigerator
- Laundry features:In Basement
- Amenities:Clubhouse, Deck
- Pool features:Pool
Parking
- Parking description:Assigned, Covered, Detached, Garage, Garage Door Opener, One Space
- Garage:Yes
- Garage spaces:1
New listings near 66 Bridle Path
- New
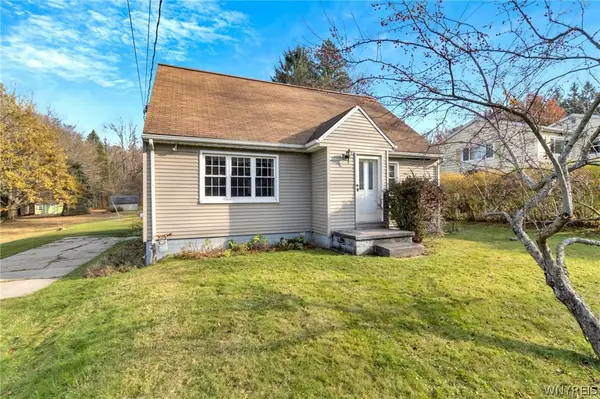 $199,900Active3 beds 1 baths1,330 sq. ft.
5667 Cole Road, Orchard Park, NY 14127
MLS# B1729471Listed by: MJ PETERSON REAL ESTATE INC. - New
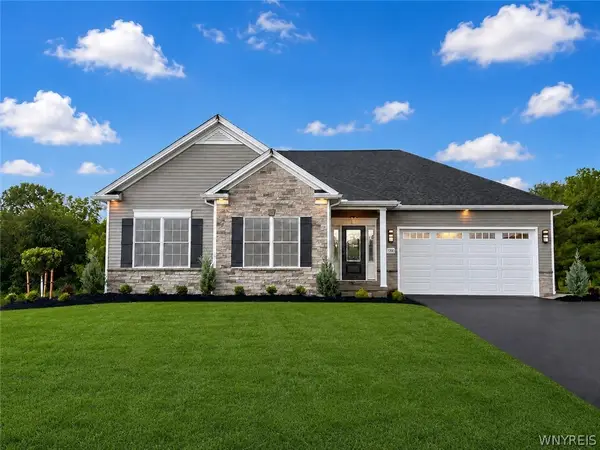 $749,900Active3 beds 2 baths1,929 sq. ft.
6313 Webster Road, Orchard Park, NY 14127
MLS# B1728309Listed by: EXP REALTY - New
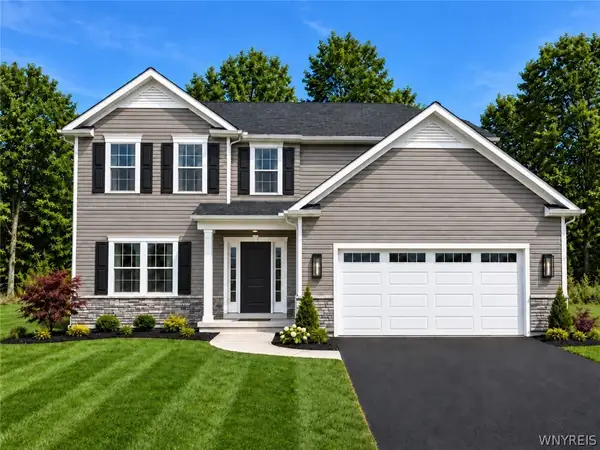 $769,900Active4 beds 3 baths2,613 sq. ft.
6325 Webster Road, Orchard Park, NY 14127
MLS# B1729081Listed by: EXP REALTY 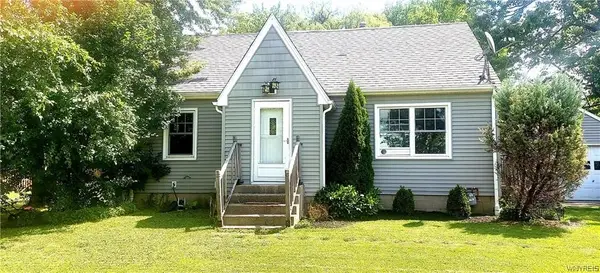 $193,000Pending3 beds 1 baths1,204 sq. ft.
3925 Wolf Road, Orchard Park, NY 14127
MLS# B1729026Listed by: HOWARD S. GRYNSPAN- Open Sat, 1 to 3pmNew
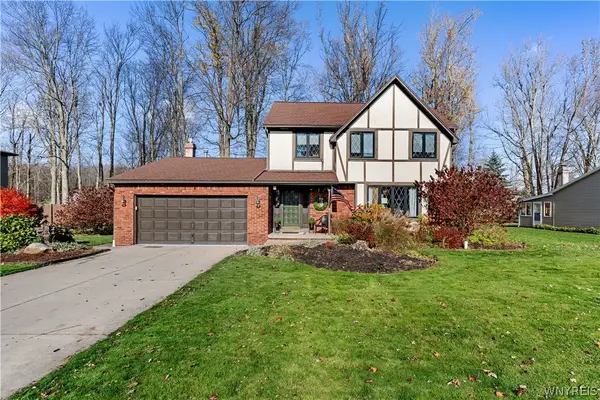 $439,900Active3 beds 2 baths1,856 sq. ft.
6072 Emerson Drive, Orchard Park, NY 14127
MLS# B1728556Listed by: KELLER WILLIAMS REALTY LANCASTER - New
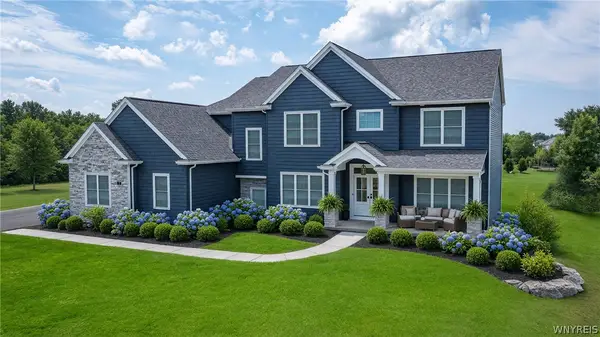 $1,375,000Active4 beds 5 baths4,202 sq. ft.
19 Kestrel Court, Orchard Park, NY 14127
MLS# B1727981Listed by: FORBES CAPRETTO HOMES - New
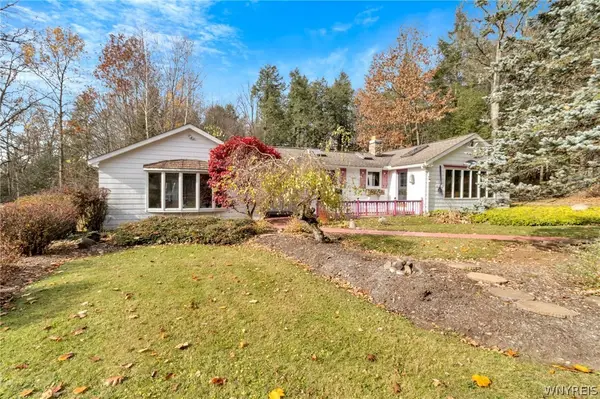 $275,000Active3 beds 2 baths1,408 sq. ft.
7504 Chestnut Ridge Road, Orchard Park, NY 14127
MLS# B1727943Listed by: MJ PETERSON REAL ESTATE INC. 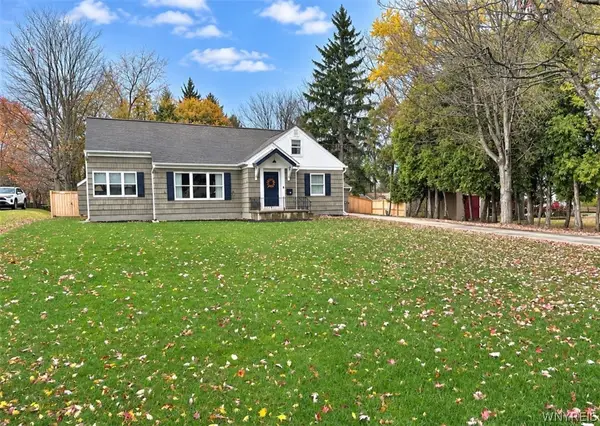 $475,000Pending3 beds 2 baths2,150 sq. ft.
99 Sunset Lane, Orchard Park, NY 14127
MLS# B1727420Listed by: HOWARD HANNA WNY INC. $299,900Active3 beds 2 baths1,792 sq. ft.
5044 Newton Road, Orchard Park, NY 14127
MLS# B1727586Listed by: CENTURY 21 NORTH EAST


Protect your home and budget from life's surprises with an Assurant Home Warranty, backed by a partner that supports you through every step of homeownership. Explore Plans.
© 2023 - 2026 ERA Franchise Systems LLC. All rights reserved. ERA Franchise Systems LLC fully supports the principles of the Fair Housing Act and the Equal Opportunity Act. ERA, ERA Real Estate powered, and their respective logos are registered service marks of ERA Franchise Systems LLC. Each office is independently owned and operated.