
6072 Emerson Drive, Orchard Park, NY 14127
Local realty services provided by:HUNT Real Estate ERA
6072 Emerson Drive,Orchard Park, NY 14127
$439,900
- 3 Beds
- 2 Baths
- 1,856 sq. ft.
- Single family
- Active
Upcoming open houses
- Sat, Nov 2101:00 pm - 03:00 pm
Listed by: jennifer sennett
Office: keller williams realty lancaster
MLS#:B1728556
Source:NY_GENRIS
Price summary
- Price:$439,900
- Price per sq. ft.:$237.02
About this home
Stylish Colonial home in desirable Orchard Park! This spacious home features foyer with built in storage, a large living room, and formal dining room. Updated kitchen with spacious island with butcherblock countertops. Living room features skylights, gas fireplace and sliding glass door to yard. Upstairs, find 3 spacious bedrooms with ample closet space. Primary suite connects to full bath and features dual closets, one walk-in. Partially finished basement, dedicated laundry room and storage/ utility room. Outside, find a large, fully fenced yard with patio. Storage shed and mature trees. Open House, Saturday, November 21st 1-3pm!
Contact an agent
Home facts
- Year built:1976
- Listing ID #:B1728556
- Added:7 day(s) ago
- Updated:November 19, 2026 at 03:52 PM
Rooms and interior
- Bedrooms:3
- Total bathrooms:2
- Full bathrooms:1
- Half bathrooms:1
- Rooms Total:7
- Flooring:Hardwood, Varies
- Kitchen Description:Dishwasher, Kitchen Island, Microwave, Pantry, Refrigerator
- Basement:Yes
- Basement Description:Full, Partially Finished, Sump Pump
- Living area:1,856 sq. ft.
Heating and cooling
- Cooling:Window Units
- Heating:Baseboard, Gas
Structure and exterior
- Roof:Shingle
- Year built:1976
- Building area:1,856 sq. ft.
- Lot area:0.32 Acres
- Lot Features:Rectangular, Residential Lot
- Architectural Style:Colonial, Two Story
- Construction Materials:Brick, Composite Siding, Copper Plumbing
- Exterior Features:Fully Fenced, Patio
- Foundation Description:Poured
- Levels:2 Stories
Utilities
- Water:Connected, Public, Water Connected
- Sewer:Connected, Sewer Connected
Finances and disclosures
- Price:$439,900
- Price per sq. ft.:$237.02
- Tax amount:$8,004
Features and amenities
- Appliances:Dishwasher, Gas Range, Microwave, Refrigerator
- Laundry features:In Basement
- Amenities:Skylights
Parking
- Parking description:Attached, Garage, Garage Door Opener
- Garage:Yes
- Garage spaces:2
New listings near 6072 Emerson Drive
- New
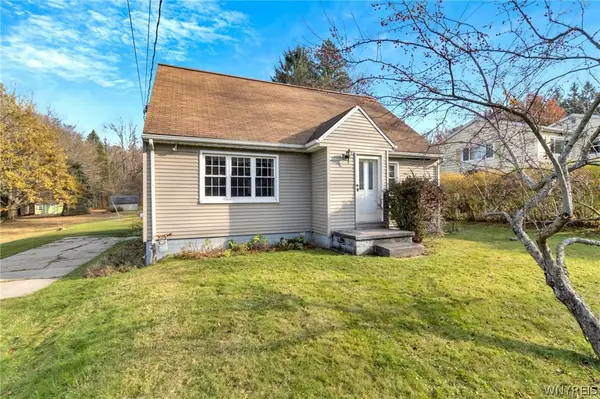 $199,900Active3 beds 1 baths1,330 sq. ft.
5667 Cole Road, Orchard Park, NY 14127
MLS# B1729471Listed by: MJ PETERSON REAL ESTATE INC. - New
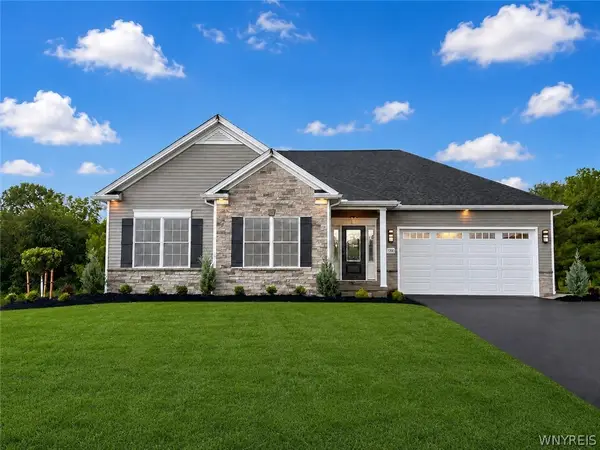 $749,900Active3 beds 2 baths1,929 sq. ft.
6313 Webster Road, Orchard Park, NY 14127
MLS# B1728309Listed by: EXP REALTY - New
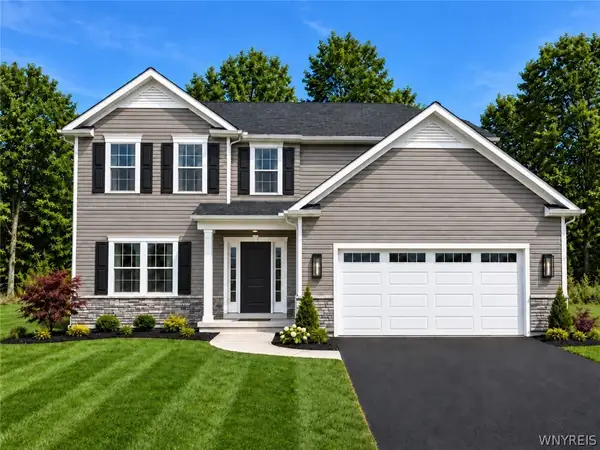 $769,900Active4 beds 3 baths2,613 sq. ft.
6325 Webster Road, Orchard Park, NY 14127
MLS# B1729081Listed by: EXP REALTY 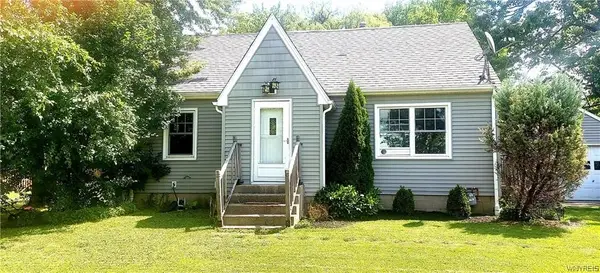 $193,000Pending3 beds 1 baths1,204 sq. ft.
3925 Wolf Road, Orchard Park, NY 14127
MLS# B1729026Listed by: HOWARD S. GRYNSPAN- New
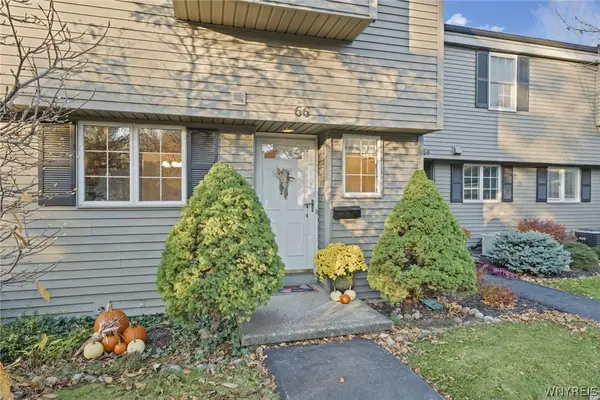 $255,000Active2 beds 2 baths1,194 sq. ft.
66 Bridle Path, Orchard Park, NY 14127
MLS# B1728384Listed by: VERAX REAL ESTATE LLC - New
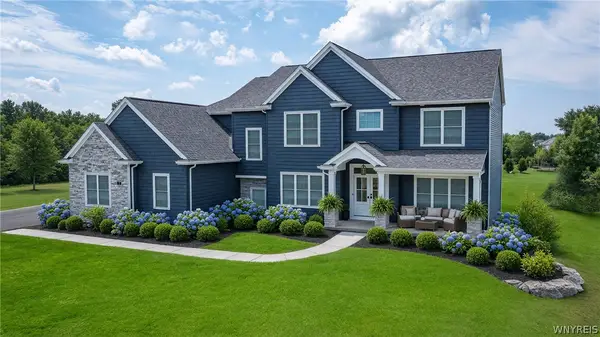 $1,375,000Active4 beds 5 baths4,202 sq. ft.
19 Kestrel Court, Orchard Park, NY 14127
MLS# B1727981Listed by: FORBES CAPRETTO HOMES - New
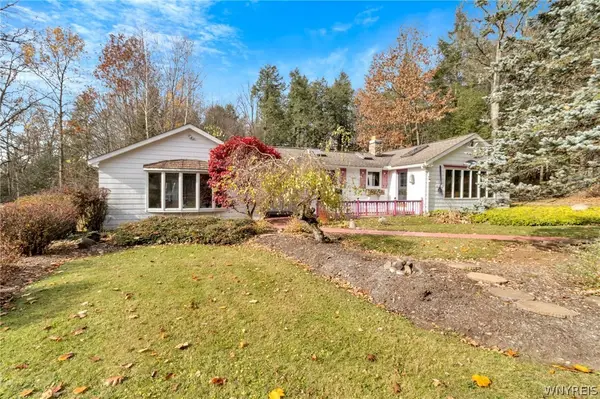 $275,000Active3 beds 2 baths1,408 sq. ft.
7504 Chestnut Ridge Road, Orchard Park, NY 14127
MLS# B1727943Listed by: MJ PETERSON REAL ESTATE INC. 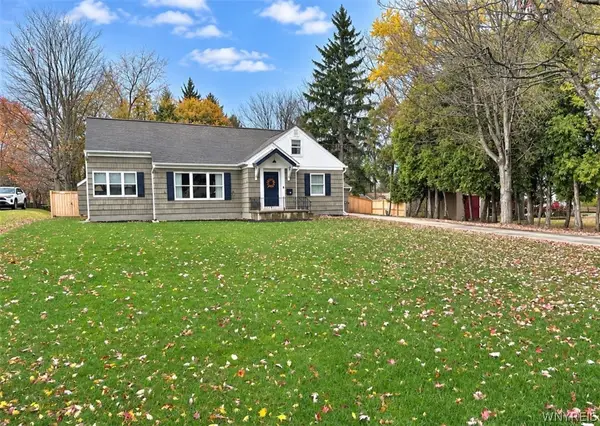 $475,000Pending3 beds 2 baths2,150 sq. ft.
99 Sunset Lane, Orchard Park, NY 14127
MLS# B1727420Listed by: HOWARD HANNA WNY INC.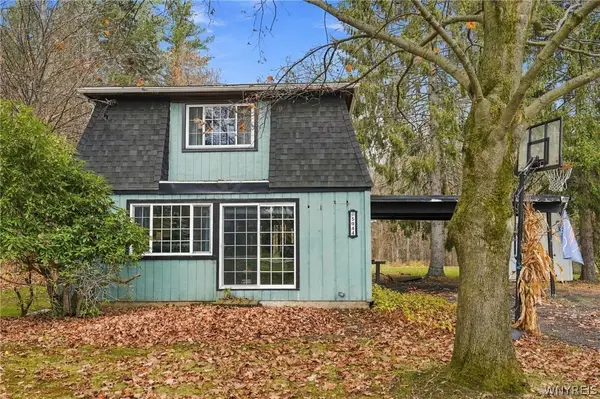 $299,900Active3 beds 2 baths1,792 sq. ft.
5044 Newton Road, Orchard Park, NY 14127
MLS# B1727586Listed by: CENTURY 21 NORTH EAST


Protect your home and budget from life's surprises with an Assurant Home Warranty, backed by a partner that supports you through every step of homeownership. Explore Plans.
© 2023 - 2026 ERA Franchise Systems LLC. All rights reserved. ERA Franchise Systems LLC fully supports the principles of the Fair Housing Act and the Equal Opportunity Act. ERA, ERA Real Estate powered, and their respective logos are registered service marks of ERA Franchise Systems LLC. Each office is independently owned and operated.