
6975 Michael Road, Orchard Park, NY 14127
Local realty services provided by:ERA Team VP Real Estate
6975 Michael Road,Orchard Park, NY 14127
$299,999
- 3 Beds
- 2 Baths
- 1,176 sq. ft.
- Single family
- Pending
Listed by: nancy m barry
Office: howard hanna wny inc.
MLS#:B1695612
Source:NY_GENRIS
Price summary
- Price:$299,999
- Price per sq. ft.:$255.1
About this home
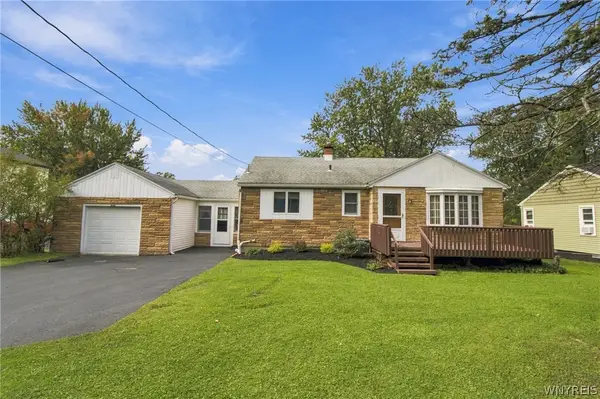
Welcome to Orchard Park! Don't miss this beautifully updated, vinyl-sided 3-bedroom, 1.5-bath ranch with a 2-car garage, situated on a fully fenced yard in the Orchard Park School district. Enjoy peaceful summer days and evenings relaxing on the covered back patio, while the spacious backyard is perfect for pets, play, and entertaining. Step inside through the inviting family room/mudroom, featuring custom-built cubbies, electric fireplace & sliding glass doors leading to the fenced backyard—a true dog owner's dream and safe for children, too! The updated kitchen offers white Amish-style cabinetry, ceramic tile backsplash, built-in dishwasher. All appliances are included. Freshly painted throughout, the bright living room showcases beautiful hardwood floors and flows into three comfortable bedrooms with closet organizers. An updated full bath completes the first floor, while the partially finished basement includes a convenient half bath, laundry area, glass block windows with vents and a finished entertaining area with abundant cabinetry and a working sink—ideal for hosting family & friends. Extensive updates include: completely remodeled kitchen with new cabinets, counters, flooring, sink, faucet, backsplash, and lighting (2017); dishwasher, stove, and refrigerator (2023); fully renovated bathroom including Bathfitter tub (2018); new carpet and interior paint (2018); family room with custom lockers and storage, creating the covered rear porch (2019); six-panel interior doors (2018); roof and some windows (2017); vinyl siding (2020); removal of four large trees (2019); sump pump (2023); added double gates, more fencing and an additional gate(2022); and professional landscaping (2024). Move right in and enjoy all the updates this exceptional home has to offer! Square footage on tax rolls does not include family room which is 1176 square feet. House was measured by a licensed architect. Sellers are requesting non contingent buyers, please....
Contact an agent
Home facts
- Year built:1954
- Subdivision & Development:Buffalo Crk Reservation
- Listing ID #:B1695612
- Added:92 day(s) ago
- Updated:October 07, 2026 at 08:20 AM
Rooms and interior
- Bedrooms:3
- Total bathrooms:2
- Full bathrooms:1
- Half bathrooms:1
- Rooms Total:7
- Flooring:Ceramic Tile, Hardwood, Varies, Vinyl
- Kitchen Description:Dishwasher
- Basement:Yes
- Basement Description:Full, Partially Finished, Sump Pump
- Living area:1,176 sq. ft.
Heating and cooling
- Heating:Baseboard, Gas
Structure and exterior
- Roof:Shingle
- Year built:1954
- Building area:1,176 sq. ft.
- Lot area:0.53 Acres
- Lot Features:Rectangular, Residential Lot
- Architectural Style:Ranch
- Construction Materials:Vinyl Siding
- Exterior Features:Fully Fenced, Patio, Porch
- Foundation Description:Poured
- Levels:1 Story
Schools
- High school:Orchard Park High
- Middle school:Orchard Park Middle
- Elementary school:Eggert Road Elementary
Utilities
- Water:Connected, Public, Water Connected
- Sewer:Connected, Sewer Connected
Finances and disclosures
- Price:$299,999
- Price per sq. ft.:$255.1
- Tax amount:$4,932
Features and amenities
- Appliances:Dishwasher
- Laundry features:In Basement
Parking
- Parking description:Detached, Garage, Garage Door Opener
- Garage:Yes
- Garage spaces:2
New listings near 6975 Michael Road
- Open Sat, 1 to 3pmNew
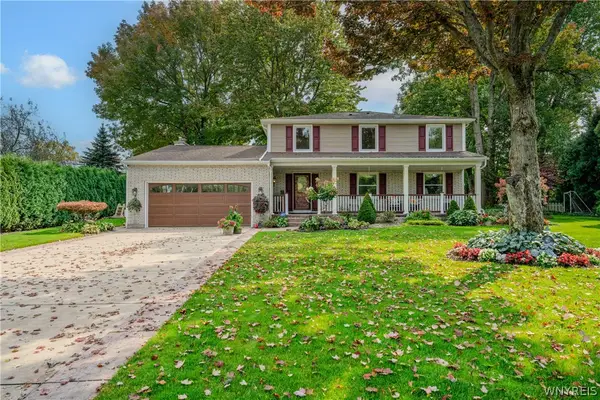 $499,900Active4 beds 4 baths2,414 sq. ft.
29 Windgate, Orchard Park, NY 14127
MLS# B1718838Listed by: WNY METRO ROBERTS REALTY - New
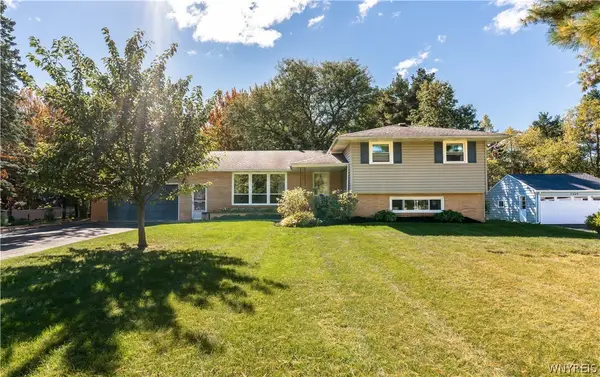 $489,000Active3 beds 3 baths2,060 sq. ft.
7409 Michael Road, Orchard Park, NY 14127
MLS# B1720160Listed by: HOWARD HANNA WNY INC. - Open Sat, 1 to 3pmNew
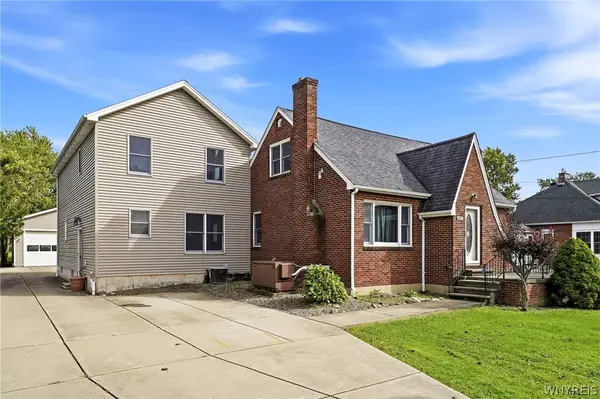 $399,900Active5 beds 4 baths3,493 sq. ft.
3171 Bieler Road, Orchard Park, NY 14127
MLS# B1720121Listed by: KELLER WILLIAMS REALTY WNY - New
 $1,099,900Active4 beds 4 baths3,372 sq. ft.
7424 Jewett Holmwood Road, Orchard Park, NY 14127
MLS# B1719712Listed by: FORBES CAPRETTO HOMES - New
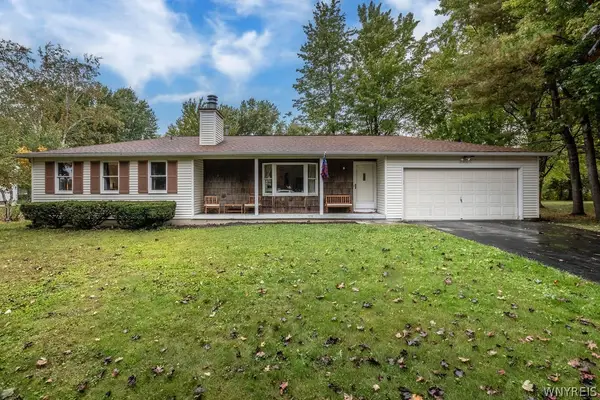 $339,900Active3 beds 2 baths1,480 sq. ft.
102 Old Orchard Lane, Orchard Park, NY 14127
MLS# B1719192Listed by: HOWARD HANNA WNY INC. - New
 Listed by ERA$279,900Active3 beds 1 baths1,464 sq. ft.
85 Elmtree Road, Orchard Park, NY 14127
MLS# B1719069Listed by: HUNT REAL ESTATE ERA - New
 $289,900Active2 beds 2 baths1,308 sq. ft.
3162 Bieler Road, Orchard Park, NY 14127
MLS# B1719025Listed by: HOWARD HANNA WNY INC. - New
 $549,000Active3 beds 3 baths2,141 sq. ft.
58 Fox Chapel Drive, Orchard Park, NY 14127
MLS# B1718573Listed by: GURNEY BECKER & BOURNE - New
 Listed by ERA$849,900Active5 beds 4 baths3,548 sq. ft.
29 Deer, Orchard Park, NY 14127
MLS# B1718509Listed by: HUNT REAL ESTATE ERA - New
 $299,900Active3 beds 1 baths1,248 sq. ft.
180 Summit Avenue, Orchard Park, NY 14127
MLS# B1718358Listed by: PRESTIGE FAMILY REALTY


Protect your home and budget from life's surprises with an Assurant Home Warranty, backed by a partner that supports you through every step of homeownership. Explore Plans.
© 2023 - 2026 ERA Franchise Systems LLC. All rights reserved. ERA Franchise Systems LLC fully supports the principles of the Fair Housing Act and the Equal Opportunity Act. ERA, ERA Real Estate powered, and their respective logos are registered service marks of ERA Franchise Systems LLC. Each office is independently owned and operated.