
129 Hyde Parkway, Palmyra, NY 14522
Local realty services provided by:HUNT Real Estate ERA
129 Hyde Parkway,Palmyra, NY 14522
$229,900
- 3 Beds
- 2 Baths
- 1,409 sq. ft.
- Single family
- Active
Listed by: darlene maimone
Office: howard hanna
MLS#:R1721306
Source:NY_GENRIS
Price summary
- Price:$229,900
- Price per sq. ft.:$163.17
About this home
We hope you’ll be as excited to view 129 Hyde Parkway as much as we are to share with you! This EXPERTLY FINISHED home has SO MANY UPDATES and AMENITIES! From a newer driveway (2022!) - a newer roof (2018/2019) new TREXX (2024!) deck with a perfectly positioned HOT TUB! (SIGNATURE NS5plus2) So PRIVATE! - to an added half bath- custom tiled FULL BATH- fresh indoor NEUTRAL PAINT- exterior paint (2022) - custom tiled floors- refinished REAL HARDWOODS- NEW kitchen (NEW REFRIGERATOR 2026!) and living room windows 2012 and more! The kitchen is a WORK OF ART! The QUARTZ BREAKFAST BAR can easily seat six! There is so much cupboard and EPOXY/CEMENT FINISHED counter space! Creating meals will be a breeze here! The STAINLESS APPLIANCES stay! The living room has been expanded and features a SPACIOUS OPEN FLOOR PLAN! This room is a decorator's dream! The bedrooms are roomy and bright! (one even has a half bath!) The lower level features a WALK OUT to the rear yard that’s a great place for a PLAYSPACE- a WORKSHOP- a HOME GYM - art studio or whatever YOU CHOOSE! The washer (new 2021!) and dryer stay! The attic is a WALKUP for plenty of CLEAN and DRY easy access STORAGE! Create an additional living or gaming space here! Visit the Village of Palmyra site to see a list of community offerings available in the village! We’ve delayed negotiations until 11/16 at 4pm to give YOU time to schedule a tour!...
Contact an agent
Home facts
- Year built:1950
- Listing ID #:R1721306
- Added:3 day(s) ago
- Updated:November 12, 2026 at 07:03 PM
Rooms and interior
- Bedrooms:3
- Total bathrooms:2
- Full bathrooms:1
- Half bathrooms:1
- Rooms Total:5
- Flooring:Hardwood, Tile, Varies
- Kitchen Description:Dishwasher, Microwave, Oven, Refrigerator
- Basement:Yes
- Basement Description:Full, Walk Out Access
- Living area:1,409 sq. ft.
Heating and cooling
- Heating:Baseboard, Gas, Hot Water
Structure and exterior
- Roof:Asphalt, Shingle
- Year built:1950
- Building area:1,409 sq. ft.
- Lot area:0.6 Acres
- Lot Features:Agricultural, Rectangular
- Architectural Style:Ranch
- Construction Materials:Block, Concrete, Vinyl Siding
- Exterior Features:Deck, Hot Tub Spa
- Foundation Description:Block
- Levels:1 Story
Utilities
- Water:Connected, Public, Water Connected
- Sewer:Connected, Sewer Connected
Finances and disclosures
- Price:$229,900
- Price per sq. ft.:$163.17
- Tax amount:$7,508
Features and amenities
- Appliances:Dishwasher, Dryer, Free Standing Range, Microwave, Oven, Refrigerator, Washer
- Laundry features:Dryer, Washer
- Amenities:Deck, Storage, int_feat_Den, int_feat_Workshop
Parking
- Parking description:Attached, Driveway, Garage, Storage
- Garage:Yes
- Garage spaces:1
New listings near 129 Hyde Parkway
- Open Sun, 11am to 12:30pmNew
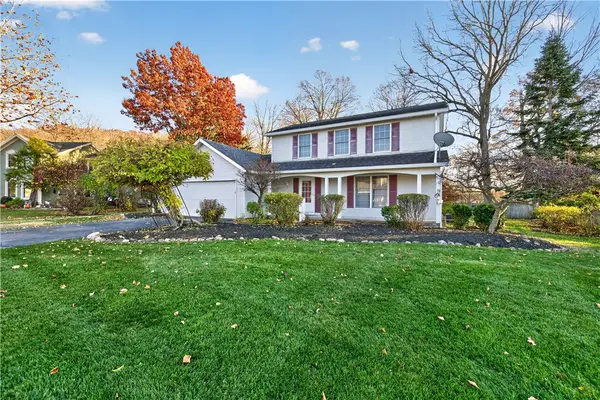 $184,900Active3 beds 3 baths1,566 sq. ft.
162 Dar Lind Lane, Palmyra, NY 14522
MLS# R1726766Listed by: HOWARD HANNA 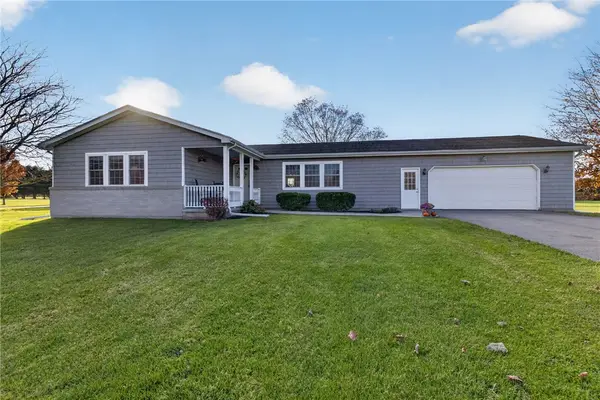 $374,900Pending3 beds 2 baths1,554 sq. ft.
897 Alderman Road, Palmyra, NY 14522
MLS# R1725347Listed by: TRU AGENT REAL ESTATE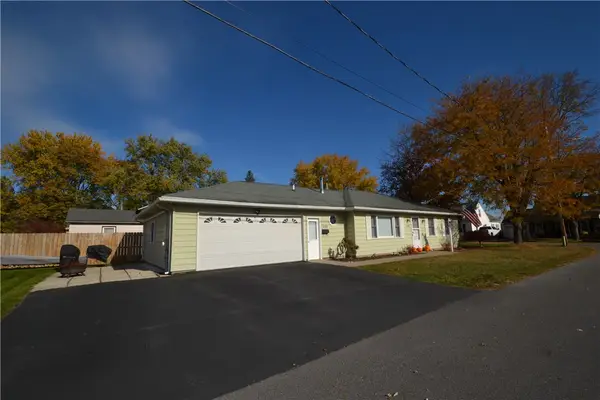 Listed by ERA$184,900Pending2 beds 2 baths1,204 sq. ft.
330 Claremont Park, Palmyra, NY 14522
MLS# R1726759Listed by: HUNT REAL ESTATE ERA/COLUMBUS- New
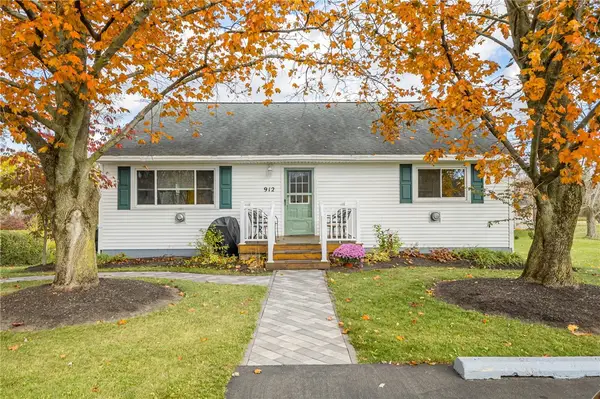 $274,900Active4 beds 4 baths1,920 sq. ft.
912 Stafford Road, Palmyra, NY 14522
MLS# R1726663Listed by: KELLER WILLIAMS REALTY GATEWAY  $249,900Pending2 beds 1 baths936 sq. ft.
504 Sheldon Road, Palmyra, NY 14522
MLS# R1724847Listed by: FINGER LAKES PREMIER PROP.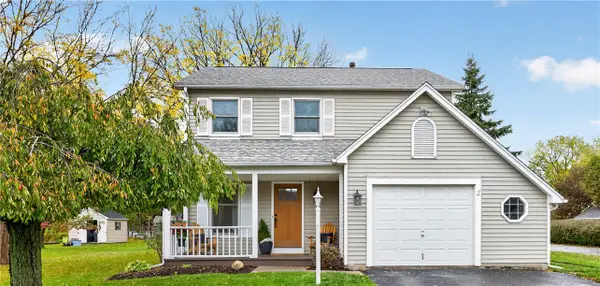 $259,900Pending3 beds 2 baths1,428 sq. ft.
119 Dar Lind Lane, Palmyra, NY 14522
MLS# R1722216Listed by: HOWARD HANNA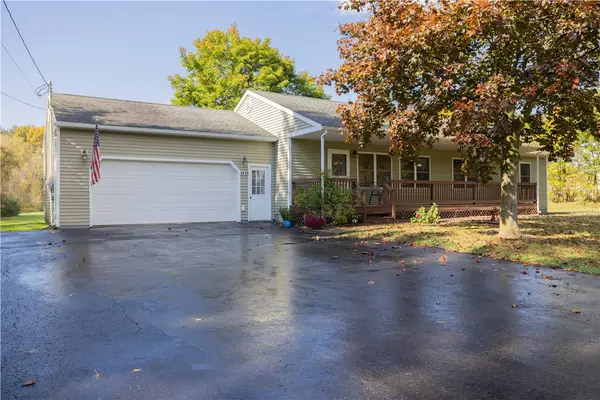 Listed by ERA$300,000Pending2 beds 2 baths1,456 sq. ft.
1999 Daansen Road, Palmyra, NY 14522
MLS# R1721791Listed by: HUNT REAL ESTATE ERA/COLUMBUS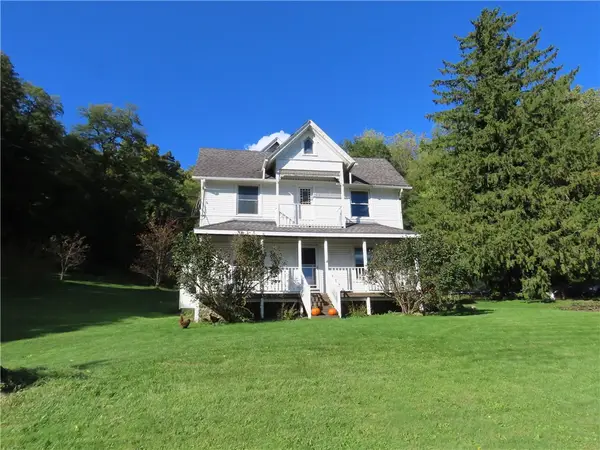 $275,000Active5 beds 2 baths2,760 sq. ft.
3791 N Creek Road, Palmyra, NY 14522
MLS# R1720471Listed by: TOWPATH HOMES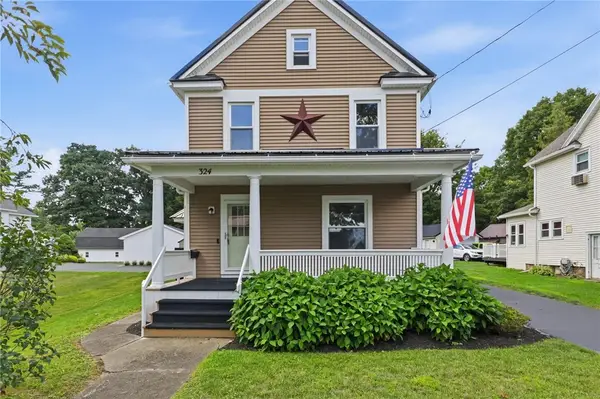 Listed by ERA$249,900Pending3 beds 2 baths1,288 sq. ft.
324 Vienna Street, Palmyra, NY 14522
MLS# R1720192Listed by: HUNT REAL ESTATE ERA/COLUMBUS


Protect your home and budget from life's surprises with an Assurant Home Warranty, backed by a partner that supports you through every step of homeownership. Explore Plans.
© 2023 - 2026 ERA Franchise Systems LLC. All rights reserved. ERA Franchise Systems LLC fully supports the principles of the Fair Housing Act and the Equal Opportunity Act. ERA, ERA Real Estate powered, and their respective logos are registered service marks of ERA Franchise Systems LLC. Each office is independently owned and operated.