
162 Dar Lind Lane, Palmyra, NY 14522
Local realty services provided by:ERA Team VP Real Estate
162 Dar Lind Lane,Palmyra, NY 14522
$184,900
- 3 Beds
- 3 Baths
- 1,566 sq. ft.
- Single family
- Active
Upcoming open houses
- Sun, Nov 1511:00 am - 12:30 pm
Listed by: roxanne s. stavropoulos
Office: howard hanna
MLS#:R1726766
Source:NY_GENRIS
Price summary
- Price:$184,900
- Price per sq. ft.:$118.07
About this home
Lovingly maintained by longtime owners, this three-bedroom home offers room to entertain, spaces to unwind, and plenty of opportunity to make it your own. The first floor features formal living and dining rooms for special occasions, plus an eat-in kitchen and a separate family room for everyday living. Sliding glass doors open to an entertainment-sized deck, where an awning provides shade for afternoon get-togethers and outdoor meals.
Upstairs, the primary suite features a private bath and walk-in closet. Two additional bedrooms and a second full bath complete the upper level. The outdoor space gives you room to garden, play, or relax, and the two-car garage offers extra storage for tools and seasonal gear.
Schedule your showing and see how you’d make 162 Dar Lind Lane your own. Delayed Showings start Wednesday, 11/11/26 at 10am with delayed negotiations on 11/17/26 at 1pm.
Contact an agent
Home facts
- Year built:1988
- Listing ID #:R1726766
- Added:3 day(s) ago
- Updated:November 12, 2026 at 07:03 PM
Rooms and interior
- Bedrooms:3
- Total bathrooms:3
- Full bathrooms:2
- Half bathrooms:1
- Rooms Total:6
- Flooring:Carpet, Varies, Vinyl
- Dining Description:Living Dining Room
- Kitchen Description:Dishwasher, Refrigerator
- Basement:Yes
- Basement Description:Full
- Living area:1,566 sq. ft.
Heating and cooling
- Cooling:Central Air
- Heating:Forced Air, Gas
- Central air:Yes
Structure and exterior
- Roof:Asphalt
- Year built:1988
- Building area:1,566 sq. ft.
- Lot area:0.31 Acres
- Lot Features:Cul De Sac, Irregular Lot, Residential Lot
- Architectural Style:Colonial, Two Story
- Construction Materials:Copper Plumbing, Vinyl Siding
- Exterior Features:Deck, Fence, Open, Porch
- Foundation Description:Block
- Levels:2 Stories
Utilities
- Water:Connected, Public, Water Connected
- Sewer:Connected, Sewer Connected
Finances and disclosures
- Price:$184,900
- Price per sq. ft.:$118.07
- Tax amount:$8,549
Features and amenities
- Appliances:Dishwasher, Range Hood, Refrigerator
- Laundry features:Main Level
- Amenities:Deck, Fence
Parking
- Parking description:Attached, Garage, Garage Door Opener
- Garage:Yes
- Garage spaces:2
New listings near 162 Dar Lind Lane
- New
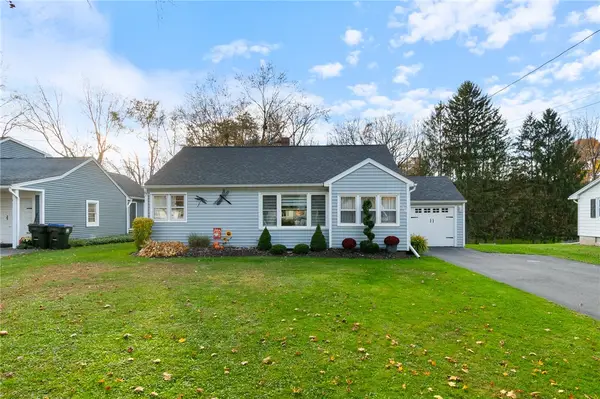 $229,900Active3 beds 2 baths1,409 sq. ft.
129 Hyde Parkway, Palmyra, NY 14522
MLS# R1721306Listed by: HOWARD HANNA 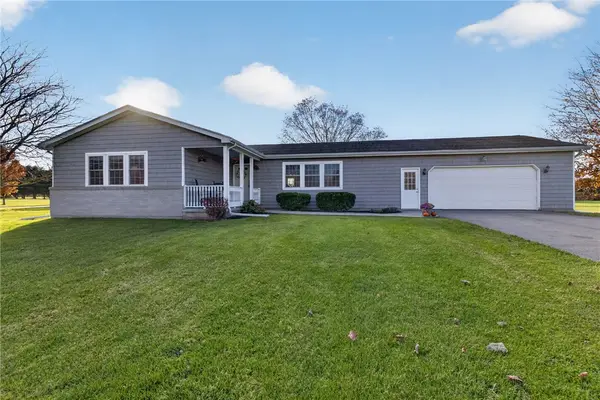 $374,900Pending3 beds 2 baths1,554 sq. ft.
897 Alderman Road, Palmyra, NY 14522
MLS# R1725347Listed by: TRU AGENT REAL ESTATE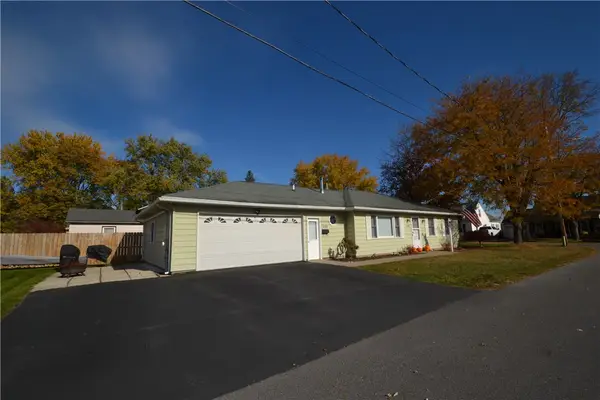 Listed by ERA$184,900Pending2 beds 2 baths1,204 sq. ft.
330 Claremont Park, Palmyra, NY 14522
MLS# R1726759Listed by: HUNT REAL ESTATE ERA/COLUMBUS- New
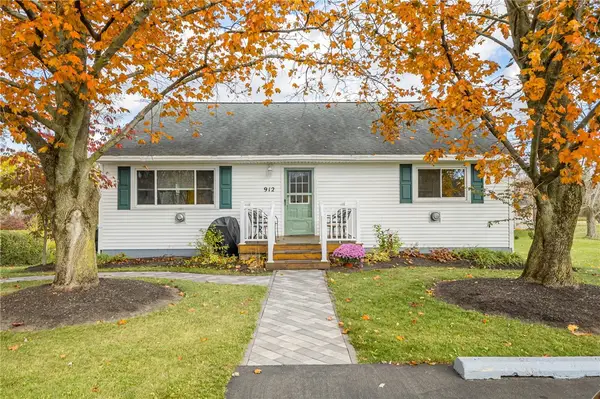 $274,900Active4 beds 4 baths1,920 sq. ft.
912 Stafford Road, Palmyra, NY 14522
MLS# R1726663Listed by: KELLER WILLIAMS REALTY GATEWAY  $249,900Pending2 beds 1 baths936 sq. ft.
504 Sheldon Road, Palmyra, NY 14522
MLS# R1724847Listed by: FINGER LAKES PREMIER PROP.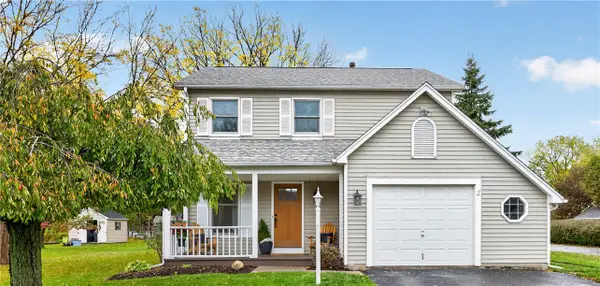 $259,900Pending3 beds 2 baths1,428 sq. ft.
119 Dar Lind Lane, Palmyra, NY 14522
MLS# R1722216Listed by: HOWARD HANNA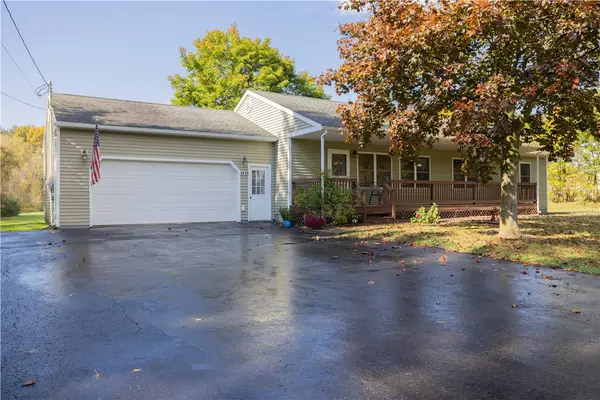 Listed by ERA$300,000Pending2 beds 2 baths1,456 sq. ft.
1999 Daansen Road, Palmyra, NY 14522
MLS# R1721791Listed by: HUNT REAL ESTATE ERA/COLUMBUS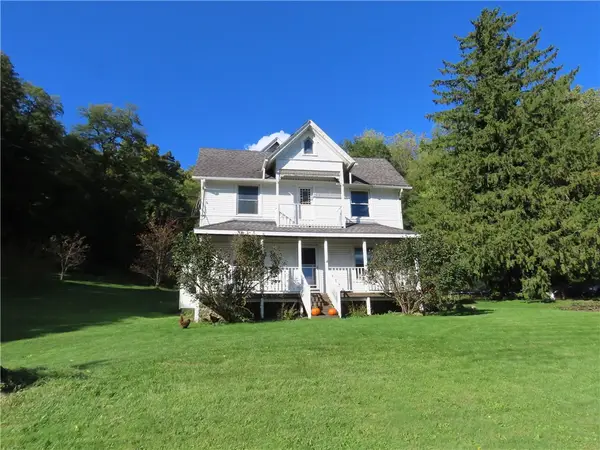 $275,000Active5 beds 2 baths2,760 sq. ft.
3791 N Creek Road, Palmyra, NY 14522
MLS# R1720471Listed by: TOWPATH HOMES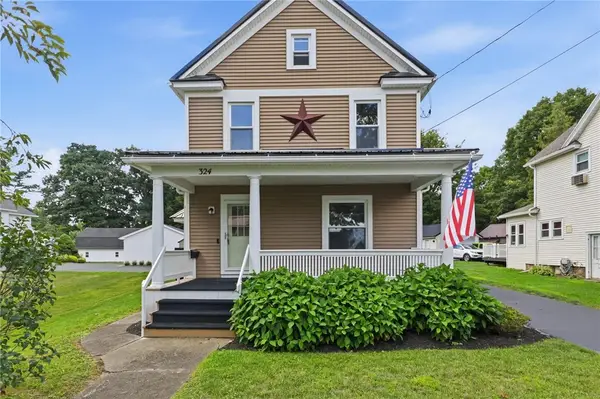 Listed by ERA$249,900Pending3 beds 2 baths1,288 sq. ft.
324 Vienna Street, Palmyra, NY 14522
MLS# R1720192Listed by: HUNT REAL ESTATE ERA/COLUMBUS


Protect your home and budget from life's surprises with an Assurant Home Warranty, backed by a partner that supports you through every step of homeownership. Explore Plans.
© 2023 - 2026 ERA Franchise Systems LLC. All rights reserved. ERA Franchise Systems LLC fully supports the principles of the Fair Housing Act and the Equal Opportunity Act. ERA, ERA Real Estate powered, and their respective logos are registered service marks of ERA Franchise Systems LLC. Each office is independently owned and operated.