
76 Corbin Avenue, Patchogue, NY 11772
Local realty services provided by:Bon Anno Realty ERA Powered
76 Corbin Avenue,Patchogue, NY 11772
$749,000
- 5 Beds
- 4 Baths
- 1,848 sq. ft.
- Single family
- Active
Upcoming open houses
- Sun, Oct 1101:00 pm - 03:00 pm
Listed by: laurie j. lamar roundsman
Office: cornerstone properties of li
MLS#:1059893
Source:OneKey MLS
Price summary
- Price:$749,000
- Price per sq. ft.:$405.3
About this home
5 BEDROOMS! 3 1/2 BATHS
Perfect for a growing or extended family, this beautifully maintained and thoughtfully updated home offers 5 bedrooms and 3 and 1/2 baths with plenty of space and endless possibilities — including the potential for a mother-daughter setup with proper permits PVT Entrance-This home is truly move-in ready with nothing to do! Recent updates include the roof, siding, windows, front door, central air and heating system, and a new hot water heater. The solar panels are owned, providing an added bonus for the new homeowner.
Inside, you'll find an updated kitchen and baths, beautiful hardwood flooring and Italian tile, elegant crown molding, and recessed lighting throughout. The spacious primary suite features a generous walk-in closet.
The main living room offers a cozy pellet stove fireplace, which provides warmth throughout the entire floor and creates the perfect gathering space for family and friends.
Step outside to your own private retreat! The fully fenced yard features a paver patio, pergola, herb garden, tranquil Zen garden, and beautiful fish pond — the perfect setting to relax, entertain, or simply enjoy your own peaceful outdoor oasis.
There's room for everyone and so many possibilities! This special home has been lovingly maintained and updated and is truly a must-see! PHOTOS TO COME SHORTLY !...
Contact an agent
Home facts
- Year built:1978
- Listing ID #:1059893
- Added:1 day(s) ago
- Updated:October 09, 2026 at 11:32 AM
Rooms and interior
- Bedrooms:5
- Total bathrooms:4
- Full bathrooms:3
- Half bathrooms:1
- Rooms Total:10
- Flooring:Hardwood
- Dining Description:Eat-In Kitchen
- Kitchen Description:Eat-in Kitchen, Microwave, Stainless Steel Appliance(s)
- Living area:1,848 sq. ft.
Heating and cooling
- Cooling:Central Air
- Heating:Electric, Solar
- Central air:Yes
Structure and exterior
- Year built:1978
- Building area:1,848 sq. ft.
- Lot area:0.28 Acres
- Architectural Style:Colonial
- Construction Materials:Frame, Vinyl Siding
Schools
- High school:Bellport Senior High School
- Middle school:Bellport Middle School
- Elementary school:Verne W Critz Elementary School
Utilities
- Water:Public, Well
- Sewer:Public Sewer
Finances and disclosures
- Price:$749,000
- Price per sq. ft.:$405.3
- Tax amount:$10,511 (2026)
Features and amenities
- Appliances:Dryer, Microwave, Stainless Steel Appliance(s), Washer
- Laundry features:Dryer, Washer
- Amenities:Granite Counters, Open Floorplan, Storage
Parking
- Parking description:Driveway, Private
New listings near 76 Corbin Avenue
- Coming Soon
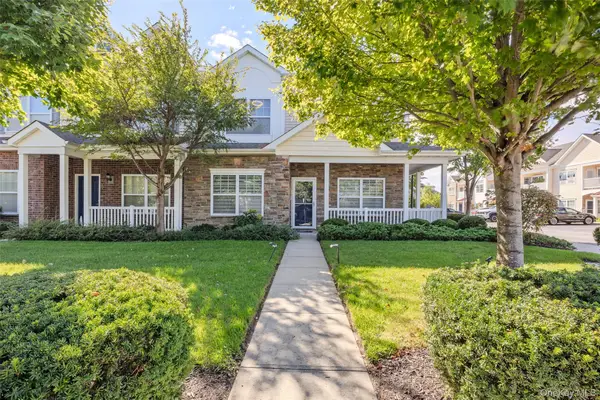 $669,000Coming Soon3 beds 3 baths1,712 sq. ft.
110 Millie Court, Patchogue, NY 11772
MLS# 1052177Listed by: HOWARD HANNA COACH - New
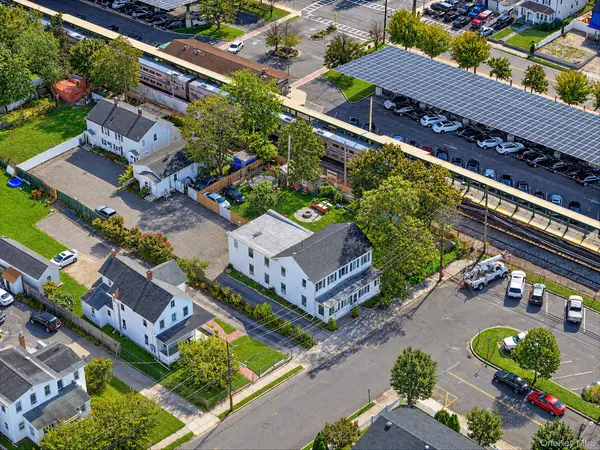 $199,000Active0.14 Acres
35 Funaro Court, Patchogue, NY 11772
MLS# 1059663Listed by: KELLER WILLIAMS REALTY ELITE - Open Sat, 11:30am to 1pmNew
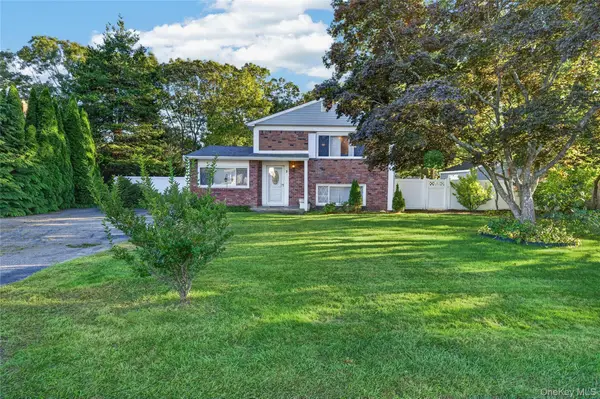 $699,000Active5 beds 2 baths2,558 sq. ft.
3 Jasper Avenue, Patchogue, NY 11772
MLS# 1060235Listed by: EXIT REALTY EDGE - New
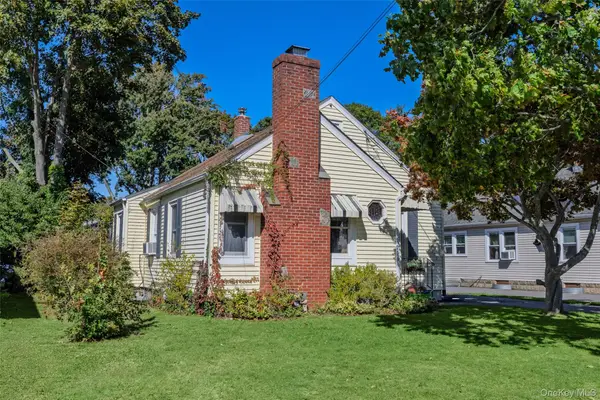 $529,996Active4 beds 2 baths1,508 sq. ft.
373 Oak Street, Patchogue, NY 11772
MLS# 1057657Listed by: BERKSHIRE HATHAWAY - Open Sat, 11am to 2pmNew
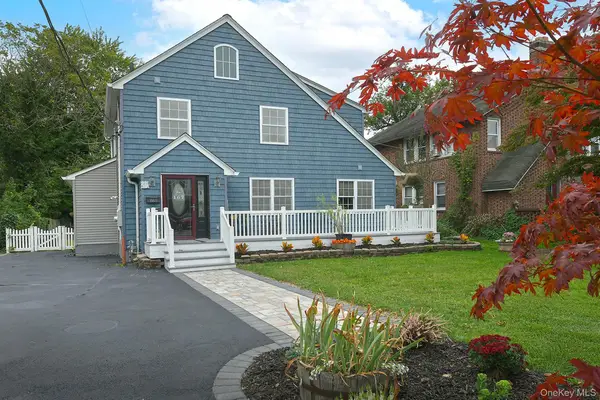 $669,000Active4 beds 3 baths2,109 sq. ft.
167 Rider Avenue, Patchogue, NY 11772
MLS# 1060027Listed by: SIGNATURE PREMIER PROPERTIES - New
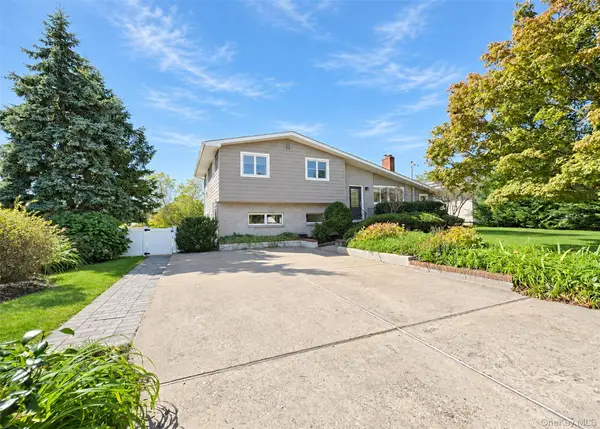 $799,900Active3 beds 3 baths1,996 sq. ft.
46 & 42 W Lake Drive, Patchogue, NY 11772
MLS# 1055718Listed by: BH&G R E REALTY CONNECT - Open Sat, 1:30 to 3pmNew
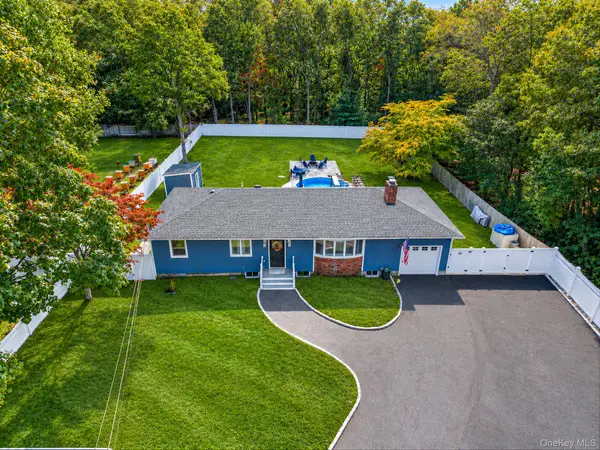 $699,990Active3 beds 2 baths1,196 sq. ft.
20 Danbury Avenue, Patchogue, NY 11772
MLS# 1060121Listed by: DOUGLAS ELLIMAN REAL ESTATE - Open Sat, 12 to 4pmNew
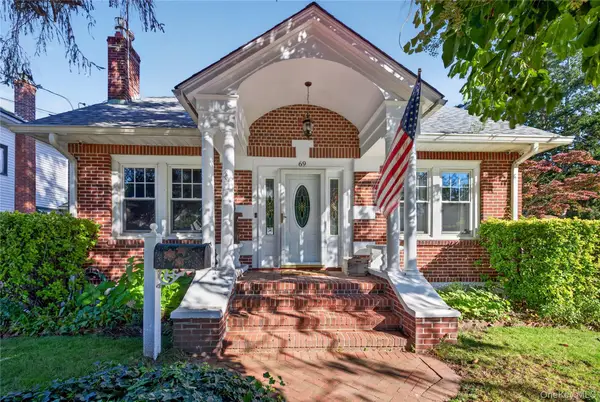 $675,000Active3 beds 3 baths2,702 sq. ft.
69 Robert Street, Patchogue, NY 11772
MLS# 1060147Listed by: WORLD PROP INTL SEA TO SKY - New
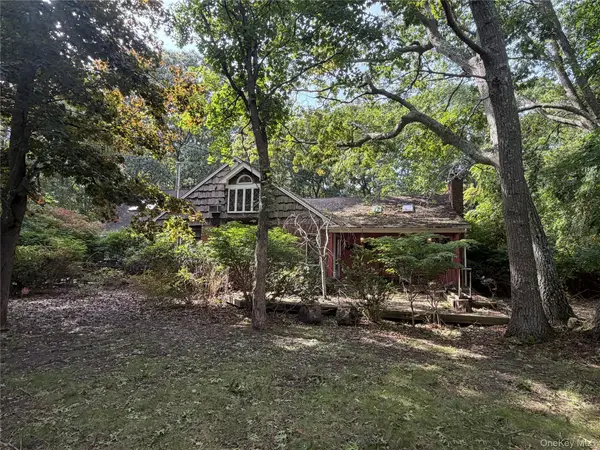 $699,900Active4 beds 2 baths2,563 sq. ft.
80 Woodacres Road, Patchogue, NY 11772
MLS# 1059944Listed by: EXIT REALTY LIMITLESS - New
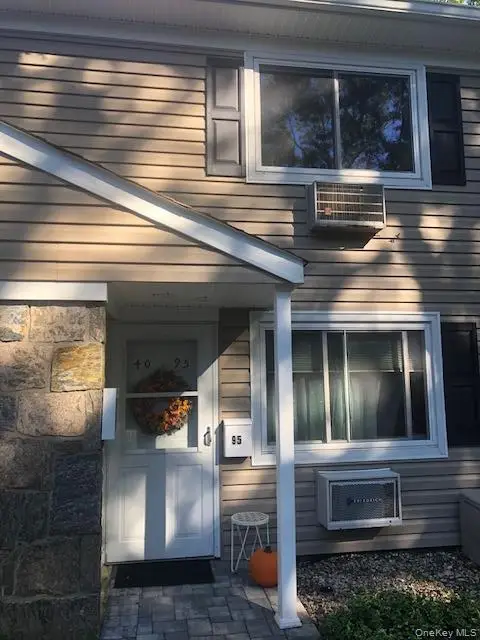 $249,990Active1 beds 1 baths750 sq. ft.
40 W 4th Street #95, Patchogue, NY 11772
MLS# 1059472Listed by: DOUGLAS ELLIMAN REAL ESTATE


Protect your home and budget from life's surprises with an Assurant Home Warranty, backed by a partner that supports you through every step of homeownership. Explore Plans.
© 2023 - 2026 ERA Franchise Systems LLC. All rights reserved. ERA Franchise Systems LLC fully supports the principles of the Fair Housing Act and the Equal Opportunity Act. ERA, ERA Real Estate powered, and their respective logos are registered service marks of ERA Franchise Systems LLC. Each office is independently owned and operated.