
1384 Park Lane, Pelham, NY 10803
Local realty services provided by:Bon Anno Realty ERA Powered
1384 Park Lane,Pelham, NY 10803
$3,588,000
- 7 Beds
- 9 Baths
- 7,660 sq. ft.
- Single family
- Active
Listed by: holly mellstrom
Office: julia b fee sothebys int. rlty
MLS#:1002641
Source:OneKey MLS
Price summary
- Price:$3,588,000
- Price per sq. ft.:$468.41
About this home
Set on 3/4 of an acre of level, lushly landscaped grounds in the heart of Pelham Manor's coveted Estate Area, this magnificent 1923 Georgian brick Colonial seamlessly blends timeless architecture with modern luxury and exceptional privacy. Meticulously maintained and beautifully updated, the home showcases extraordinary craftsmanship, sophisticated living spaces, and distinctive mid-century influences throughout.
The heart of the home is an expansive kitchen and family room, where a wall of windows frames views of the private patio and gardens. Heated floors, a large seating island, premium appliances, abundant storage, and a walk-in pantry make the kitchen as functional as it is beautiful. An original butler's pantry adds charm and character.
Designed for unforgettable entertaining, the elegant dining room comfortably hosts 30 guests and features a fireplace, silk wall coverings, and French doors opening to a gracious covered loggia overlooking the pond and rose garden. A dramatic sunken living room with 10-foot ceilings, custom art lighting, fireplace, and direct access to the backyard offers yet another spectacular gathering space.
The first floor also includes a welcoming foyer, sweeping curved staircase, TV room, mudroom, powder room, and an inviting wood-paneled study with fireplace.
Upstairs, three thoughtfully designed wings provide exceptional flexibility. One wing features a huge gym/playroom, laundry room, full bath, and guest suite—ideal for an au pair or staff. The private primary suite is a true retreat, offering cathedral ceilings, a Juliet balcony, dual dressing rooms with custom built-ins, and two luxurious bathrooms. A third wing includes three additional ensuite bedrooms and a private office.
The third floor is an unexpected treasure, featuring a handsome paneled office with gas fireplace, an additional bedroom and bath, cedar closet, and a large insulated attic with extensive storage.
Additional highlights include a three-car garage, central air conditioning, a basement art studio, half bath, and abundant storage. Rare among Pelham Manor estates, this exceptional "through" property offers driveway access from both Park Lane and Roosevelt Avenue.
A private park-like setting, extraordinary entertaining spaces, and unparalleled flexibility make this one of Pelham Manor's most remarkable homes—a place where generations will gather, celebrate, and create lasting memories....
Contact an agent
Home facts
- Year built:1924
- Subdivision & Development:Estate Area
- Listing ID #:1002641
- Added:122 day(s) ago
- Updated:October 04, 2026 at 11:02 AM
Rooms and interior
- Bedrooms:7
- Total bathrooms:9
- Full bathrooms:7
- Half bathrooms:2
- Rooms Total:14
- Dining Description:Eat-In Kitchen, Formal Dining
- Kitchen Description:Cooktop, Dishwasher, Eat-in Kitchen, Kitchen Island, Oven, Refrigerator, Stainless Steel Appliance(s)
- Basement:Yes
- Basement Description:Partially Finished
- Living area:7,660 sq. ft.
Heating and cooling
- Cooling:Central Air
- Heating:Natural Gas
- Central air:Yes
Structure and exterior
- Year built:1924
- Building area:7,660 sq. ft.
- Lot area:0.74 Acres
- Architectural Style:Estate
- Construction Materials:Brick
- Exterior Features:Juliet Balcony
Schools
- High school:Pelham Memorial High School
- Middle school:Pelham Middle School
- Elementary school:Prospect Hill
Utilities
- Water:Public
- Sewer:Public Sewer
Finances and disclosures
- Price:$3,588,000
- Price per sq. ft.:$468.41
- Tax amount:$80,228 (2026)
Features and amenities
- Appliances:Cooktop, Dishwasher, Dryer, Oven, Refrigerator, Stainless Steel Appliance(s), Washer
- Laundry features:Dryer, Washer
- Amenities:Cathedral Ceiling(s), Walk-In Closet(s)
Parking
- Total parking spaces:10
- Parking description:Attached, Driveway
- Garage:Yes
- Garage spaces:3
New listings near 1384 Park Lane
- New
 $565,000Active2 beds 2 baths1,297 sq. ft.
914 Wynnewood Road #1A, Pelham, NY 10803
MLS# 1054175Listed by: COMPASS GREATER NY, LLC - New
 $1,699,000Active5 beds 3 baths3,362 sq. ft.
58 Young Avenue, Pelham, NY 10803
MLS# 1054724Listed by: CAPITAL REALTY NY LLC  $1,548,000Pending3 beds 3 baths2,176 sq. ft.
56 1st Street #L4, Pelham, NY 10803
MLS# 1014324Listed by: SERHANT LLC $1,400,000Active4 beds 3 baths1,875 sq. ft.
25 Manger Circle, Pelham, NY 10803
MLS# 1052076Listed by: JULIA B FEE SOTHEBYS INT. RLTY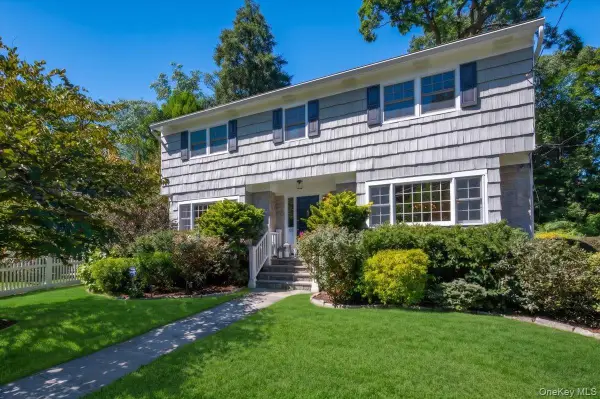 $1,749,000Pending4 beds 4 baths2,550 sq. ft.
127 Harmon Avenue, Pelham, NY 10803
MLS# 875988Listed by: COMPASS GREATER NY, LLC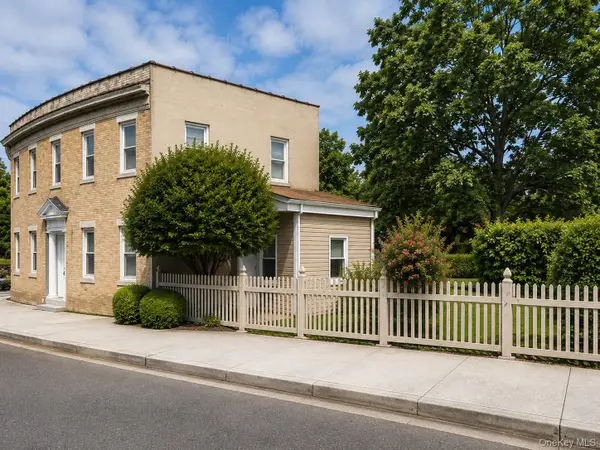 $845,000Active3 beds 2 baths1,466 sq. ft.
145 Lincoln Avenue, Pelham, NY 10803
MLS# 1045546Listed by: FOUR SEASONS REALESTATE CENTER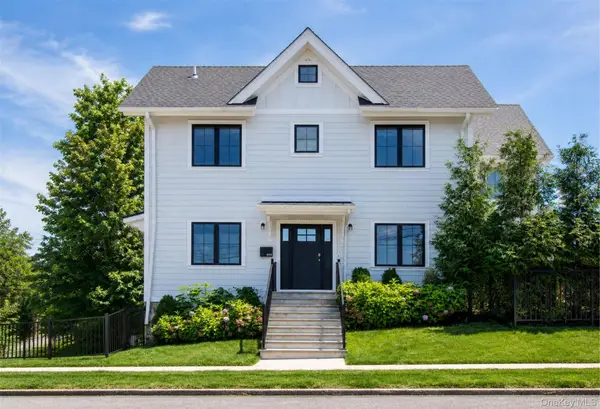 $1,325,000Pending4 beds 4 baths2,200 sq. ft.
444 Sixth Avenue, Pelham, NY 10803
MLS# 1045036Listed by: CAPITAL REALTY NY LLC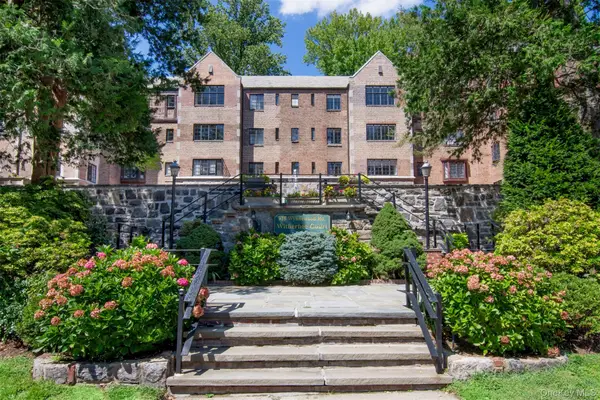 $725,000Active2 beds 2 baths1,250 sq. ft.
915 Wynnewood Road #G4, Pelham, NY 10803
MLS# 1044882Listed by: CAPITAL REALTY NY LLC $1,399,500Active4 beds 3 baths1,877 sq. ft.
579 Manor Lane, Pelham, NY 10803
MLS# 1043116Listed by: CAPITAL REALTY NY LLC $1,585,000Active4 beds 4 baths2,648 sq. ft.
873 James Street, Pelham, NY 10803
MLS# 1021753Listed by: HOWARD HANNA NYC LLC


Protect your home and budget from life's surprises with an Assurant Home Warranty, backed by a partner that supports you through every step of homeownership. Explore Plans.
© 2023 - 2026 ERA Franchise Systems LLC. All rights reserved. ERA Franchise Systems LLC fully supports the principles of the Fair Housing Act and the Equal Opportunity Act. ERA, ERA Real Estate powered, and their respective logos are registered service marks of ERA Franchise Systems LLC. Each office is independently owned and operated.