
1265 Whalen Road, Penfield, NY 14526
Local realty services provided by:HUNT Real Estate ERA
1265 Whalen Road,Penfield, NY 14526
$299,900
- 6 Beds
- 6 Baths
- 4,432 sq. ft.
- Multi-family
- Pending
Listed by: michael r. ruff
Office: re/max realty group
MLS#:R1707865
Source:NY_GENRIS
Price summary
- Price:$299,900
- Price per sq. ft.:$67.67
About this home
Over 4400 square feet * Huge Barn in Penfield, corner of Pond Valley Circle, 3 Family, 2 One Bedroom Units, One large 3 bedroom 3.5 bath Unit, plenty of parking, 3 Electric meters, One Boiler
Porch, separate entrances, large main apartment, could be used for business, storage, air bnb, easy rental units, need 24 hours to show,
Contact an agent
Home facts
- Year built:1930
- Subdivision & Development:Town/Penfield
- Listing ID #:R1707865
- Added:1 day(s) ago
- Updated:August 30, 2026 at 07:44 PM
Rooms and interior
- Bedrooms:6
- Total bathrooms:6
- Full bathrooms:5
- Half bathrooms:1
- Flooring:Carpet, Hardwood, Varies
- Basement:Yes
- Basement Description:Walk Up Access
- Living area:4,432 sq. ft.
Heating and cooling
- Cooling:Window Units
- Heating:Gas, Steam
Structure and exterior
- Roof:Asphalt, Shingle
- Year built:1930
- Building area:4,432 sq. ft.
- Lot area:0.97 Acres
- Lot Features:Rectangular, Residential Lot, Wooded
- Architectural Style:Triplex
- Construction Materials:Copper Plumbing, Vinyl Siding
- Exterior Features:Deck, Porch
- Foundation Description:Block
- Levels:3 Stories
Schools
- High school:Penfield Senior High
- Middle school:Bay Trail Middle
- Elementary school:Cobbles Elementary
Utilities
- Water:Connected, Public, Water Connected
- Sewer:Connected, Sewer Connected
Finances and disclosures
- Price:$299,900
- Price per sq. ft.:$67.67
- Tax amount:$8,116
Features and amenities
- Laundry features:Common Area, Electric Water Heater
- Amenities:Deck, Skylights, int_feat_Attic
Parking
- Parking description:Common, Paved
New listings near 1265 Whalen Road
- New
 $399,000Active2 beds 3 baths1,678 sq. ft.
1000 Penfield Rd, Rochester, NY 14625
MLS# R1710768Listed by: CRANE REALTY - New
 $109,777Active2 beds 1 baths864 sq. ft.
9 Harway Drive, Rochester, NY 14625
MLS# R1710574Listed by: REVOLUTION REAL ESTATE - New
 $999,900Active4 beds 4 baths3,362 sq. ft.
46 Dumais Ln, Penfield, NY 14526
MLS# R1710534Listed by: EMPIRE REALTY GROUP - New
 $824,000Active4 beds 3 baths2,499 sq. ft.
50 Dumais Ln, Penfield, NY 14526
MLS# R1710536Listed by: EMPIRE REALTY GROUP - New
 $447,900Active3 beds 3 baths1,887 sq. ft.
46 Putting Green Lane, Penfield, NY 14526
MLS# R1710206Listed by: KELLER WILLIAMS REALTY GREATER ROCHESTER - Open Mon, 5:30 to 7pmNew
 $384,900Active4 beds 2 baths2,044 sq. ft.
145 Anytrell Drive, Webster, NY 14580
MLS# R1701900Listed by: WCI REALTY - Open Sun, 1 to 3pmNew
 $249,900Active2 beds 2 baths1,157 sq. ft.
153 Courtshire Lane, Penfield, NY 14526
MLS# R1709588Listed by: HOWARD HANNA - New
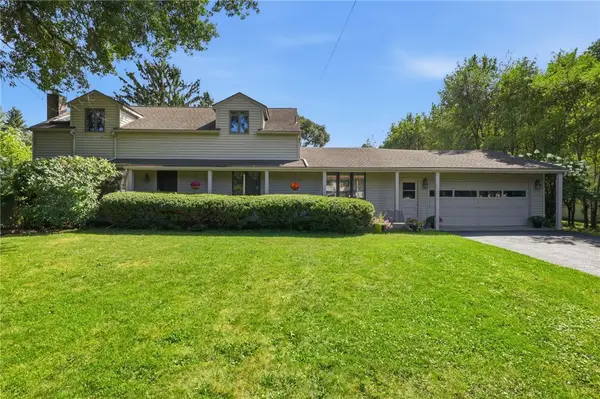 $299,900Active4 beds 2 baths1,846 sq. ft.
695 Embury Road, Rochester, NY 14625
MLS# R1709166Listed by: HOWARD HANNA - New
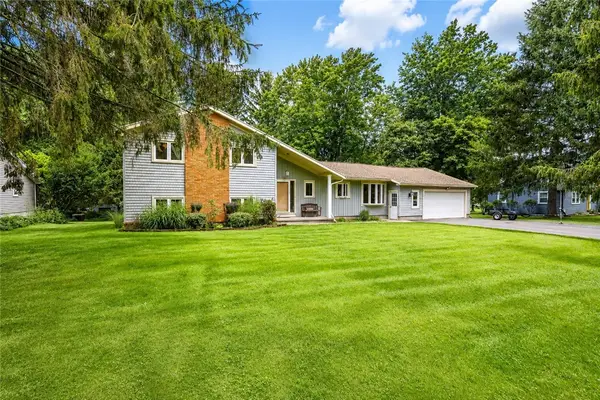 $349,900Active4 beds 2 baths2,021 sq. ft.
105 Merryhill Drive, Rochester, NY 14625
MLS# R1709254Listed by: RE/MAX REALTY GROUP 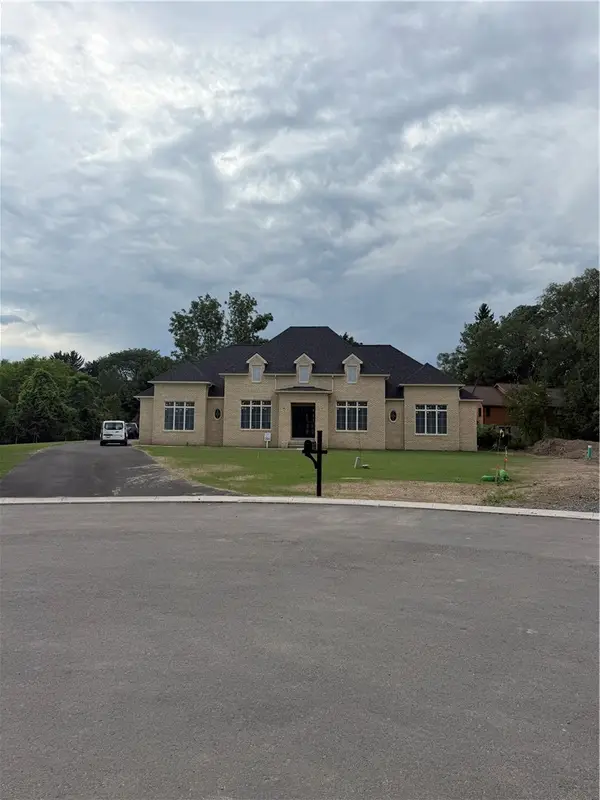 $1,490,000Pending4 beds 3 baths3,206 sq. ft.
58 Dumais Lane, Penfield, NY 14526
MLS# R1709217Listed by: CORE AGENCY RE INC


Protect your home and budget from life's surprises with an Assurant Home Warranty, backed by a partner that supports you through every step of homeownership. Explore Plans.
© 2023 - 2026 ERA Franchise Systems LLC. All rights reserved. ERA Franchise Systems LLC fully supports the principles of the Fair Housing Act and the Equal Opportunity Act. ERA, ERA Real Estate powered, and their respective logos are registered service marks of ERA Franchise Systems LLC. Each office is independently owned and operated.