
162 New Wickham Drive, Penfield, NY 14526
Local realty services provided by:ERA Team VP Real Estate
162 New Wickham Drive,Penfield, NY 14526
$224,900
- 3 Beds
- 3 Baths
- 1,452 sq. ft.
- Condominium
- Active
Upcoming open houses
- Sat, Nov 2112:00 pm - 01:30 pm
Listed by: amanda e friend-gigliotti, abbey friend
Office: keller williams realty greater rochester
MLS#:R1727102
Source:NY_GENRIS
Price summary
- Price:$224,900
- Price per sq. ft.:$154.89
- Monthly HOA dues:$359
About this home
Welcome to low-maintenance living in the heart of Penfield, just minutes from the Village of Fairport! Enjoy an unbeatable location close to Wegmans, Target, Starbucks, shopping, restaurants, and everyday conveniences!Offering a unique layout for the neighborhood with 3 bedrooms, 2.5 bathrooms, and a full, finished walk out basement, this move-in-ready townhouse has been beautifully updated with modern finishes throughout! Enjoy truly low-maintenance living with the HOA handling exterior building maintenance, lawn care, snow removal, and more! Take advantage of fantastic neighborhood amenities, including a community pool, clubhouse, tennis courts, and basketball courts. Open concept main living space including a spacious living room with wood burning fireplace, gleaming hardwood floors and a bright picture window! The eat-in kitchen features newer stainless steel appliances, modern finishes, solid surface counters and ample cabinet space. Hardwoods continue throughout the staircase and the two spacious upstairs bedrooms.The primary suite includes its own private full bathroom and walk-in closet. The generously sized second bedroom offers convenient access to the additional full bathroom. The full, finished walk-out basement provides even more room to spread out with a possible 3rd bedroom or flex room, entertaining space and more! Additional highlights include a new furnace in 2021, updated bathrooms and a private backyard with garage access! Move right in, sit back, and enjoy everything this wonderful community has to offer! Delayed negotiations begin November 24th at noon....
Contact an agent
Home facts
- Year built:1973
- Subdivision & Development:Concord Square
- Listing ID #:R1727102
- Added:2 day(s) ago
- Updated:November 20, 2026 at 04:36 PM
Rooms and interior
- Bedrooms:3
- Total bathrooms:3
- Full bathrooms:2
- Half bathrooms:1
- Rooms Total:7
- Flooring:Hardwood, Tile, Varies, Vinyl
- Kitchen Description:Country Kitchen, Dishwasher, Microwave, Pantry, Range
- Basement:Yes
- Basement Description:Finished, Full, Sump Pump, Walk Out Access
- Living area:1,452 sq. ft.
Heating and cooling
- Cooling:Central Air
- Heating:Forced Air, Gas
- Central air:Yes
Structure and exterior
- Roof:Asphalt, Shingle
- Year built:1973
- Building area:1,452 sq. ft.
- Lot area:0.04 Acres
- Lot Features:Rectangular, Residential Lot
- Construction Materials:Vinyl Siding
- Exterior Features:Deck, Patio
- Levels:2 Stories
Utilities
- Water:Connected, Public, Water Connected
- Sewer:Connected, Sewer Connected
Finances and disclosures
- Price:$224,900
- Price per sq. ft.:$154.89
- Tax amount:$6,181
Features and amenities
- Appliances:Dishwasher, Microwave, Range, Washer
- Laundry features:Main Level, Washer
- Amenities:Deck
- Pool features:Pool
Parking
- Parking description:Detached, Garage, Garage Door Opener
- Garage:Yes
- Garage spaces:1
New listings near 162 New Wickham Drive
- New
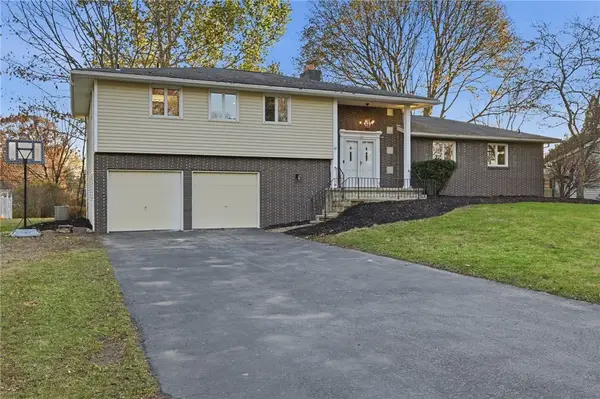 $449,900Active5 beds 2 baths2,386 sq. ft.
87 Belvista, Rochester, NY 14625
MLS# R1726823Listed by: HOWARD HANNA - New
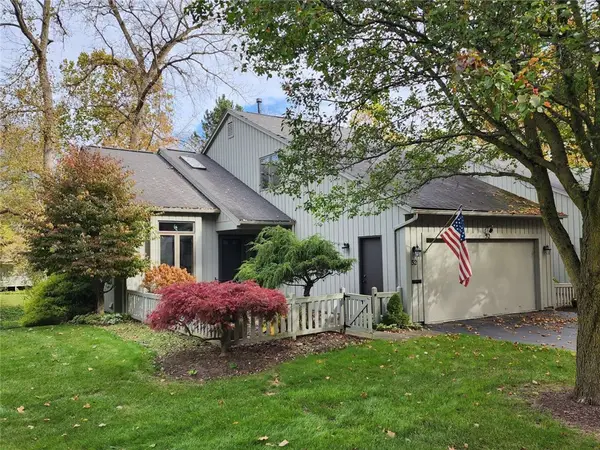 $525,000Active3 beds 3 baths1,930 sq. ft.
52 Winding Creek Lane, Rochester, NY 14625
MLS# R1730088Listed by: REALMART REALTY, LLC - Open Sat, 1 to 3pmNew
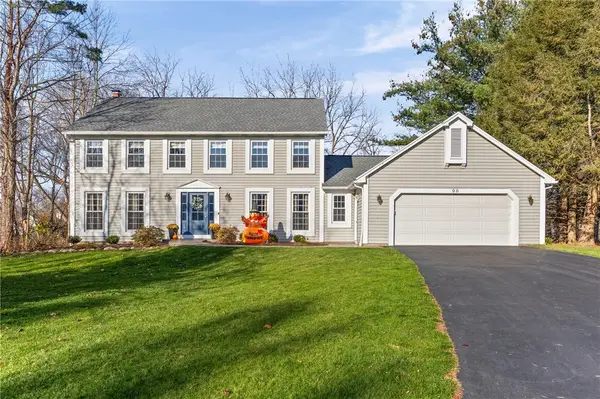 $550,000Active4 beds 3 baths2,388 sq. ft.
96 Braeloch Crossing, Penfield, NY 14526
MLS# R1729657Listed by: KELLER WILLIAMS REALTY GREATER ROCHESTER - New
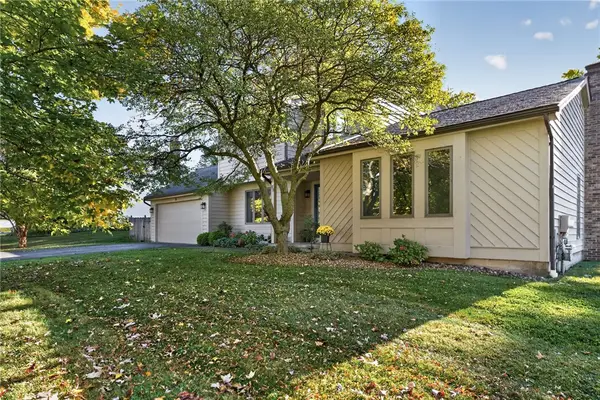 $430,000Active3 beds 3 baths2,037 sq. ft.
23 Canterbury, Fairport, NY 14450
MLS# R1729386Listed by: RE/MAX PLUS - Open Sat, 11am to 1pm
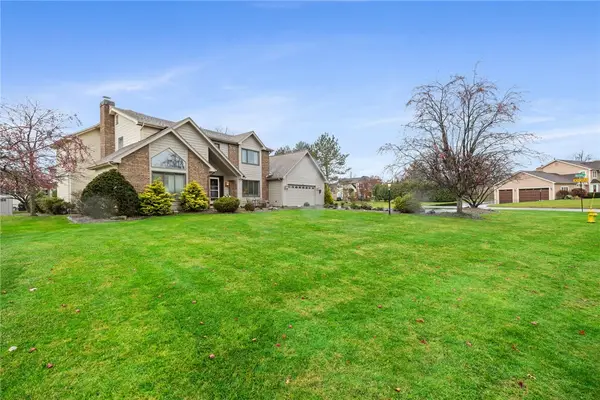 $595,000Pending3 beds 3 baths2,582 sq. ft.
10 Walnut Hill Dr, Penfield, NY 14526
MLS# R1729190Listed by: HOWARD HANNA - Open Sat, 1 to 3pmNew
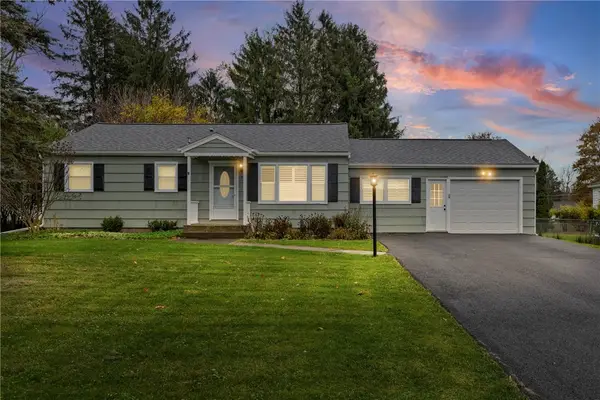 $275,000Active3 beds 1 baths1,064 sq. ft.
71 Creek Hill Lane, Rochester, NY 14625
MLS# R1728928Listed by: COLDWELL BANKER CUSTOM REALTY - New
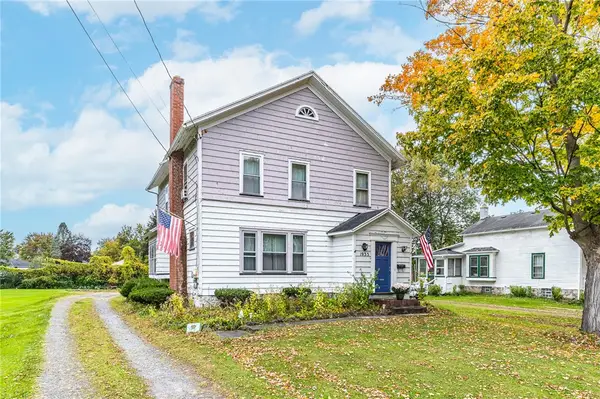 Listed by ERA$200,000Active3 beds 2 baths1,928 sq. ft.
1933 Penfield Road, Penfield, NY 14625
MLS# R1728211Listed by: HUNT REAL ESTATE ERA/COLUMBUS - New
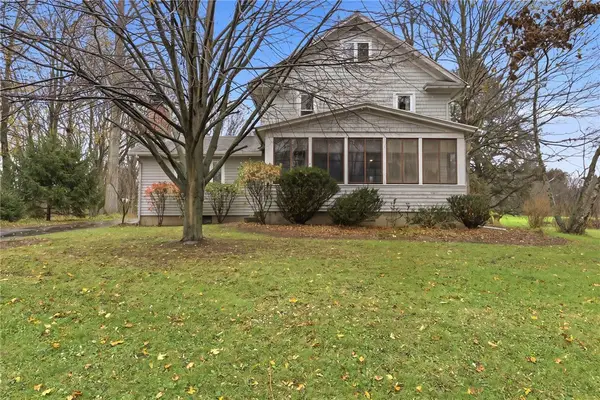 $559,000Active4 beds 2 baths1,749 sq. ft.
1990 Salt Road, Fairport, NY 14450
MLS# R1728727Listed by: HOWARD HANNA - New
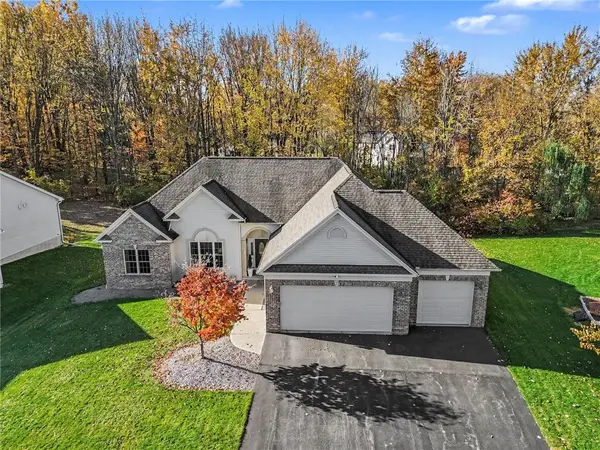 $649,900Active3 beds 3 baths2,147 sq. ft.
7 Armetale Luster, Webster, NY 14580
MLS# R1728513Listed by: HOWARD HANNA


Protect your home and budget from life's surprises with an Assurant Home Warranty, backed by a partner that supports you through every step of homeownership. Explore Plans.
© 2023 - 2026 ERA Franchise Systems LLC. All rights reserved. ERA Franchise Systems LLC fully supports the principles of the Fair Housing Act and the Equal Opportunity Act. ERA, ERA Real Estate powered, and their respective logos are registered service marks of ERA Franchise Systems LLC. Each office is independently owned and operated.