
96 Braeloch Crossing, Penfield, NY 14526
Local realty services provided by:HUNT Real Estate ERA
Upcoming open houses
- Sat, Nov 2101:00 pm - 03:00 pm
Listed by: jonathan m. pecora
Office: keller williams realty greater rochester
MLS#:R1729657
Source:NY_GENRIS
Price summary
- Price:$550,000
- Price per sq. ft.:$230.32
About this home
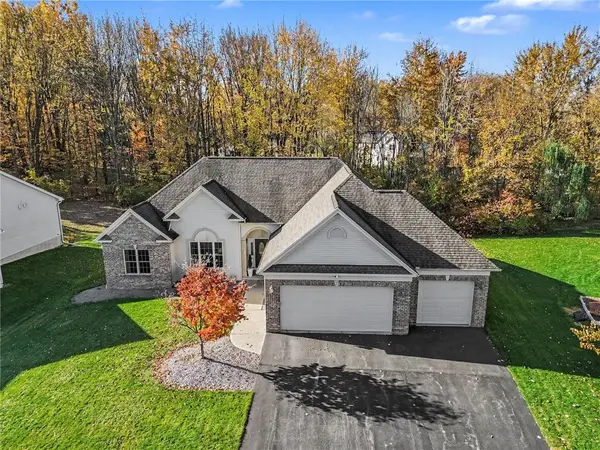
Welcome to your private retreat on a quiet cul-de-sac, where a classic center-hall Colonial meets a peaceful pond view! This 4 bedroom, 2.5 bath home offers the best of both worlds: a Penfield setting with Fairport Electric’s lower utility rates and the sought-after Fairport Central School District. A new roof and a long, private driveway set the tone before you even step inside. The bright foyer opens to a formal living room with hardwood floors and crown molding. The heart of the home is the updated kitchen, with espresso shaker cabinetry, granite countertops, a farmhouse sink, mosaic tile backsplash, stainless steel appliances, and a center island with seating. Big windows over the sink frame the pond, so even the dishes come with a view! The open family room features hardwood floors, a gas fireplace flanked by custom built-ins, and a huge picture window looking over the backyard. Sliding glass doors off the dinette lead to a spacious deck overlooking the water, a great spot for morning coffee, grilling, or evening sunsets. The updated half bath sits near first-floor laundry and an office for easy everyday living. Upstairs, the primary suite includes a walk-in closet with built-in shelving and full bathroom & 3 other nicely sized bedrooms. Then head downstairs to the finished basement, ready for entertaining with a custom L-shaped bar, recessed lighting, and plenty of room for a game table, a theater area, or both. Lovingly maintained and move-in ready. Fairport Electric & Fairport Schools. New Roof in 2024! Delayed negotiations will take place on Tuesday the 24th @ 5:00PM....
Contact an agent
Home facts
- Year built:1990
- Subdivision & Development:Deer Run Sec 02
- Listing ID #:R1729657
- Added:1 day(s) ago
- Updated:November 20, 2026 at 08:45 PM
Rooms and interior
- Bedrooms:4
- Total bathrooms:3
- Full bathrooms:2
- Half bathrooms:1
- Rooms Total:10
- Flooring:Carpet, Hardwood, Tile, Varies
- Dining Description:Separate Formal Dining Room
- Kitchen Description:Dishwasher, Disposal, Kitchen Family Room Combo, Kitchen Island, Microwave, Pantry, Refrigerator
- Basement:Yes
- Basement Description:Finished, Full, Sump Pump
- Living area:2,388 sq. ft.
Heating and cooling
- Cooling:Central Air
- Heating:Forced Air, Gas
- Central air:Yes
Structure and exterior
- Roof:Asphalt, Shingle
- Year built:1990
- Building area:2,388 sq. ft.
- Lot area:0.39 Acres
- Lot Features:Rectangular, Residential Lot
- Architectural Style:Colonial, Two Story
- Construction Materials:Copper Plumbing, Vinyl Siding
- Exterior Features:Deck
- Foundation Description:Block
- Levels:2 Stories
Schools
- High school:Fairport Senior High
- Middle school:Martha Brown Middle
- Elementary school:Jefferson Avenue
Utilities
- Water:Connected, Public, Water Connected
- Sewer:Connected, Sewer Connected
Finances and disclosures
- Price:$550,000
- Price per sq. ft.:$230.32
- Tax amount:$11,928
Features and amenities
- Appliances:Dishwasher, Disposal, Dryer, Microwave, Refrigerator, Washer
- Laundry features:Dryer, Main Level, Washer
- Amenities:Deck, int_feat_Den
Parking
- Parking description:Attached, Driveway, Garage, Garage Door Opener, Storage
- Garage:Yes
- Garage spaces:3
New listings near 96 Braeloch Crossing
- New
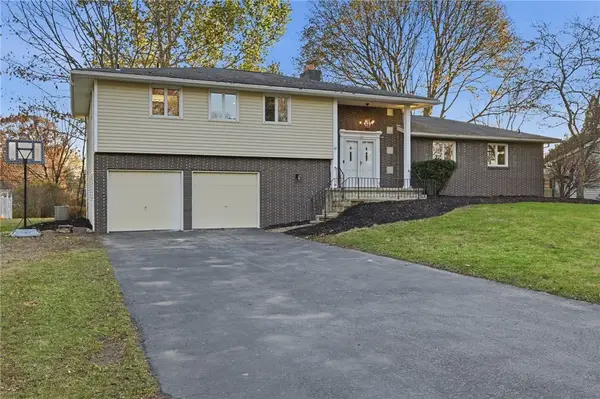 $449,900Active5 beds 2 baths2,386 sq. ft.
87 Belvista Drive, Rochester, NY 14625
MLS# R1726823Listed by: HOWARD HANNA - New
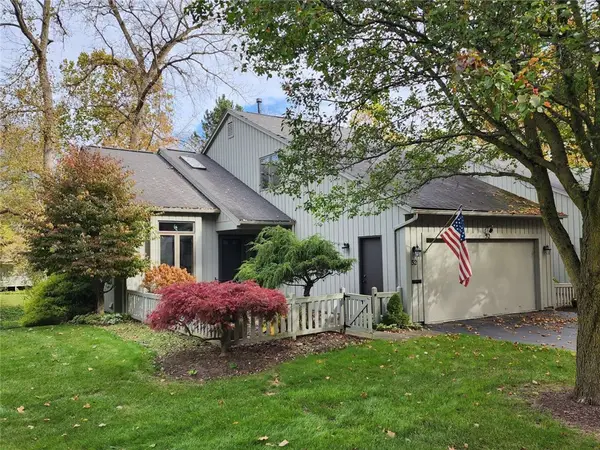 $525,000Active3 beds 3 baths1,930 sq. ft.
52 Winding Creek Lane, Rochester, NY 14625
MLS# R1730088Listed by: REALMART REALTY, LLC - Open Sat, 12 to 1:30pmNew
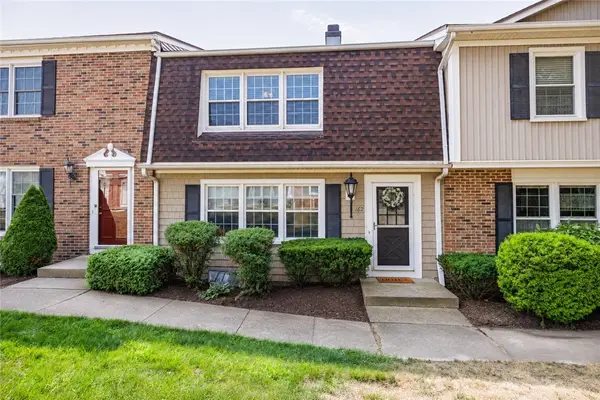 $224,900Active3 beds 3 baths1,452 sq. ft.
162 New Wickham Drive, Penfield, NY 14526
MLS# R1727102Listed by: KELLER WILLIAMS REALTY GREATER ROCHESTER - New
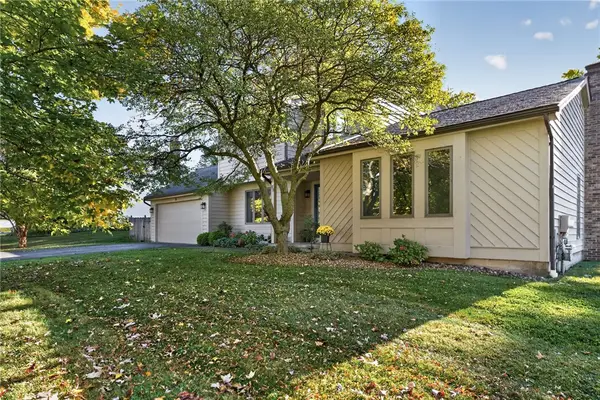 $430,000Active3 beds 3 baths2,037 sq. ft.
23 Canterbury, Fairport, NY 14450
MLS# R1729386Listed by: RE/MAX PLUS - Open Sat, 11am to 1pm
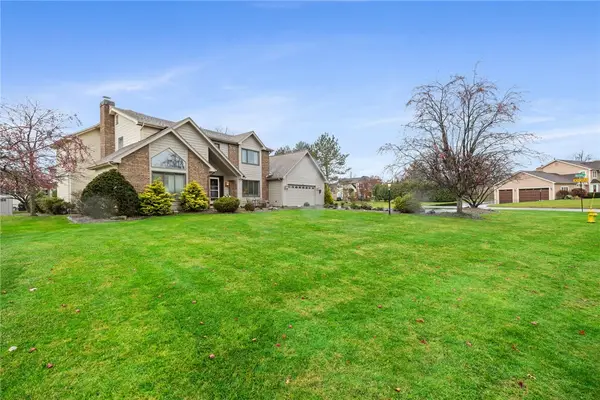 $595,000Pending3 beds 3 baths2,582 sq. ft.
10 Walnut Hill Dr, Penfield, NY 14526
MLS# R1729190Listed by: HOWARD HANNA - Open Sat, 1 to 3pmNew
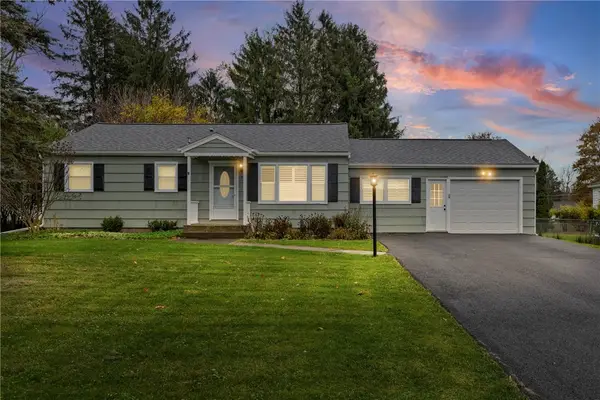 $275,000Active3 beds 1 baths1,064 sq. ft.
71 Creek Hill Lane, Rochester, NY 14625
MLS# R1728928Listed by: COLDWELL BANKER CUSTOM REALTY - New
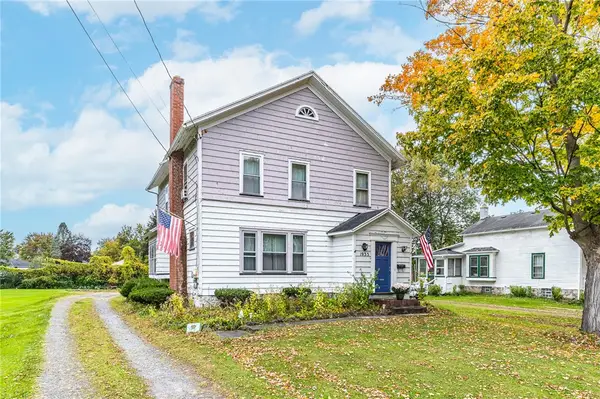 Listed by ERA$200,000Active3 beds 2 baths1,928 sq. ft.
1933 Penfield Road, Penfield, NY 14625
MLS# R1728211Listed by: HUNT REAL ESTATE ERA/COLUMBUS - New
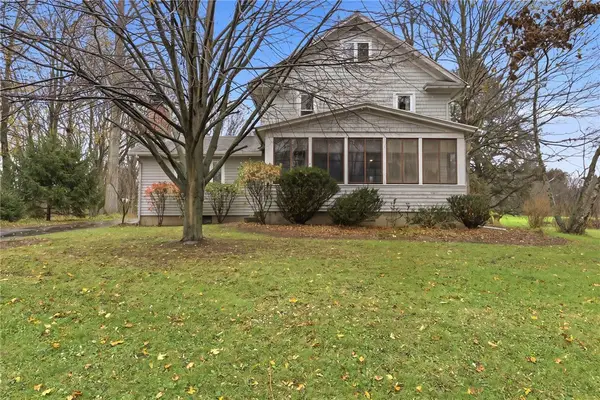 $559,000Active4 beds 2 baths1,749 sq. ft.
1990 Salt Road, Fairport, NY 14450
MLS# R1728727Listed by: HOWARD HANNA - New
 $649,900Active3 beds 3 baths2,147 sq. ft.
7 Armetale Luster, Webster, NY 14580
MLS# R1728513Listed by: HOWARD HANNA


Protect your home and budget from life's surprises with an Assurant Home Warranty, backed by a partner that supports you through every step of homeownership. Explore Plans.
© 2023 - 2026 ERA Franchise Systems LLC. All rights reserved. ERA Franchise Systems LLC fully supports the principles of the Fair Housing Act and the Equal Opportunity Act. ERA, ERA Real Estate powered, and their respective logos are registered service marks of ERA Franchise Systems LLC. Each office is independently owned and operated.