
23 Canterbury, Fairport, NY 14450
Local realty services provided by:ERA Team VP Real Estate
Listed by: susan p. aser
Office: re/max plus
MLS#:R1729386
Source:NY_GENRIS
Price summary
- Price:$430,000
- Price per sq. ft.:$211.09
About this home
PENFIELD SCHOOLS • 3 BEDROOMS • 2.5 BATHS • FINISHED BASEMENT • LARGE BACKYARD • TRANSPARENTLY PRICED TO SELL!
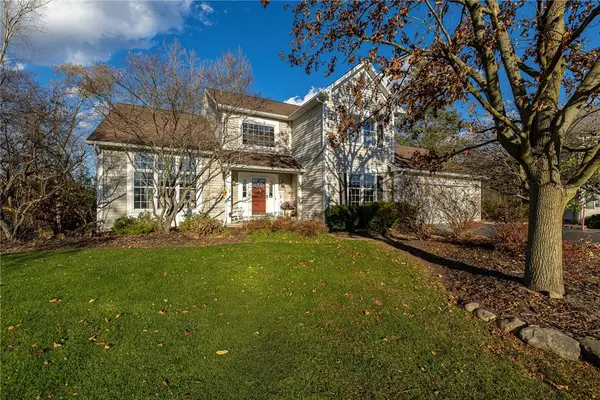
Welcome to 23 Canterbury Trail in the Town of Penfield, NY! Offering a Fairport mailing address & located in the Penfield School District, this home features a vaulted great room with fireplace, first-floor laundry, a flexible first-floor den, finished basement & a newer maintenance-free deck.
The spacious great room boasts a soaring vaulted ceiling & a cozy fireplace, creating the perfect gathering space. A separate formal dining room & eat-in kitchen with brand-new appliances offer plenty of options for everyday living and entertaining.
Need a home office or extra living space? The large first-floor den features a vaulted ceiling and offers flexibility as a workspace, playroom, hobby room or potential fourth bedroom. First-floor laundry and a convenient half bath complete the main level.
Upstairs, the primary bedroom suite features a private full bath and large walk-in closet. Two additional generously sized bedrooms and a second full bath complete the upper level.
The finished two-room basement provides even more living space, perfect for a home gym, movie room, gaming area, playroom or additional office. A large cedar closet offers additional storage.
Step outside and enjoy the spacious backyard with room for gardening, outdoor activities and entertaining. The newer maintenance-free deck provides the perfect spot for outdoor dining, grilling and relaxing with less upkeep.
UPDATES & IMPROVEMENTS: Newer maintenance-free deck, brand-new kitchen appliances, whole-house water filtration system, fresh paint, landscaping and updated lighting. Roof, furnace and central air have all been updated within the last 10 years.
With multiple living areas, a primary suite, finished basement and spacious backyard, this Penfield home offers room for a variety of needs.
Conveniently located near shopping, parks and everyday amenities, this home offers flexible living space and room to make it your own.
TRANSPARENTLY PRICED TO SELL. NO DELAYED NEGOTIATIONS!
LIFE IS FULL OF MEMORIES AND HERE IS A WONDERFUL PLACE TO KEEP THEM!...
Contact an agent
Home facts
- Year built:1987
- Subdivision & Development:Coventry
- Listing ID #:R1729386
- Added:1 day(s) ago
- Updated:November 18, 2026 at 07:57 PM
Rooms and interior
- Bedrooms:3
- Total bathrooms:3
- Full bathrooms:2
- Half bathrooms:1
- Rooms Total:11
- Flooring:Carpet, Ceramic Tile, Varies
- Dining Description:Separate Formal Dining Room
- Kitchen Description:Dishwasher, Disposal, Microwave, Pantry, Refrigerator
- Basement:Yes
- Basement Description:Full, Partially Finished
- Living area:2,037 sq. ft.
Heating and cooling
- Cooling:Central Air
- Heating:Forced Air, Gas
- Central air:Yes
Structure and exterior
- Year built:1987
- Building area:2,037 sq. ft.
- Lot area:0.37 Acres
- Lot Features:Irregular Lot, Residential Lot
- Architectural Style:Colonial, Contemporary, Traditional, Two Story
- Construction Materials:Cedar
- Exterior Features:Deck, Fence, Porch
- Foundation Description:Block
- Levels:2 Stories
Schools
- High school:Penfield Senior High
- Middle school:Bay Trail Middle
Utilities
- Water:Connected, Public, Water Connected
- Sewer:Connected, Sewer Connected
Finances and disclosures
- Price:$430,000
- Price per sq. ft.:$211.09
- Tax amount:$9,700
Features and amenities
- Appliances:Dishwasher, Disposal, Dryer, Microwave, Refrigerator, Washer
- Laundry features:Dryer, Main Level, Washer
- Amenities:Deck, Fence, int_feat_Den
Parking
- Parking description:Attached, Garage, Garage Door Opener
- Garage:Yes
- Garage spaces:2
New listings near 23 Canterbury
- New
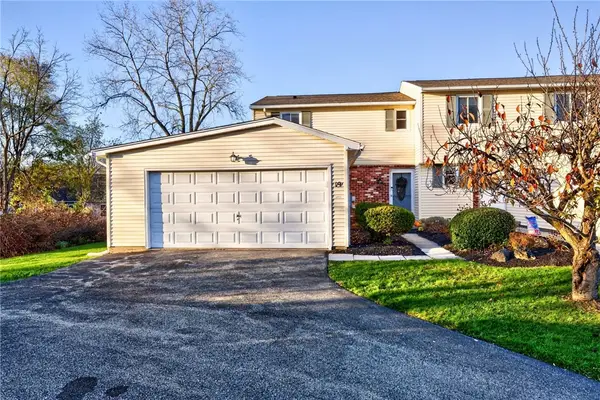 $189,900Active3 beds 3 baths1,100 sq. ft.
19 Arbor Court, Fairport, NY 14450
MLS# R1728244Listed by: HOWARD HANNA - New
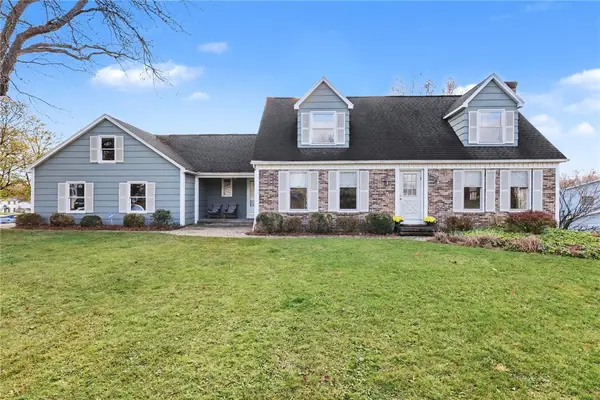 $419,900Active3 beds 3 baths1,952 sq. ft.
53 Aldwick, Fairport, NY 14450
MLS# R1729732Listed by: RE/MAX REALTY GROUP - New
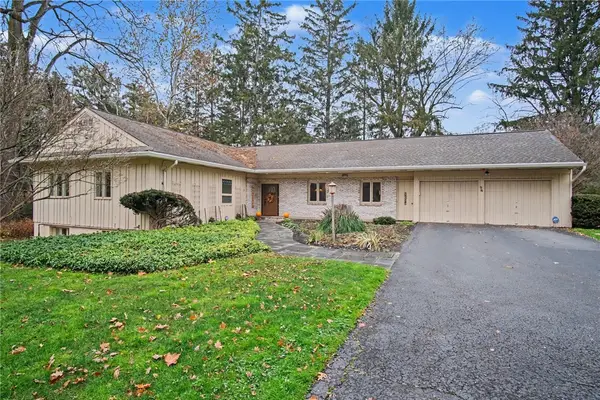 $375,000Active4 beds 4 baths2,125 sq. ft.
96 Ayrault Rd, Fairport, NY 14450
MLS# R1729017Listed by: HOWARD HANNA - New
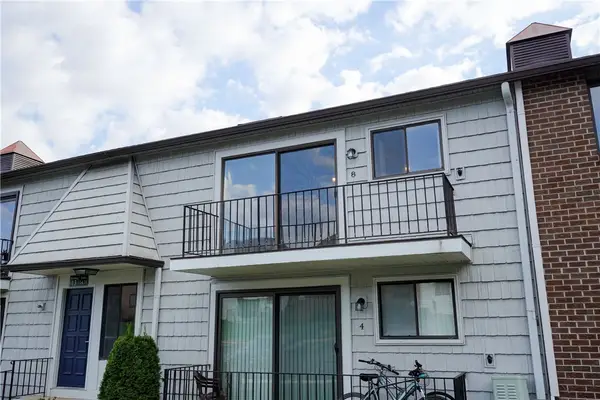 $179,900Active2 beds 2 baths1,395 sq. ft.
13-8 High Gate Trail, Fairport, NY 14450
MLS# R1729655Listed by: HOWARD HANNA - New
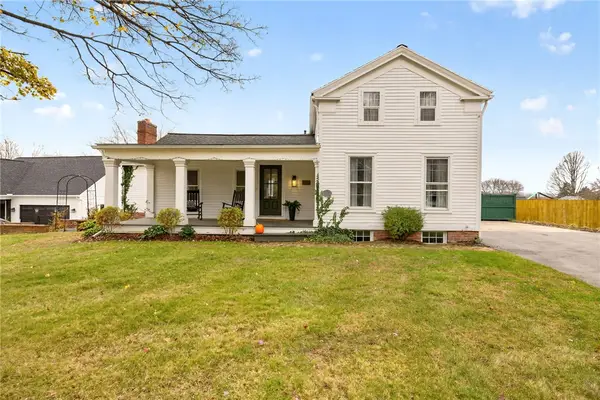 $399,900Active4 beds 2 baths2,504 sq. ft.
110 Hulburt Road, Fairport, NY 14450
MLS# R1728931Listed by: WCI REALTY - New
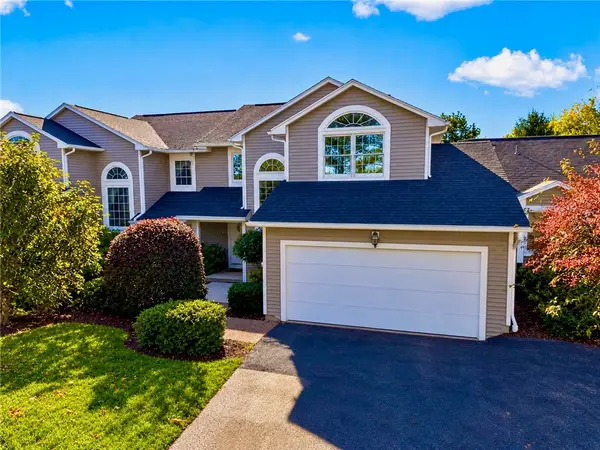 $299,900Active3 beds 3 baths1,543 sq. ft.
8 Cedarview, Fairport, NY 14450
MLS# R1729107Listed by: SIRIANNI REALTY LLC - New
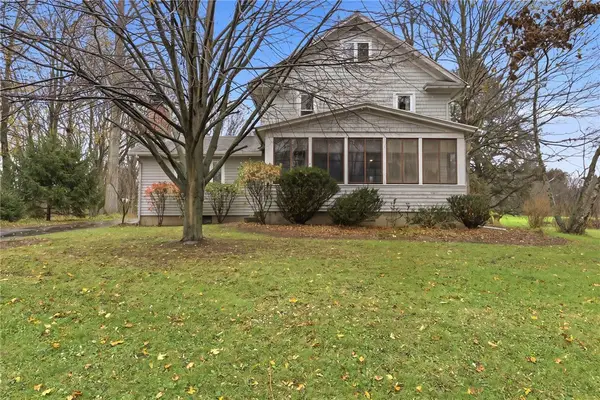 $559,000Active4 beds 2 baths1,749 sq. ft.
1990 Salt Road, Fairport, NY 14450
MLS# R1728727Listed by: HOWARD HANNA - New
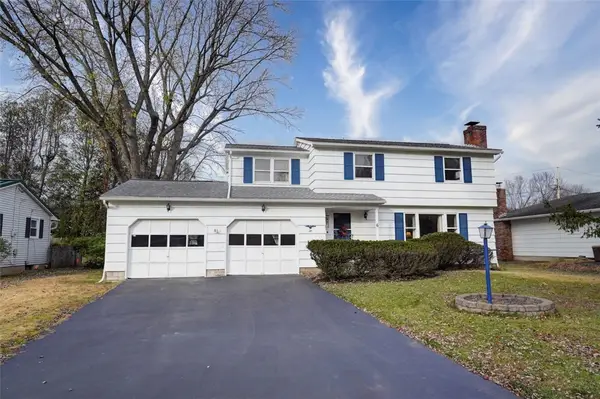 $239,900Active4 beds 2 baths1,576 sq. ft.
6 Lisand Drive, Fairport, NY 14450
MLS# R1727192Listed by: RE/MAX REALTY GROUP - New
 $579,900Active4 beds 3 baths2,526 sq. ft.
6 Cantwell Place, Fairport, NY 14450
MLS# R1727663Listed by: HOWARD HANNA


Protect your home and budget from life's surprises with an Assurant Home Warranty, backed by a partner that supports you through every step of homeownership. Explore Plans.
© 2023 - 2026 ERA Franchise Systems LLC. All rights reserved. ERA Franchise Systems LLC fully supports the principles of the Fair Housing Act and the Equal Opportunity Act. ERA, ERA Real Estate powered, and their respective logos are registered service marks of ERA Franchise Systems LLC. Each office is independently owned and operated.