
1985 Dublin Road, Penfield, NY 14526
Local realty services provided by:ERA Team VP Real Estate
Listed by: tiffany a. hilbert, tiffany a williams
Office: keller williams realty greater rochester
MLS#:R1696100
Source:NY_GENRIS
Price summary
- Price:$399,900
- Price per sq. ft.:$160.09
About this home
Welcome to 1985 Dublin Road, where privacy, space, and convenience come together on over 3 wooded acres set back from the road. Enjoy your own private pond and a peaceful setting surrounded by nature.
Offering nearly 2,500 square feet of living space, this home features three separate living areas with plenty of room to grow, entertain, or work from home. The impressive great room boasts soaring ceilings, a gas fireplace, built-in shelving, and a projector with automatic screen, creating the perfect space for movie nights.
The designer kitchen is truly the heart of the home, featuring extra-deep quartz countertops, quality custom cabinetry, a built-in ice maker, wine refrigerator, illuminated copper sink, and top-of-the-line appliances, including a built-in refrigerator, microwave drawer, double convection oven with an eight-burner gas range.
The home offers three bedrooms, 1.5 baths, hardwood flooring, a heated attached garage with a 220-volt electrical line, and two additional storage sheds. Surrounded by nature yet conveniently located just minutes from shopping, restaurants, parks, and everyday amenities, this is a rare opportunity to enjoy peaceful country living with modern convenience. Open House 7/11 Saturday 11:30am-1pm. Delayed Negotiations until Monday 7/13 at 2pm....
Contact an agent
Home facts
- Year built:1946
- Subdivision & Development:Phelps & Gorhar Purchase
- Listing ID #:R1696100
- Added:45 day(s) ago
- Updated:August 22, 2026 at 08:09 AM
Rooms and interior
- Bedrooms:3
- Total bathrooms:2
- Full bathrooms:1
- Half bathrooms:1
- Rooms Total:8
- Flooring:Carpet, Hardwood, Tile, Varies, Vinyl
- Dining Description:Separate Formal Dining Room
- Kitchen Description:Dishwasher, Disposal, Microwave, Refrigerator
- Living area:2,498 sq. ft.
Heating and cooling
- Cooling:Central Air
- Heating:Baseboard, Electric
- Central air:Yes
Structure and exterior
- Roof:Asphalt, Shingle
- Year built:1946
- Building area:2,498 sq. ft.
- Lot area:3.3 Acres
- Lot Features:Irregular Lot, Residential Lot
- Architectural Style:Cape Cod, Ranch
- Construction Materials:Vinyl Siding
- Exterior Features:Patio
- Foundation Description:Block
Utilities
- Water:Connected, Public, Water Connected
- Sewer:Septic Tank
Finances and disclosures
- Price:$399,900
- Price per sq. ft.:$160.09
- Tax amount:$8,132
Features and amenities
- Appliances:Dishwasher, Disposal, Dryer, Gas Cooktop, Microwave, Refrigerator, Washer, Wine Cooler
- Laundry features:Dryer, Main Level, Washer
- Amenities:int_feat_Den
Parking
- Parking description:Attached, Driveway, Garage
- Garage:Yes
- Garage spaces:2
New listings near 1985 Dublin Road
- Open Sun, 11am to 12pmNew
 $649,900Active6 beds 3 baths3,204 sq. ft.
2179 Five Mile Line Road, Penfield, NY 14526
MLS# R1707914Listed by: HOWARD HANNA - Open Mon, 4:30 to 6pmNew
 $349,900Active4 beds 3 baths2,188 sq. ft.
1747 Scribner Road, Penfield, NY 14526
MLS# R1707502Listed by: REVOLUTION REAL ESTATE - Open Sat, 12 to 2pmNew
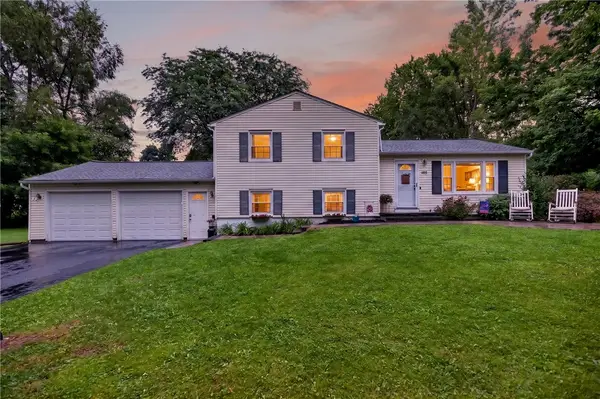 $299,900Active3 beds 2 baths1,604 sq. ft.
185 Woody Lane, Rochester, NY 14625
MLS# R1707549Listed by: NEXTHOME ENDEAVOR - Open Sat, 1 to 2:30pm
 $199,900Pending2 beds 3 baths1,184 sq. ft.
20 Penn Lane, Penfield, NY 14625
MLS# R1708221Listed by: HOWARD HANNA - Open Sat, 2 to 4pmNew
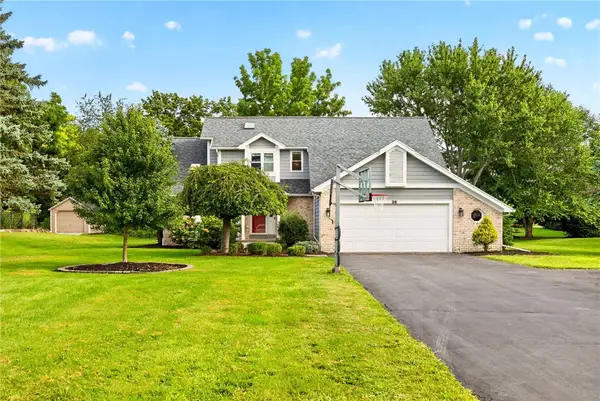 $525,000Active3 beds 2 baths2,044 sq. ft.
36 Crossbow Drive, Penfield, NY 14526
MLS# R1706811Listed by: HOWARD HANNA - Open Sun, 1 to 3pmNew
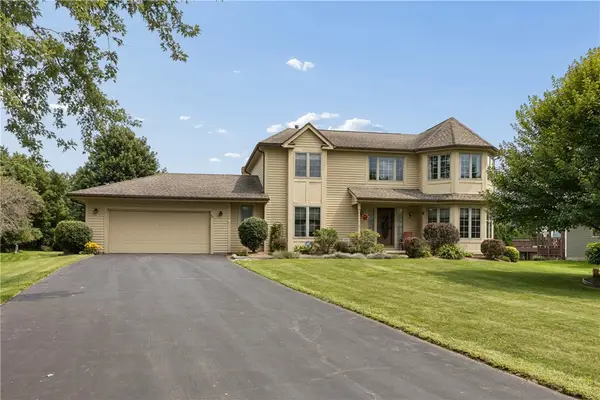 Listed by ERA$430,000Active3 beds 4 baths2,375 sq. ft.
85 Corral Drive, Penfield, NY 14526
MLS# R1707807Listed by: HUNT REAL ESTATE ERA/COLUMBUS - Open Sun, 2am to 3:30pmNew
 $349,900Active3 beds 2 baths1,156 sq. ft.
43 Valley View Drive, Penfield, NY 14526
MLS# R1708346Listed by: ZULU REAL ESTATE LLC - Open Sat, 11am to 12:30pmNew
 $275,000Active3 beds 3 baths1,820 sq. ft.
78 Camberley Place, Penfield, NY 14526
MLS# R1707654Listed by: KELLER WILLIAMS REALTY GREATER ROCHESTER - Open Sat, 12 to 2pmNew
 $279,900Active4 beds 2 baths1,528 sq. ft.
15 Austin Drive, Rochester, NY 14625
MLS# R1708113Listed by: KELLER WILLIAMS REALTY GREATER ROCHESTER - New
 $199,900Active3 beds 2 baths1,584 sq. ft.
100 Rodney Lane, Rochester, NY 14625
MLS# R1706970Listed by: RE/MAX REALTY GROUP


Protect your home and budget from life's surprises with an Assurant Home Warranty, backed by a partner that supports you through every step of homeownership. Explore Plans.
© 2023 - 2026 ERA Franchise Systems LLC. All rights reserved. ERA Franchise Systems LLC fully supports the principles of the Fair Housing Act and the Equal Opportunity Act. ERA, ERA Real Estate powered, and their respective logos are registered service marks of ERA Franchise Systems LLC. Each office is independently owned and operated.