
35 Valley View Drive, Penfield, NY 14526
Local realty services provided by:HUNT Real Estate ERA
Upcoming open houses
- Sun, Jul 2609:30 am - 11:00 am
Listed by: seana a. caine
Office: re/max plus
MLS#:R1699936
Source:NY_GENRIS
Price summary
- Price:$239,900
- Price per sq. ft.:$207.71
About this home
Move-in ready ranch in the heart of Penfield! This 3-bedroom, 1.5-bath home features an open, modern kitchen that flows into the living space, perfect for everyday life or hosting friends. The full bath has been updated with modern finishes. The finished basement is built for entertaining, with a bar area and half bath ready for game days and get-togethers, plus a bonus room that works as a 4th bedroom, home office, or playroom. Step outside to a fully fenced backyard offering privacy in a convenient location. A door off the kitchen leads to the back patio, ideal for morning coffee or dinners outside, and there's a fire pit area for summer nights. Mature landscaping gives the yard an established, peaceful feel, and the driveway has been newly sealed. Big mechanics are newer so you can move in with peace of mind and nothing major to do. Close to shopping, restaurants, and the expressway, this location keeps you near everything you need. Don't miss this one! Delayed Negotiations Tuesday 7/28 at 6pm....
Contact an agent
Home facts
- Year built:1954
- Listing ID #:R1699936
- Added:3 day(s) ago
- Updated:July 26, 2026 at 04:40 PM
Rooms and interior
- Bedrooms:3
- Total bathrooms:2
- Full bathrooms:1
- Half bathrooms:1
- Rooms Total:6
- Flooring:Carpet, Ceramic Tile, Hardwood, Varies, Vinyl
- Dining Description:Living Dining Room
- Kitchen Description:Dishwasher, Kitchen Island, Pantry, Refrigerator
- Basement:Yes
- Basement Description:Full, Partially Finished
- Living area:1,155 sq. ft.
Heating and cooling
- Cooling:Central Air
- Heating:Forced Air, Gas
- Central air:Yes
Structure and exterior
- Roof:Asphalt
- Year built:1954
- Building area:1,155 sq. ft.
- Lot area:0.29 Acres
- Lot Features:Irregular Lot, Residential Lot
- Architectural Style:Ranch
- Construction Materials:Copper Plumbing, Vinyl Siding
- Exterior Features:Fully Fenced, Open, Porch
- Foundation Description:Block
- Levels:1 Story
Schools
- High school:Penfield Senior High
- Middle school:Bay Trail Middle
- Elementary school:Cobbles Elementary
Utilities
- Water:Connected, Public, Water Connected
- Sewer:Connected, Sewer Connected
Finances and disclosures
- Price:$239,900
- Price per sq. ft.:$207.71
- Tax amount:$6,727
Features and amenities
- Appliances:Dishwasher, Dryer, Gas Range, Refrigerator, Washer
- Laundry features:Dryer, In Basement, Washer
Parking
- Parking description:Attached, Driveway, Garage, Garage Door Opener
- Garage:Yes
- Garage spaces:1
New listings near 35 Valley View Drive
- New
 $239,900Active3 beds 1 baths1,196 sq. ft.
51 Kirkland Drive, Webster, NY 14580
MLS# R1694165Listed by: HOWARD HANNA - Open Sun, 11am to 12pmNew
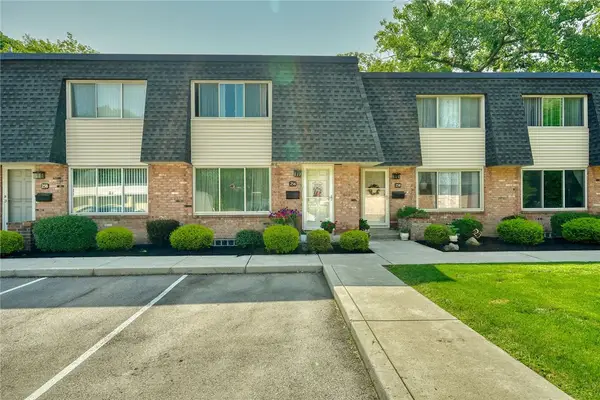 $170,000Active2 beds 3 baths1,184 sq. ft.
254 Penn Ln, Rochester, NY 14625
MLS# R1701196Listed by: GEOCA HOMES LLC - New
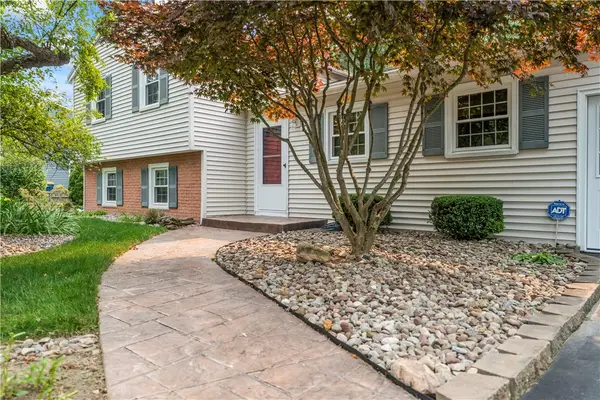 $299,900Active3 beds 2 baths1,883 sq. ft.
1751 Scribner Road, Penfield, NY 14526
MLS# R1700939Listed by: BERKSHIRE HATHAWAY HOMESERVICES DISCOVER REAL ESTATE - New
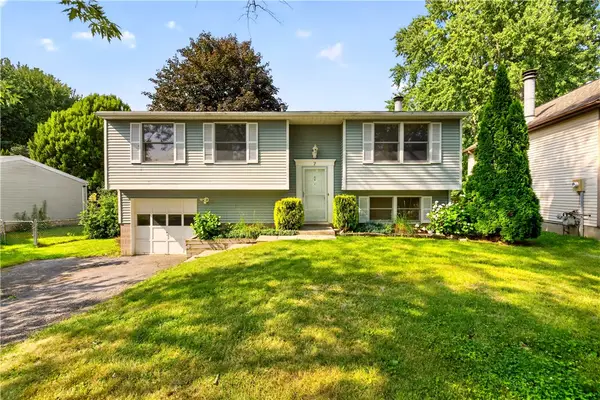 $185,500Active3 beds 2 baths1,364 sq. ft.
7 Brandywine Circle, Penfield, NY 14526
MLS# R1700103Listed by: RE/MAX PLUS - Open Sun, 10:30am to 12pmNew
 $599,900Active4 beds 3 baths3,044 sq. ft.
2 Angels Path, Webster, NY 14580
MLS# R1700124Listed by: RE/MAX PLUS - Open Sun, 11am to 12:30pmNew
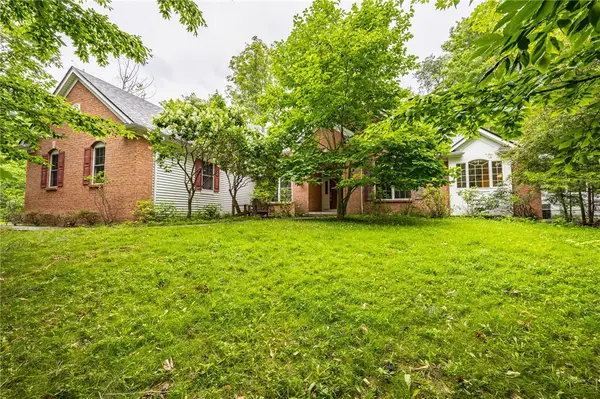 $749,000Active3 beds 3 baths2,957 sq. ft.
304 Belvista Drive, Rochester, NY 14625
MLS# R1700233Listed by: KELLER WILLIAMS REALTY GREATER ROCHESTER - Open Sun, 12 to 2pmNew
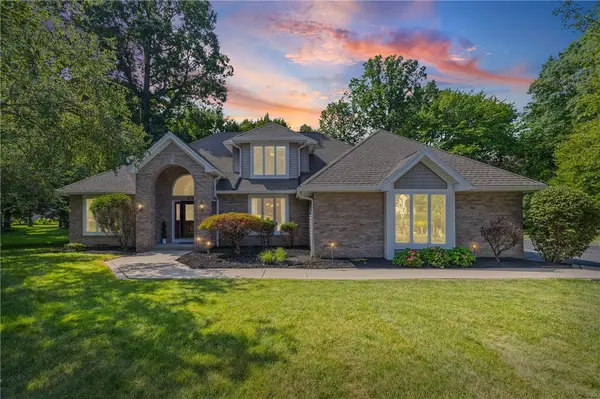 $539,900Active3 beds 3 baths2,364 sq. ft.
6 Crabtree Circle, Webster, NY 14580
MLS# R1694766Listed by: HOWARD HANNA - New
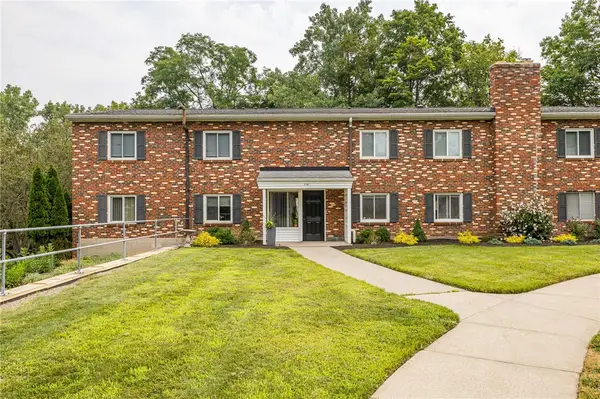 $134,900Active2 beds 2 baths936 sq. ft.
4 Lost Mountain, Rochester, NY 14625
MLS# R1700514Listed by: EXP REALTY - Open Sun, 12 to 1:30pmNew
 $275,000Active3 beds 2 baths1,464 sq. ft.
27 Hillcrest Drive, Penfield, NY 14526
MLS# R1698444Listed by: TRU AGENT REAL ESTATE


Protect your home and budget from life's surprises with an Assurant Home Warranty, backed by a partner that supports you through every step of homeownership. Explore Plans.
© 2023 - 2026 ERA Franchise Systems LLC. All rights reserved. ERA Franchise Systems LLC fully supports the principles of the Fair Housing Act and the Equal Opportunity Act. ERA, ERA Real Estate powered, and their respective logos are registered service marks of ERA Franchise Systems LLC. Each office is independently owned and operated.