
7 Brandywine Circle, Penfield, NY 14526
Local realty services provided by:Team VP Real Estate
7 Brandywine Circle,Penfield, NY 14526
$185,500
- 3 Beds
- 2 Baths
- 1,364 sq. ft.
- Single family
- Active
Listed by: megan heerkens
Office: re/max plus
MLS#:R1700103
Source:NY_GENRIS
Price summary
- Price:$185,500
- Price per sq. ft.:$136
About this home
Welcome to 7 Brandywine Circle- a well maintained raised ranch tucked away on a quiet neighborhood street in the highly desirable Penfield School District. This home offers approximately 1364 square feet of comfortable living space, 1.5-baths and a flexible floor plan with 3-bedrooms. One of the bedrooms is currently transformed into a spacious walk-in closet that can easily be converted back into a traditional bedroom to suit your needs.
The main level features a bright and inviting living room that flows into the dining area and kitchen, creating an ideal space for entertaining and spending time with guests. The finished lower level provides additional living space perfect for a family room, home office, playroom, or workout area.
Step outside to enjoy the fully fenced backyard, or the large deck offering plenty of room for relaxing, gardening, or summer gatherings. An attached garage and a storage area for lawn care needs, convenient location close to parks, shopping, restaurants, and expressways make this home an exceptional opportunity.
Whether you’re a first-time homebuyer, looking to downsize, or searching for your next home in Penfield, this property offers comfort, convenience, and endless potential. Don’t miss your chance to make 7 Brandywine Circle your next address!
Delayed Negotiations until 7/27 @ 1pm....
Contact an agent
Home facts
- Year built:1983
- Listing ID #:R1700103
- Added:2 day(s) ago
- Updated:July 25, 2026 at 03:15 PM
Rooms and interior
- Bedrooms:3
- Total bathrooms:2
- Full bathrooms:1
- Half bathrooms:1
- Rooms Total:9
- Flooring:Laminate, Varies
- Dining Description:Living Dining Room
- Kitchen Description:Dishwasher, Microwave, Refrigerator
- Basement:Yes
- Basement Description:Finished, Full, Sump Pump, Walk Out Access
- Living area:1,364 sq. ft.
Heating and cooling
- Cooling:Central Air
- Heating:Gas
- Central air:Yes
Structure and exterior
- Year built:1983
- Building area:1,364 sq. ft.
- Lot area:0.17 Acres
- Lot Features:Irregular Lot, Residential Lot
- Architectural Style:Raised Ranch, Two Story
- Construction Materials:Block, Concrete, Vinyl Siding
- Exterior Features:Deck, Fully Fenced
- Foundation Description:Block
- Levels:1 Story
Schools
- High school:Penfield Senior High
- Middle school:Bay Trail Middle
- Elementary school:Harris Hill Elementary
Utilities
- Water:Connected, Public, Water Connected
- Sewer:Connected, Sewer Connected
Finances and disclosures
- Price:$185,500
- Price per sq. ft.:$136
- Tax amount:$5,869
Features and amenities
- Appliances:Dishwasher, Dryer, Microwave, Refrigerator, Washer
- Laundry features:Dryer, Washer
- Amenities:Deck
Parking
- Parking description:Attached, Garage, Garage Door Opener
- Garage:Yes
- Garage spaces:1
New listings near 7 Brandywine Circle
- New
 $239,900Active3 beds 1 baths1,196 sq. ft.
51 Kirkland Drive, Webster, NY 14580
MLS# R1694165Listed by: HOWARD HANNA - Open Sun, 11am to 12pmNew
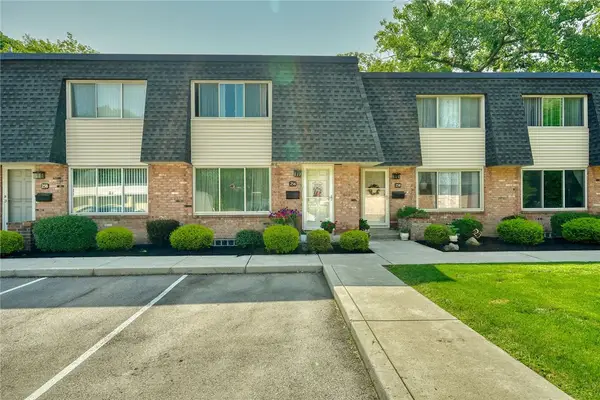 $170,000Active2 beds 3 baths1,184 sq. ft.
254 Penn Ln, Rochester, NY 14625
MLS# R1701196Listed by: GEOCA HOMES LLC - Open Sat, 1 to 3pmNew
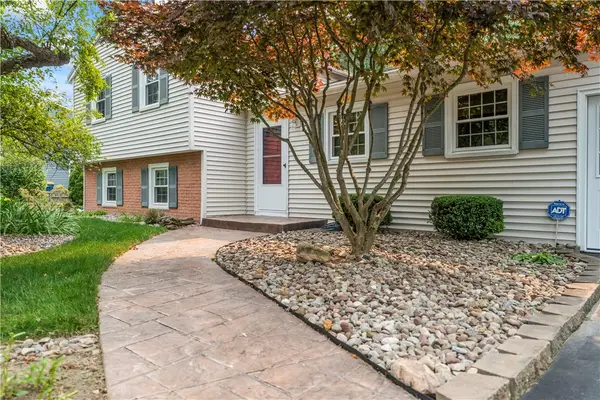 $299,900Active3 beds 2 baths1,883 sq. ft.
1751 Scribner Road, Penfield, NY 14526
MLS# R1700939Listed by: BERKSHIRE HATHAWAY HOMESERVICES DISCOVER REAL ESTATE - Open Sun, 9:30 to 11amNew
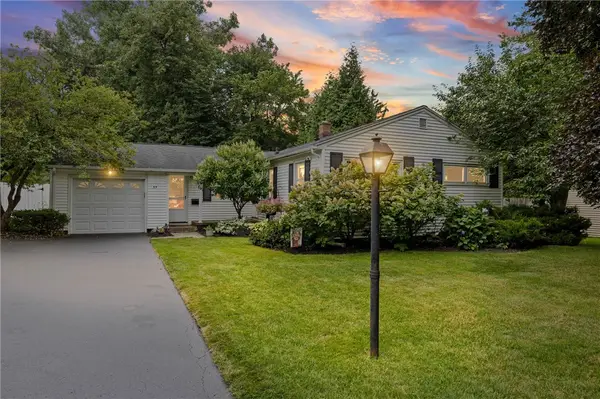 $239,900Active3 beds 2 baths1,155 sq. ft.
35 Valley View Drive, Penfield, NY 14526
MLS# R1699936Listed by: RE/MAX PLUS - Open Sun, 10:30am to 12pmNew
 $599,900Active4 beds 3 baths3,044 sq. ft.
2 Angels Path, Webster, NY 14580
MLS# R1700124Listed by: RE/MAX PLUS - Open Sun, 11am to 12:30pmNew
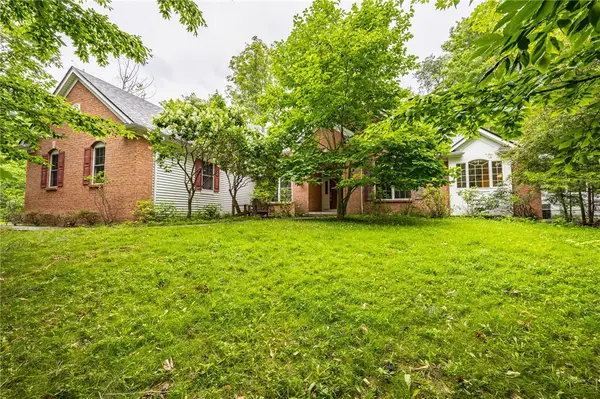 $749,000Active3 beds 3 baths2,957 sq. ft.
304 Belvista Drive, Rochester, NY 14625
MLS# R1700233Listed by: KELLER WILLIAMS REALTY GREATER ROCHESTER - Open Sun, 12 to 2pmNew
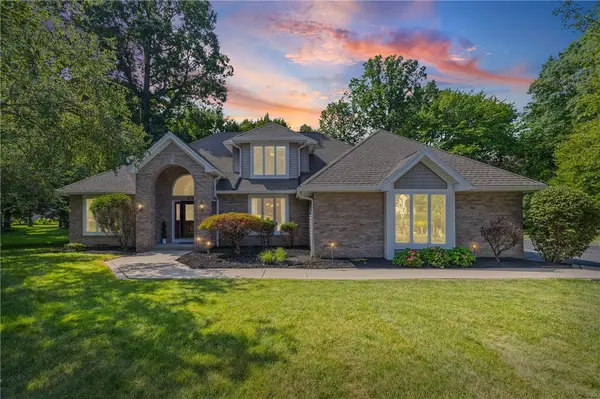 $539,900Active3 beds 3 baths2,364 sq. ft.
6 Crabtree Circle, Webster, NY 14580
MLS# R1694766Listed by: HOWARD HANNA - Open Sat, 2 to 3pmNew
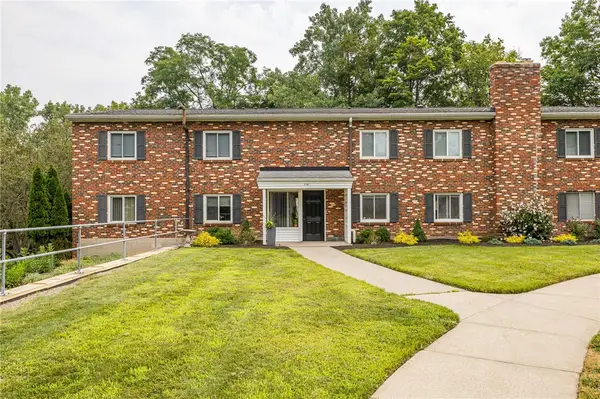 $134,900Active2 beds 2 baths936 sq. ft.
4 Lost Mountain, Rochester, NY 14625
MLS# R1700514Listed by: EXP REALTY - Open Sun, 12 to 1:30pmNew
 $275,000Active3 beds 2 baths1,464 sq. ft.
27 Hillcrest Drive, Penfield, NY 14526
MLS# R1698444Listed by: TRU AGENT REAL ESTATE


Protect your home and budget from life's surprises with an Assurant Home Warranty, backed by a partner that supports you through every step of homeownership. Explore Plans.
© 2023 - 2026 ERA Franchise Systems LLC. All rights reserved. ERA Franchise Systems LLC fully supports the principles of the Fair Housing Act and the Equal Opportunity Act. ERA, ERA Real Estate powered, and their respective logos are registered service marks of ERA Franchise Systems LLC. Each office is independently owned and operated.