
58 Dumais Lane, Penfield, NY 14526
Local realty services provided by:HUNT Real Estate ERA
58 Dumais Lane,Penfield, NY 14526
$1,490,000
- 4 Beds
- 3 Baths
- 3,206 sq. ft.
- Single family
- Pending
Listed by: michael j casserino
Office: core agency re inc
MLS#:R1709217
Source:NY_GENRIS
Price summary
- Price:$1,490,000
- Price per sq. ft.:$464.75
About this home
Welcome to this exceptional custom-built ranch offering over 3,200 sq. ft. of beautifully designed single-level living in Stafford Park. Thoughtfully planned with both everyday comfort and entertaining in mind, this impressive 4-bedroom, 3-full-bath home combines generous room sizes, soaring ceilings and a functional open layout.
A striking foyer with 12-foot ceilings is flanked by a private home office and formal dining room. The heart of the home opens into a spacious kitchen and family room with cathedral ceilings and a 42-inch gas fireplace, creating an inviting space for gatherings and everyday living.
The private primary suite features a spacious bedroom, walk-in closet and ensuite bath with dual vanities, linen storage and an oversized roll-in shower with linear drain. Three additional bedrooms offer excellent closet space and are served by two additional full baths.
Additional highlights include a dedicated mudroom with bench and closet storage, separate first-floor laundry, pantry, multiple walk-in closets and a convenient no-step entry from the attached garage. Architectural details throughout include 10- and 12-foot ceilings, cathedral and stepped ceiling designs, oversized windows and a covered front porch.
The attached garage features both 16-foot and 9-foot overhead doors, providing excellent space for vehicles and storage. An expansive basement offers tremendous potential for future finished living space, recreation or additional storage.
With its impressive scale, thoughtful one-level design and custom architectural details, this Stafford Park residence offers the perfect combination of space, function and style....
Contact an agent
Home facts
- Year built:2026
- Listing ID #:R1709217
- Added:1 day(s) ago
- Updated:August 23, 2026 at 07:49 AM
Rooms and interior
- Bedrooms:4
- Total bathrooms:3
- Full bathrooms:3
- Rooms Total:14
- Flooring:Hardwood, Tile, Varies
- Dining Description:Separate Formal Dining Room
- Kitchen Description:Dishwasher, Microwave, Pantry
- Basement:Yes
- Basement Description:Full
- Living area:3,206 sq. ft.
Heating and cooling
- Cooling:Central Air
- Heating:Forced Air, Gas
- Central air:Yes
Structure and exterior
- Roof:Asphalt
- Year built:2026
- Building area:3,206 sq. ft.
- Lot area:0.6 Acres
- Lot Features:Pie Shaped Lot, Residential Lot
- Architectural Style:Ranch
- Construction Materials:Stone, Vinyl Siding
- Exterior Features:Porch
- Foundation Description:Block
- Levels:1 Story
Utilities
- Water:Connected, Public, Water Connected
- Sewer:Connected, Sewer Connected
Finances and disclosures
- Price:$1,490,000
- Price per sq. ft.:$464.75
Features and amenities
- Appliances:Dishwasher, Dryer, Gas Range, Microwave, Washer
- Laundry features:Dryer, Main Level, Washer
Parking
- Parking description:Attached, Garage
- Garage:Yes
- Garage spaces:3
New listings near 58 Dumais Lane
- New
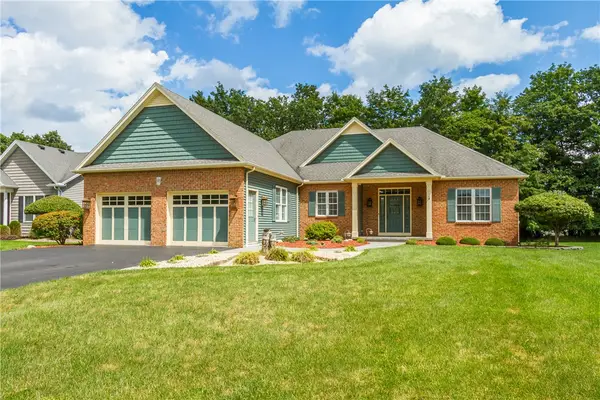 $525,000Active3 beds 3 baths2,059 sq. ft.
95 Seawatch Trail, Webster, NY 14580
MLS# R1707492Listed by: HOWARD HANNA - New
 $225,000Active4 beds 2 baths1,992 sq. ft.
145 Timberline Dr, Penfield, NY 14526
MLS# R1707495Listed by: HOWARD HANNA - Open Sun, 11am to 12pmNew
 $649,900Active6 beds 3 baths3,204 sq. ft.
2179 Five Mile Line Road, Penfield, NY 14526
MLS# R1707914Listed by: HOWARD HANNA - Open Mon, 4:30 to 6pmNew
 $349,900Active4 beds 3 baths2,188 sq. ft.
1747 Scribner Road, Penfield, NY 14526
MLS# R1707502Listed by: REVOLUTION REAL ESTATE - New
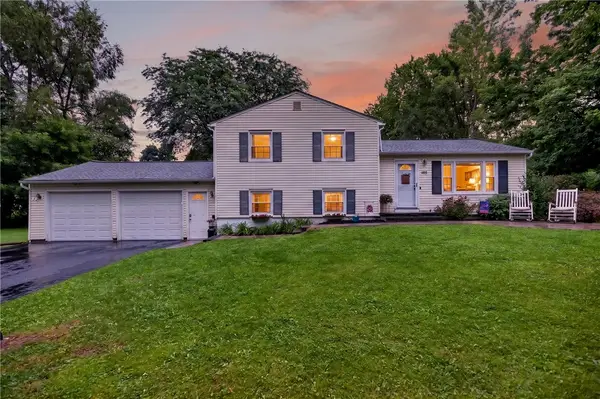 $299,900Active3 beds 2 baths1,604 sq. ft.
185 Woody Lane, Rochester, NY 14625
MLS# R1707549Listed by: NEXTHOME ENDEAVOR  $199,900Pending2 beds 3 baths1,184 sq. ft.
20 Penn Lane, Penfield, NY 14625
MLS# R1708221Listed by: HOWARD HANNA- New
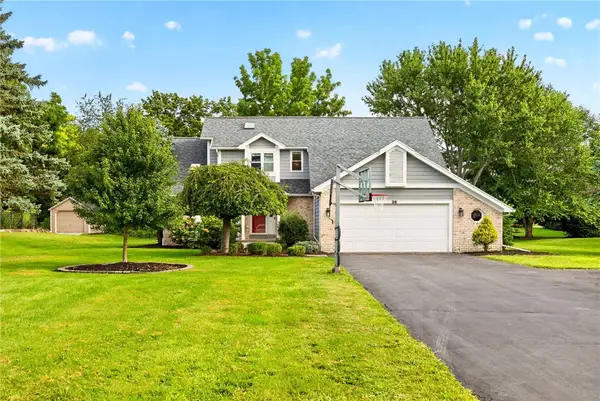 $525,000Active3 beds 3 baths2,044 sq. ft.
36 Crossbow Drive, Penfield, NY 14526
MLS# R1706811Listed by: HOWARD HANNA - Open Sun, 1 to 3pmNew
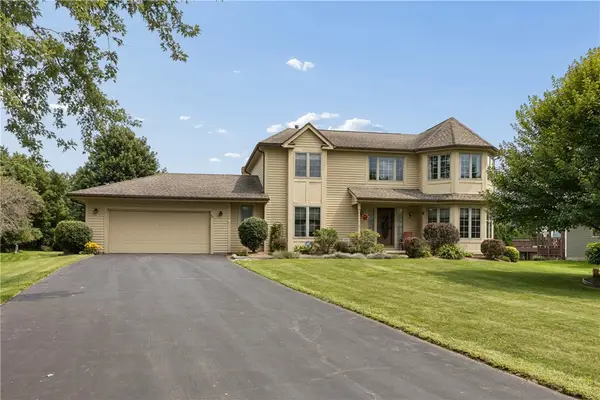 Listed by ERA$430,000Active3 beds 4 baths2,375 sq. ft.
85 Corral Drive, Penfield, NY 14526
MLS# R1707807Listed by: HUNT REAL ESTATE ERA/COLUMBUS - Open Sun, 2am to 3:30pmNew
 $349,900Active3 beds 2 baths1,156 sq. ft.
43 Valley View Drive, Penfield, NY 14526
MLS# R1708346Listed by: ZULU REAL ESTATE LLC


Protect your home and budget from life's surprises with an Assurant Home Warranty, backed by a partner that supports you through every step of homeownership. Explore Plans.
© 2023 - 2026 ERA Franchise Systems LLC. All rights reserved. ERA Franchise Systems LLC fully supports the principles of the Fair Housing Act and the Equal Opportunity Act. ERA, ERA Real Estate powered, and their respective logos are registered service marks of ERA Franchise Systems LLC. Each office is independently owned and operated.