
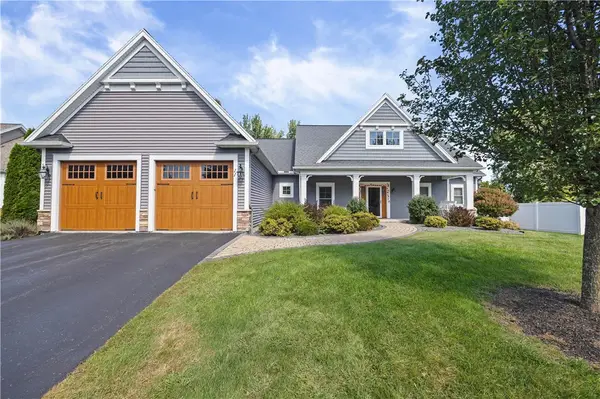
38 Alden Glen Drive, Webster, NY 14580
Local realty services provided by:HUNT Real Estate ERA
38 Alden Glen Drive,Webster, NY 14580
$479,900
- 3 Beds
- 3 Baths
- 2,405 sq. ft.
- Single family
- Active
Listed by: kelli conner
Office: howard hanna
MLS#:R1719605
Source:NY_GENRIS
Price summary
- Price:$479,900
- Price per sq. ft.:$199.54
About this home
Welcome to this beautiful home where spacious living, natural surroundings, and everyday convenience come together. Set on a generous .61-acre lot, this 3-bedroom, 3-full-bath residence offers 2,405sf of thoughtfully designed living space with an open floor plan and an abundance of natural light. The heart of the home is the bright, open kitchen with a convenient eat-in area and direct access to the large deck—perfect for morning coffee, summer entertaining, or simply relaxing while taking in the peaceful setting. The formal dining room offers an elegant space for holiday gatherings and memorable dinners. The impressive formal living room features a soaring cathedral ceiling with skylights, adding to the home's spacious and airy feel. The inviting family room, complete with a wood-burning fireplace, provides a warm and comfortable space to unwind. Finishing out the first floor is a laundry room and a full bathroom. Step outside and enjoy a particularly special backdrop: the land directly behind the property is owned by the Town of Penfield and is intended to remain wild, offering a natural setting and a sense of privacy that is difficult to replicate. The upstairs features a generous owners suite with a spacious attached full bathroom and walk-in closet. Two more bedrooms and another full bathroom complete the space. A new tear off roof done in 2020 provides additional peace of mind. Conveniently located near shopping, dining, and everyday amenities, including Wegmans, Target, and more. Greenlight internet adds another layer of modern convenience. With its generous living spaces, beautiful natural surroundings, and desirable location, this home offers the opportunity to enjoy both comfort and convenience in a welcoming setting. Showings begin Thursday, October 8th at 10:00am. Offers will be considered beginning Tuesday, October 13th at 10:00am....
Contact an agent
Home facts
- Year built:1991
- Subdivision & Development:Alden Glen
- Listing ID #:R1719605
- Added:1 day(s) ago
- Updated:October 07, 2026 at 09:41 PM
Rooms and interior
- Bedrooms:3
- Total bathrooms:3
- Full bathrooms:3
- Rooms Total:8
- Flooring:Carpet, Hardwood, Tile, Varies
- Dining Description:Separate Formal Dining Room
- Kitchen Description:Dishwasher, Disposal, Kitchen Family Room Combo, Kitchen Island, Microwave, Pantry, Refrigerator, Second Kitchen
- Basement:Yes
- Basement Description:Full, Sump Pump
- Living area:2,405 sq. ft.
Heating and cooling
- Cooling:Central Air
- Heating:Forced Air, Gas
- Central air:Yes
Structure and exterior
- Roof:Asphalt
- Year built:1991
- Building area:2,405 sq. ft.
- Lot area:0.61 Acres
- Lot Features:Rectangular, Residential Lot
- Architectural Style:Colonial, Transitional
- Construction Materials:Copper Plumbing, Frame, Wood Siding
- Exterior Features:Deck
- Foundation Description:Block
- Levels:2 Stories
Utilities
- Water:Connected, Public, Water Connected
- Sewer:Connected, Sewer Connected
Finances and disclosures
- Price:$479,900
- Price per sq. ft.:$199.54
- Tax amount:$8,314
Features and amenities
- Appliances:Dishwasher, Disposal, Dryer, Microwave, Refrigerator, Washer
- Laundry features:Dryer, Main Level, Washer
- Amenities:Deck, Drapes, Skylights
Parking
- Parking description:Attached, Driveway, Garage, Garage Door Opener, Storage
- Garage:Yes
- Garage spaces:2
New listings near 38 Alden Glen Drive
- New
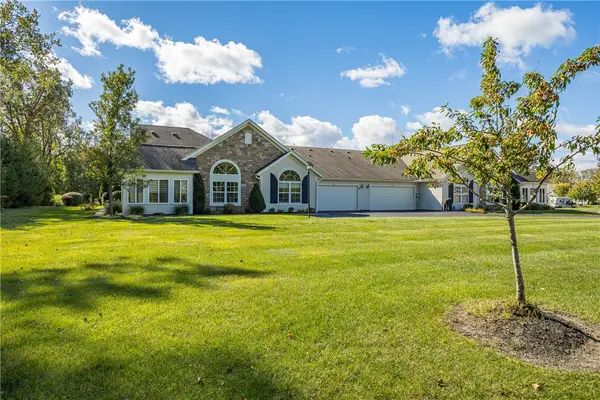 $374,900Active3 beds 2 baths1,908 sq. ft.
238 Maryview Drive, Webster, NY 14580
MLS# R1720364Listed by: HOWARD HANNA - New
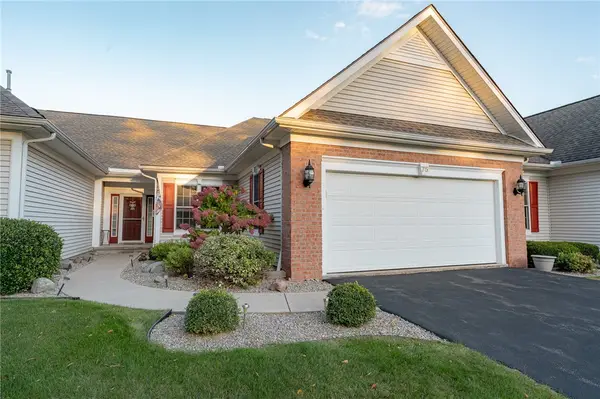 $349,900Active2 beds 3 baths1,492 sq. ft.
75 Ashbrook Circle, Webster, NY 14580
MLS# R1714781Listed by: EXP REALTY, LLC - New
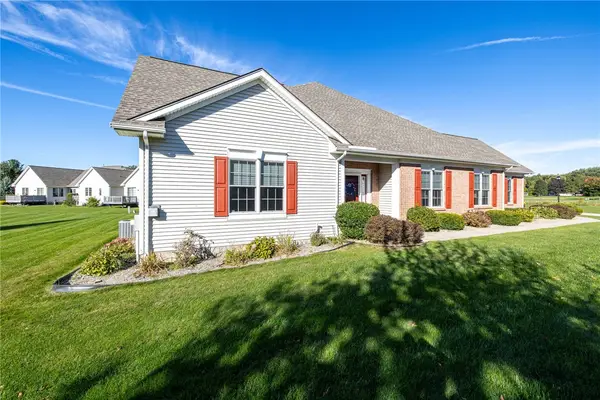 $439,900Active3 beds 2 baths1,992 sq. ft.
191 Ashbrook Circle, Webster, NY 14580
MLS# R1719907Listed by: RE/MAX REALTY GROUP - New
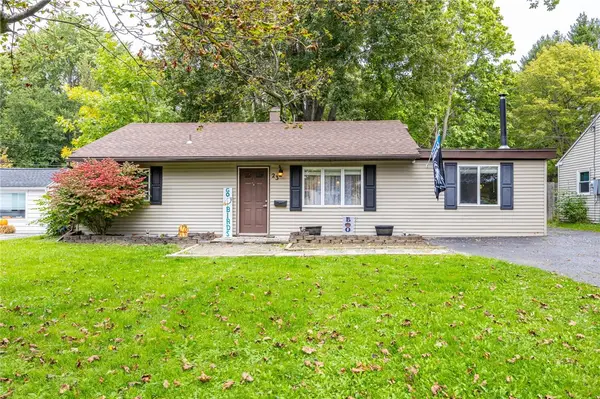 $184,900Active3 beds 1 baths1,128 sq. ft.
23 Seneca Street, Webster, NY 14580
MLS# R1719567Listed by: RE/MAX PLUS - New
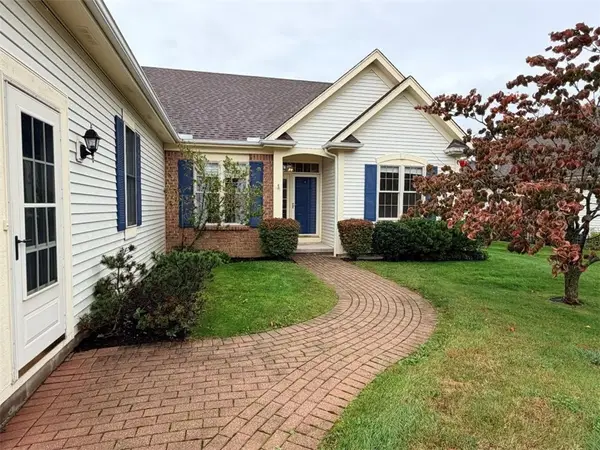 $369,900Active3 beds 2 baths1,692 sq. ft.
1089 S Creek Drive, Webster, NY 14580
MLS# R1720031Listed by: WOODROE REALTY - Open Sat, 2 to 4pmNew
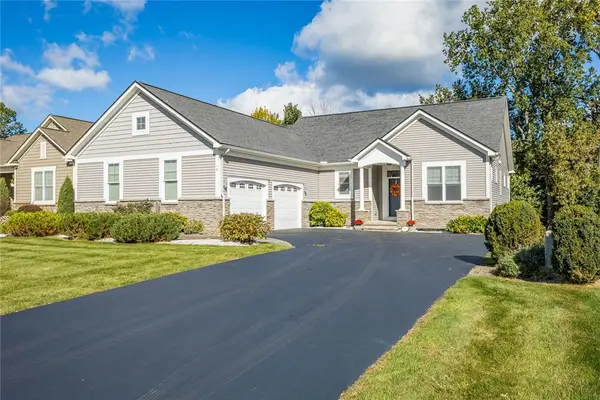 $500,000Active3 beds 3 baths1,958 sq. ft.
12 Colten Court, Webster, NY 14580
MLS# R1720222Listed by: HOWARD HANNA - Open Sun, 11am to 12:30pmNew
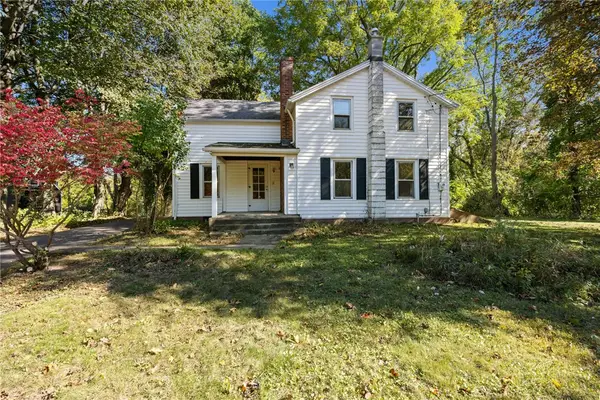 $125,000Active2 beds 1 baths1,639 sq. ft.
460 Pellett Road, Webster, NY 14580
MLS# R1720323Listed by: RE/MAX PLUS - New
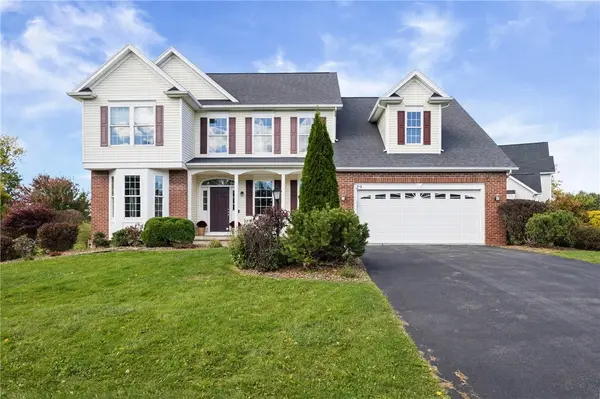 $599,000Active4 beds 3 baths2,422 sq. ft.
29 Coralburst Crescent, Webster, NY 14580
MLS# R1720368Listed by: RE/MAX PLUS - Open Sun, 12 to 2pmNew
 $795,000Active4 beds 3 baths2,471 sq. ft.
11 Montgomery Glen Drive, Webster, NY 14580
MLS# R1717103Listed by: HOWARD HANNA


Protect your home and budget from life's surprises with an Assurant Home Warranty, backed by a partner that supports you through every step of homeownership. Explore Plans.
© 2023 - 2026 ERA Franchise Systems LLC. All rights reserved. ERA Franchise Systems LLC fully supports the principles of the Fair Housing Act and the Equal Opportunity Act. ERA, ERA Real Estate powered, and their respective logos are registered service marks of ERA Franchise Systems LLC. Each office is independently owned and operated.