
191 Ashbrook Circle, Webster, NY 14580
Local realty services provided by:ERA Team VP Real Estate
Listed by: amy l. petrone
Office: re/max realty group
MLS#:R1719907
Source:NY_GENRIS
Price summary
- Price:$439,900
- Price per sq. ft.:$220.83
- Monthly HOA dues:$340
About this home
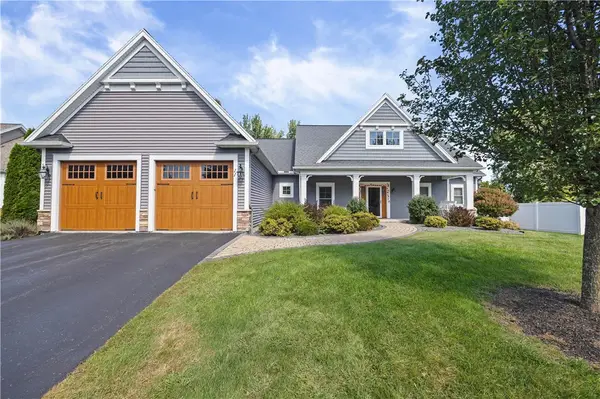
Welcome to effortless elegance & easy living at 191 Ashbrook Circle, an immaculate ranch-style townhome beautifully positioned in Penfield & with Webster schools! A handsome brick-front exterior & welcoming covered front porch create an inviting first impression, while the attached 2-car garage adds everyday convenience. Step inside to a thoughtfully designed open-concept floor plan filled w/natural light & timeless finishes. Gleaming hardwood floors flow thru the main living spaces, complemented by a neutral paint palette that creates a warm, sophisticated backdrop for any style! The spacious DR provides the perfect setting for holiday gatherings, & entertaining. At the heart of the home, the beautifully updated EI kitchen features granite countertops, SS appliances, a convenient breakfast bar, & an open connection to the impressive great room! Soaring ceilings & abundant windows create an airy, light-filled atmosphere, while the kitchen’s sightline to the covered back porch seamlessly connects indoor & outdoor living. Whether enjoying your morning coffee or hosting guests, the covered porch extends the living space & offers a wonderful place to unwind. The 1st-floor primary suite is a true retreat, offering generous proportions, an oversized walk-in closet, & custom California Closet organizers designed to maximize every inch of storage! The ensuite bath features a double-sink vanity, soaking tub, walk-in shower & provides a comfortable, private space to begin & end the day. Two additional 1st-floor bdrms plus an addtl full bath offer flexibility for family, guests, hobbies, or a home office. A convenient 1st-floor laundry room adds to the home’s exceptional functionality. Downstairs, the expansive unfinished basement offers an abundance of storage & potential for future finishing. Create a rec room, home gym, media space, or addtl living area—the possibilities are endless! Outside, let the HOA handle exterior maintenance so you can spend more time enjoying the things that matter. 191 Ashbrook Circle offers the ideal combination of comfort, style, and convenience. Del Showings 10/8 @10am, Del Neg to 10/14 @10am...
Contact an agent
Home facts
- Year built:2006
- Subdivision & Development:Meadowbrook Residl Cmnty
- Listing ID #:R1719907
- Added:1 day(s) ago
- Updated:October 07, 2026 at 09:44 PM
Rooms and interior
- Bedrooms:3
- Total bathrooms:2
- Full bathrooms:2
- Rooms Total:7
- Flooring:Hardwood, Tile, Varies
- Dining Description:Living Dining Room
- Kitchen Description:Dishwasher, Disposal, Kitchen Family Room Combo, Microwave, Pantry, Refrigerator
- Basement:Yes
- Basement Description:Full
- Living area:1,992 sq. ft.
Heating and cooling
- Cooling:Central Air
- Heating:Forced Air, Gas
- Central air:Yes
Structure and exterior
- Roof:Asphalt
- Year built:2006
- Building area:1,992 sq. ft.
- Lot area:0.11 Acres
- Lot Features:Rectangular, Residential Lot
- Construction Materials:Brick, Frame
- Exterior Features:Open, Porch
- Levels:1 Story
Utilities
- Water:Connected, Public, Water Connected
- Sewer:Connected, Sewer Connected
Finances and disclosures
- Price:$439,900
- Price per sq. ft.:$220.83
- Tax amount:$10,492
Features and amenities
- Appliances:Dishwasher, Disposal, Dryer, Gas Cooktop, Microwave, Refrigerator, Washer
- Laundry features:Dryer, Main Level, Washer
- Amenities:int_feat_Den
Parking
- Parking description:Attached, Covered, Garage, Garage Door Opener
- Garage:Yes
- Garage spaces:2
New listings near 191 Ashbrook Circle
- New
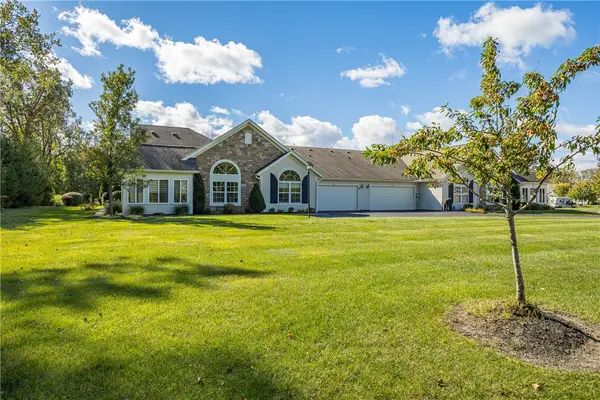 $374,900Active3 beds 2 baths1,908 sq. ft.
238 Maryview Drive, Webster, NY 14580
MLS# R1720364Listed by: HOWARD HANNA - New
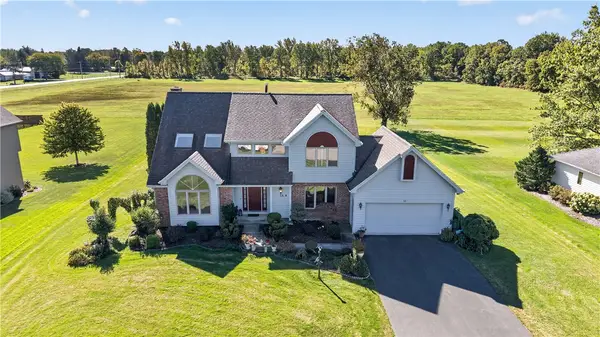 $479,900Active3 beds 3 baths2,405 sq. ft.
38 Alden Glen Drive, Webster, NY 14580
MLS# R1719605Listed by: HOWARD HANNA - New
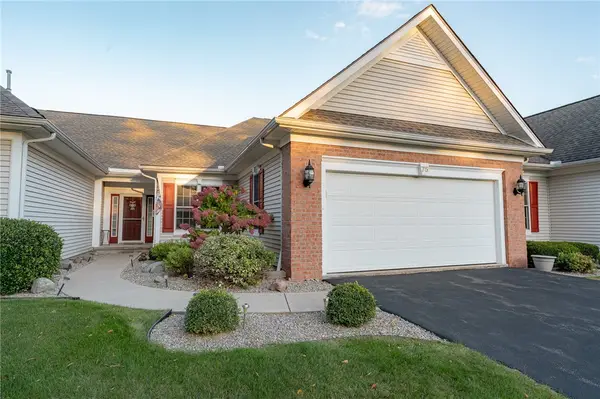 $349,900Active2 beds 3 baths1,492 sq. ft.
75 Ashbrook Circle, Webster, NY 14580
MLS# R1714781Listed by: EXP REALTY, LLC - New
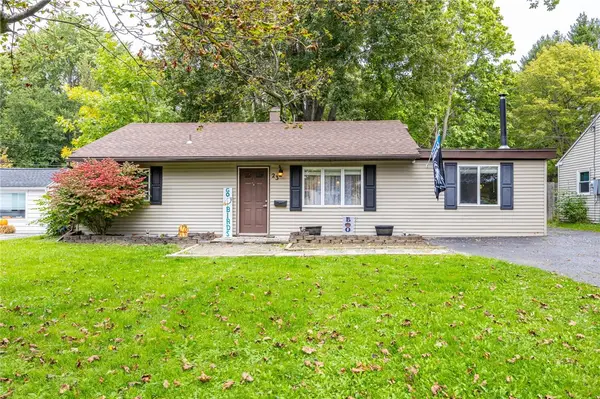 $184,900Active3 beds 1 baths1,128 sq. ft.
23 Seneca Street, Webster, NY 14580
MLS# R1719567Listed by: RE/MAX PLUS - New
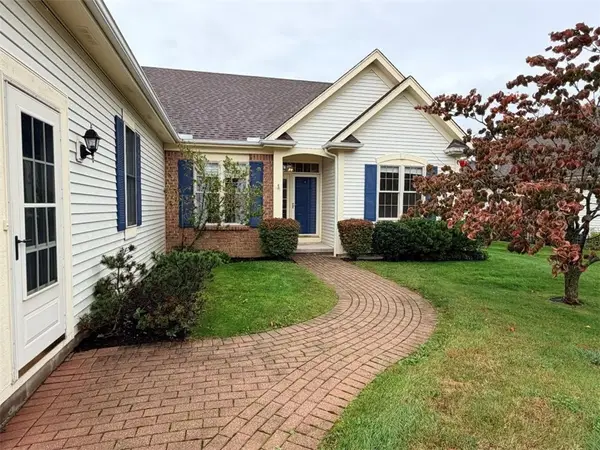 $369,900Active3 beds 2 baths1,692 sq. ft.
1089 S Creek Drive, Webster, NY 14580
MLS# R1720031Listed by: WOODROE REALTY - Open Sat, 2 to 4pmNew
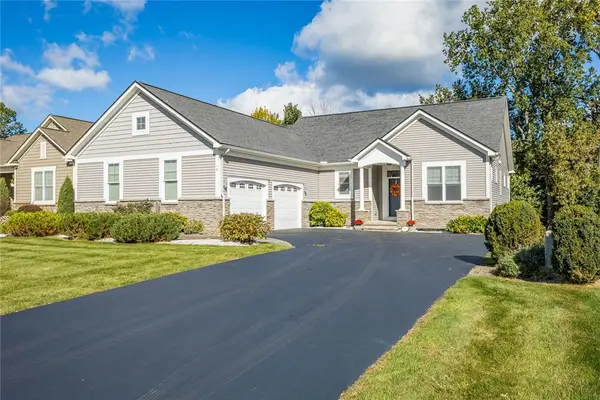 $500,000Active3 beds 3 baths1,958 sq. ft.
12 Colten Court, Webster, NY 14580
MLS# R1720222Listed by: HOWARD HANNA - Open Sun, 11am to 12:30pmNew
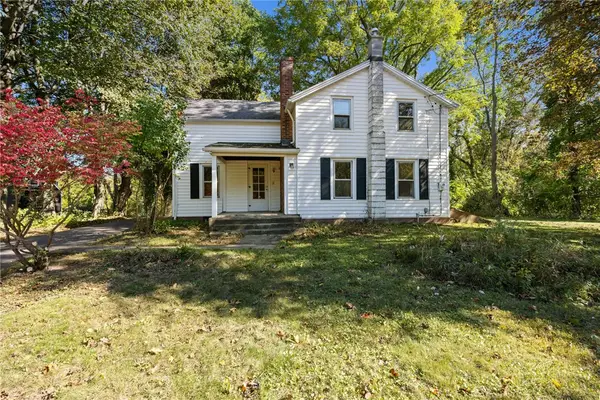 $125,000Active2 beds 1 baths1,639 sq. ft.
460 Pellett Road, Webster, NY 14580
MLS# R1720323Listed by: RE/MAX PLUS - New
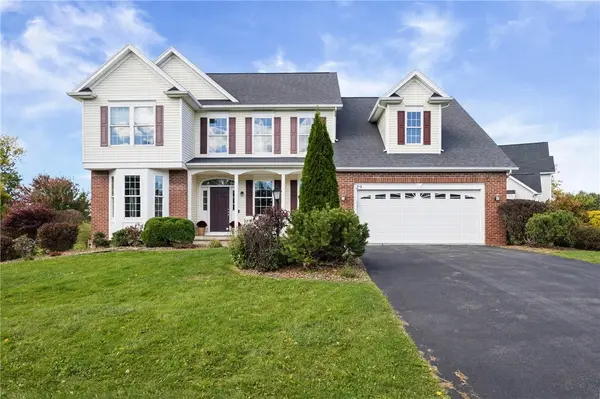 $599,000Active4 beds 3 baths2,422 sq. ft.
29 Coralburst Crescent, Webster, NY 14580
MLS# R1720368Listed by: RE/MAX PLUS - Open Sun, 12 to 2pmNew
 $795,000Active4 beds 3 baths2,471 sq. ft.
11 Montgomery Glen Drive, Webster, NY 14580
MLS# R1717103Listed by: HOWARD HANNA


Protect your home and budget from life's surprises with an Assurant Home Warranty, backed by a partner that supports you through every step of homeownership. Explore Plans.
© 2023 - 2026 ERA Franchise Systems LLC. All rights reserved. ERA Franchise Systems LLC fully supports the principles of the Fair Housing Act and the Equal Opportunity Act. ERA, ERA Real Estate powered, and their respective logos are registered service marks of ERA Franchise Systems LLC. Each office is independently owned and operated.