
238 Maryview Drive, Webster, NY 14580
Local realty services provided by:HUNT Real Estate ERA
Upcoming open houses
- Sun, Oct 1111:00 am - 01:00 pm
Listed by: stephen e. wrobbel
Office: howard hanna
MLS#:R1720364
Source:NY_GENRIS
Price summary
- Price:$374,900
- Price per sq. ft.:$196.49
- Monthly HOA dues:$466
About this home
Welcome to 238 Maryview! 2015 built END-UNIT RANCH townhome with WEBSTER SCHOOLS! True SINGLE-LEVEL LIVING with 3 bedrooms, 2 full baths, and 1,908 sq ft. NEW CARPET AND FRESH PAINT in 2026! Low-maintenance living - HOA covers exterior building maintenance, snow removal, trash, and more, plus a community CLUBHOUSE AND POOL. Stone front gables and covered entry open to the foyer with wood flooring through the main living areas. Living room with VAULTED CEILING, arched windows, and corner gas fireplace opens to a HEATED SUNROOM with windows on three sides. Dining area with drum crystal chandelier opens to the kitchen with cherry cabinetry, granite counters, mosaic tile backsplash, peninsula seating, solar tube, GE double-oven range, Sharp microwave drawer, Bosch dishwasher, and ALL APPLIANCES INCLUDED. Primary suite features a vaulted ceiling, walk-in closet, and bath with double vanity, makeup station, and tiled walk-in shower with bench. Bedroom 3 with FRENCH DOORS makes a perfect home office! FIRST FLOOR LAUNDRY with washer and dryer included. Floored attic storage with built-in shelving plus an extra storage room. Concrete patio with GAS GRILL HOOKUP overlooks open common lawn and a wooded tree line. 2 car attached garage. SHOWINGS BEGIN AT FIRST OPEN HOUSE Thursday 10/8 at 4:30pm-6pm. SECOND Open House Sunday 10/11 from 11am-1pm. Offers are due Tuesday 10/13 at 12pm!...
Contact an agent
Home facts
- Year built:2015
- Subdivision & Development:Villas/Easthampton Ph 2
- Listing ID #:R1720364
- Added:1 day(s) ago
- Updated:October 08, 2026 at 03:27 PM
Rooms and interior
- Bedrooms:3
- Total bathrooms:2
- Full bathrooms:2
- Rooms Total:6
- Flooring:Carpet, Hardwood, Tile, Varies
- Dining Description:Living Dining Room
- Kitchen Description:Dishwasher, Disposal, Microwave, Refrigerator, Walk In Pantry
- Basement:Yes
- Living area:1,908 sq. ft.
Heating and cooling
- Cooling:Central Air
- Heating:Forced Air, Gas
- Central air:Yes
Structure and exterior
- Roof:Asphalt, Shingle
- Year built:2015
- Building area:1,908 sq. ft.
- Lot area:0.08 Acres
- Lot Features:Rectangular, Residential Lot
- Construction Materials:Block, Concrete, Stone, Vinyl Siding
- Levels:1 Story
Utilities
- Water:Connected, Public, Water Connected
- Sewer:Connected, Sewer Connected
Finances and disclosures
- Price:$374,900
- Price per sq. ft.:$196.49
- Tax amount:$8,792
Features and amenities
- Appliances:Dishwasher, Disposal, Dryer, Microwave, Range Hood, Refrigerator, Washer
- Laundry features:Dryer, Main Level, Washer
- Amenities:Clubhouse, Skylights
- Pool features:Pool
Parking
- Parking description:Assigned, Attached, Garage, Garage Door Opener, Two Spaces
- Garage:Yes
- Garage spaces:2
New listings near 238 Maryview Drive
- New
 $299,900Active3 beds 3 baths2,420 sq. ft.
672 Gasberry Lane, Webster, NY 14580
MLS# R1720820Listed by: RE/MAX PLUS - Open Sat, 1 to 3pmNew
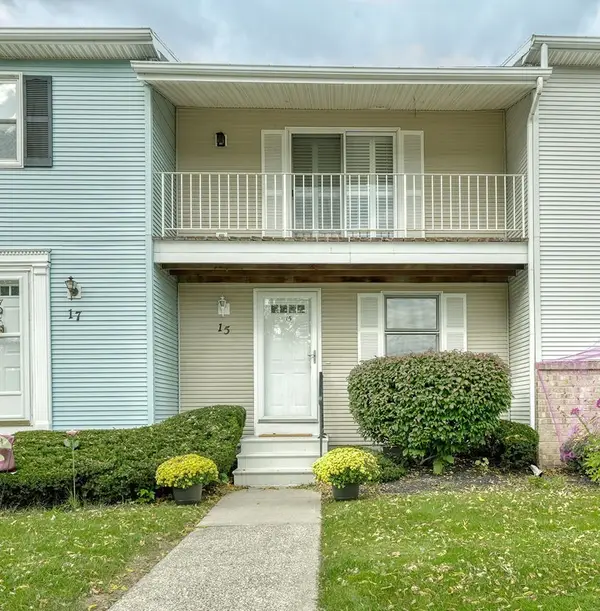 $179,900Active2 beds 2 baths1,054 sq. ft.
15 Southfield Drive, Webster, NY 14580
MLS# R1720847Listed by: RE/MAX PLUS - New
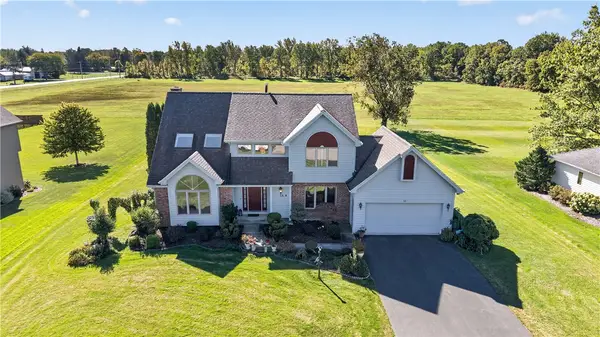 $479,900Active3 beds 3 baths2,405 sq. ft.
38 Alden Glen Drive, Webster, NY 14580
MLS# R1719605Listed by: HOWARD HANNA - Open Sat, 11am to 1pmNew
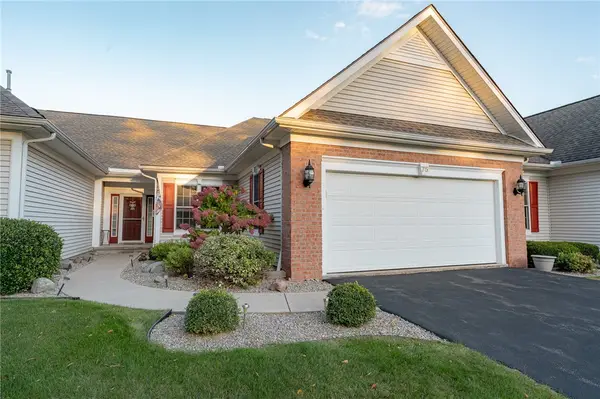 $349,900Active2 beds 3 baths1,492 sq. ft.
75 Ashbrook Circle, Webster, NY 14580
MLS# R1714781Listed by: EXP REALTY, LLC - New
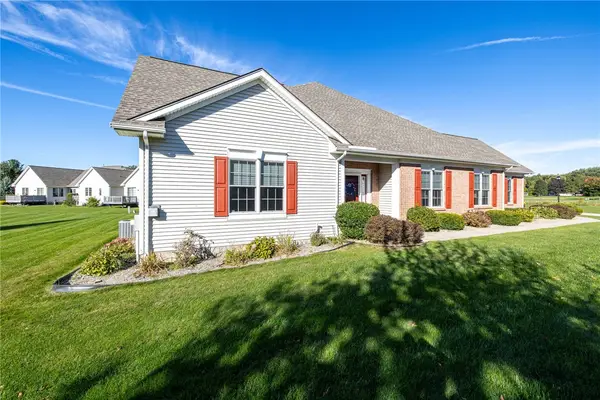 $439,900Active3 beds 2 baths1,992 sq. ft.
191 Ashbrook Circle, Webster, NY 14580
MLS# R1719907Listed by: RE/MAX REALTY GROUP - New
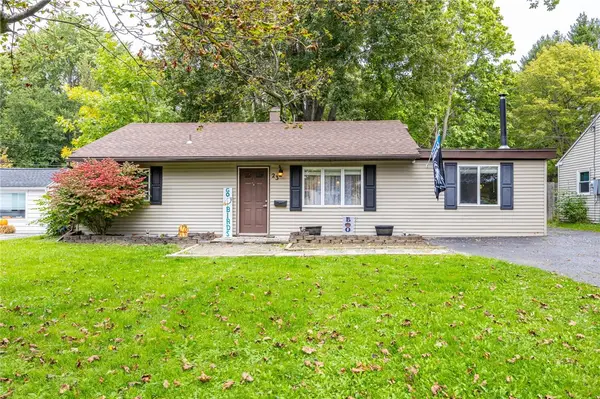 $184,900Active3 beds 1 baths1,128 sq. ft.
23 Seneca Street, Webster, NY 14580
MLS# R1719567Listed by: RE/MAX PLUS - New
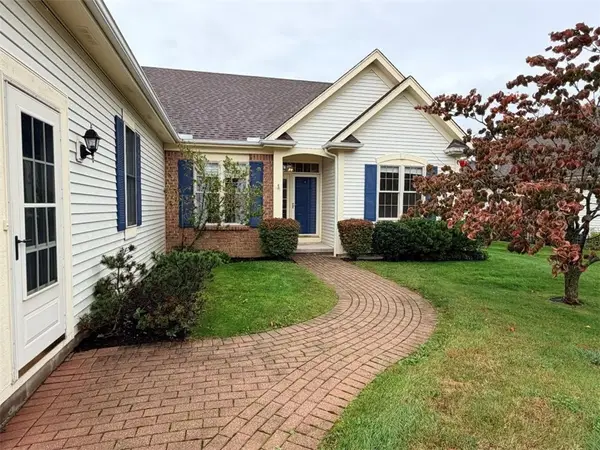 $369,900Active3 beds 2 baths1,692 sq. ft.
1089 S Creek Drive, Webster, NY 14580
MLS# R1720031Listed by: WOODROE REALTY - Open Sat, 2 to 4pmNew
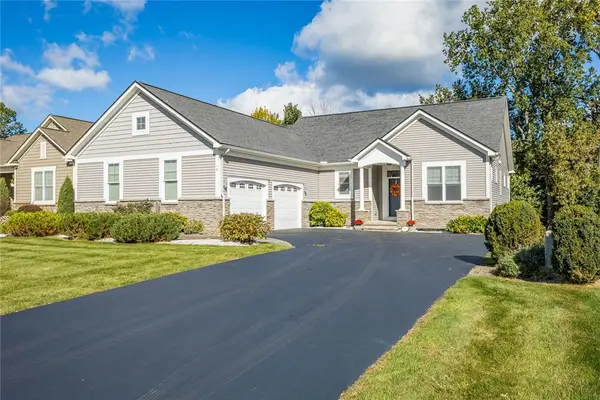 $500,000Active3 beds 3 baths1,958 sq. ft.
12 Colten Court, Webster, NY 14580
MLS# R1720222Listed by: HOWARD HANNA - Open Sun, 11am to 12:30pmNew
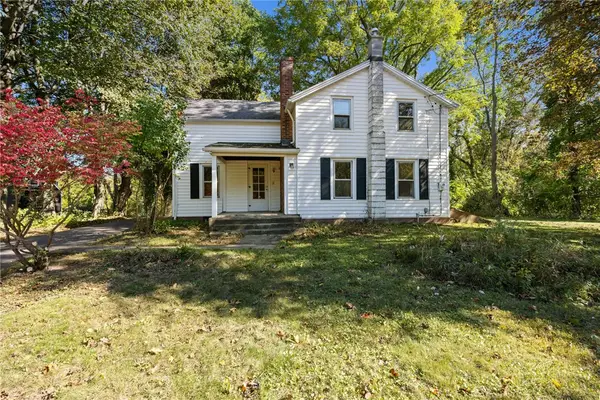 $125,000Active2 beds 1 baths1,639 sq. ft.
460 Pellett Road, Webster, NY 14580
MLS# R1720323Listed by: RE/MAX PLUS


Protect your home and budget from life's surprises with an Assurant Home Warranty, backed by a partner that supports you through every step of homeownership. Explore Plans.
© 2023 - 2026 ERA Franchise Systems LLC. All rights reserved. ERA Franchise Systems LLC fully supports the principles of the Fair Housing Act and the Equal Opportunity Act. ERA, ERA Real Estate powered, and their respective logos are registered service marks of ERA Franchise Systems LLC. Each office is independently owned and operated.