
123 Walnut Street, Penn Yan, NY 14527
Local realty services provided by:ERA Team VP Real Estate
123 Walnut Street,Penn Yan, NY 14527
$264,900
- 4 Beds
- 2 Baths
- 1,910 sq. ft.
- Single family
- Pending
Listed by: mary l. worth, richard s. murphy
Office: howard hanna lake group
MLS#:R1706755
Source:NY_GENRIS
Price summary
- Price:$264,900
- Price per sq. ft.:$138.69
About this home
Welcome to 123 Walnut Street, a classic brick traditional home offering character, space, and a wonderful setting. With 3–4 bedrooms, 1 full bath, and 1 half bath, this home provides plenty of flexibility for comfortable living, guests, or a home office.
Enjoy your morning coffee or relax at the end of the day on the inviting covered front porch, or head to the open rear deck for outdoor entertaining and peaceful views. The property also features a 2-car garage and a private-feeling backyard that backs up to a wooded area, creating a beautiful natural backdrop.
Conveniently located in Penn Yan, this property combines traditional charm with desirable outdoor spaces and practical amenities. A great opportunity to make this well-located home your own in the heart of the Finger Lakes!
Contact an agent
Home facts
- Year built:1910
- Listing ID #:R1706755
- Added:49 day(s) ago
- Updated:October 02, 2026 at 09:09 AM
Rooms and interior
- Bedrooms:4
- Total bathrooms:2
- Full bathrooms:1
- Half bathrooms:1
- Rooms Total:7
- Flooring:Carpet, Varies, Vinyl
- Dining Description:Separate Formal Dining Room
- Kitchen Description:Dishwasher, Microwave, Refrigerator
- Basement:Yes
- Basement Description:Full, Walk Out Access
- Living area:1,910 sq. ft.
Heating and cooling
- Cooling:Window Units
- Heating:Electric, Forced Air, Gas
Structure and exterior
- Year built:1910
- Building area:1,910 sq. ft.
- Lot area:0.25 Acres
- Lot Features:Rectangular, Residential Lot
- Architectural Style:Traditional
- Construction Materials:Brick
- Foundation Description:Block, Stone
- Levels:2 Stories
Utilities
- Water:Connected, Public, Water Connected
- Sewer:Connected, Sewer Connected
Finances and disclosures
- Price:$264,900
- Price per sq. ft.:$138.69
- Tax amount:$4,736
Features and amenities
- Appliances:Dishwasher, Dryer, Microwave, Refrigerator, Washer
- Laundry features:Dryer, Main Level, Washer
Parking
- Parking description:Detached, Garage
- Garage:Yes
- Garage spaces:2
New listings near 123 Walnut Street
- New
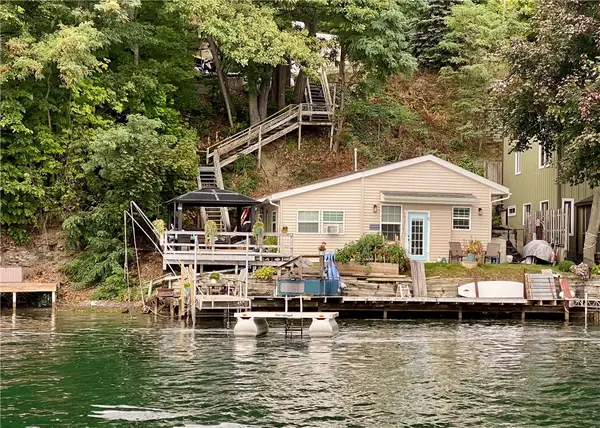 $495,000Active2 beds 1 baths858 sq. ft.
8345 E Bluff Drive, Penn Yan, NY 14527
MLS# R1717020Listed by: CURBEAU REALTY INC. - New
 $1,886,000Active4 beds 4 baths3,388 sq. ft.
106 East Lake Road, Penn Yan, NY 14527
MLS# R1716111Listed by: CURBEAU REALTY INC. - New
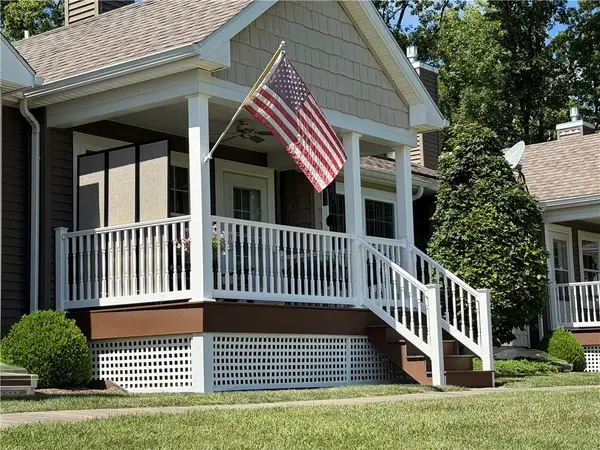 $359,900Active2 beds 2 baths1,299 sq. ft.
3618 Central Avenue #1C, Penn Yan, NY 14527
MLS# R1716324Listed by: HOWARD HANNA - New
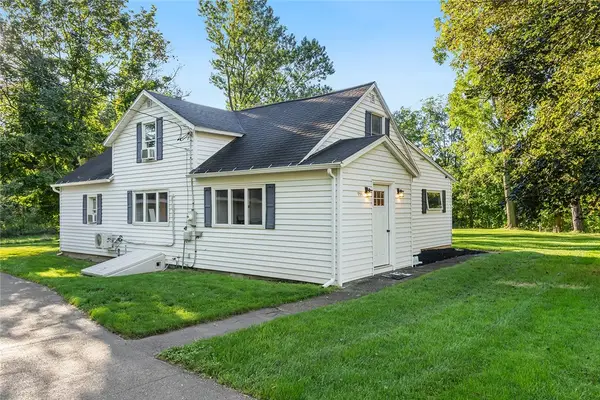 $299,000Active5 beds 4 baths1,684 sq. ft.
955 Hopeton Road, Penn Yan, NY 14527
MLS# R1715586Listed by: KELLER WILLIAMS REALTY GATEWAY 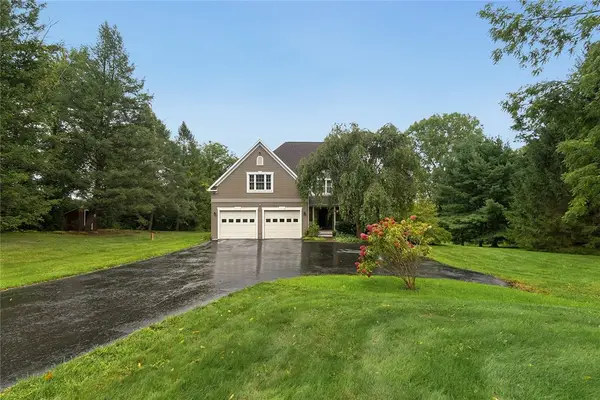 $775,000Active4 beds 5 baths4,405 sq. ft.
2571 Ayers Road, Penn Yan, NY 14527
MLS# R1715281Listed by: WINE TRAIL PROPERTIES, LLC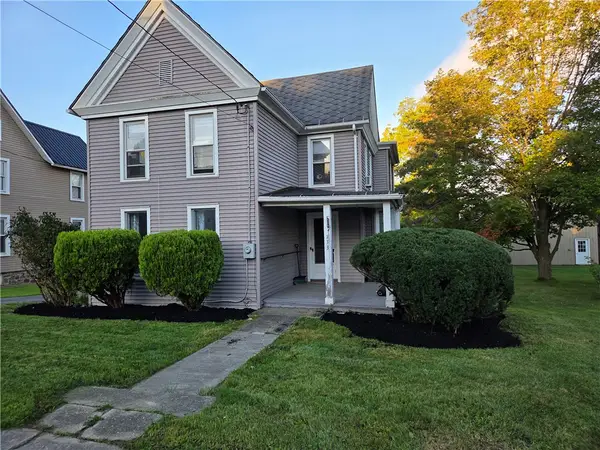 $229,000Active3 beds 2 baths2,012 sq. ft.
133 Brown Street, Penn Yan, NY 14527
MLS# R1714457Listed by: WINE TRAIL PROPERTIES, LLC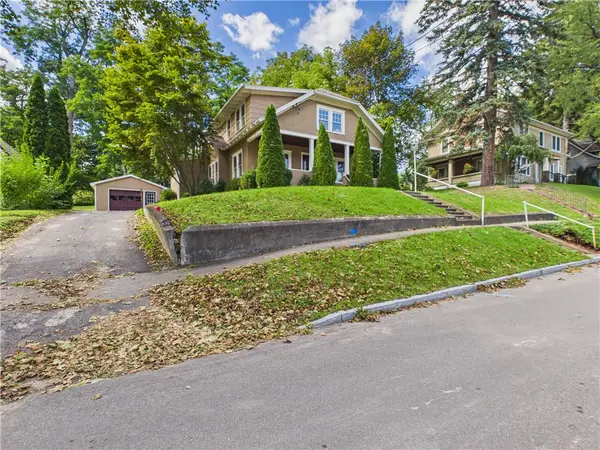 $299,900Active4 beds 3 baths1,968 sq. ft.
108 Burns Ter, Penn Yan, NY 14527
MLS# R1711339Listed by: EMPIRE REALTY GROUP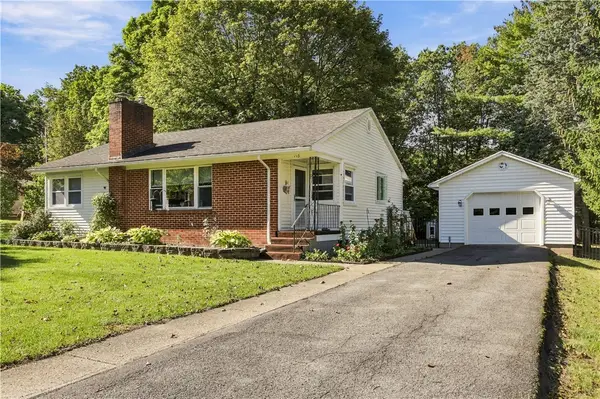 $299,000Pending3 beds 2 baths1,125 sq. ft.
113 Sunset Avenue, Penn Yan, NY 14527
MLS# R1714831Listed by: HOWARD HANNA LAKE GROUP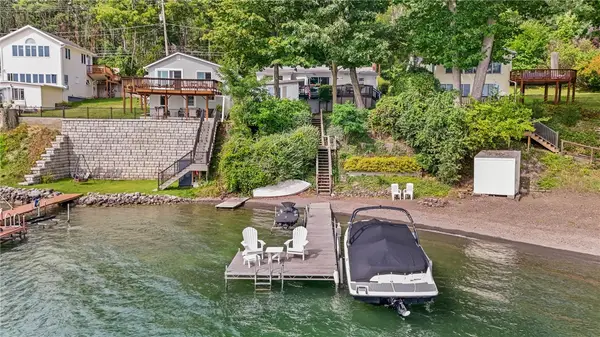 $685,000Pending2 beds 2 baths997 sq. ft.
3155 W Lake Road, Penn Yan, NY 14527
MLS# R1714721Listed by: CENTURY 21 STEVE DAVOLI RE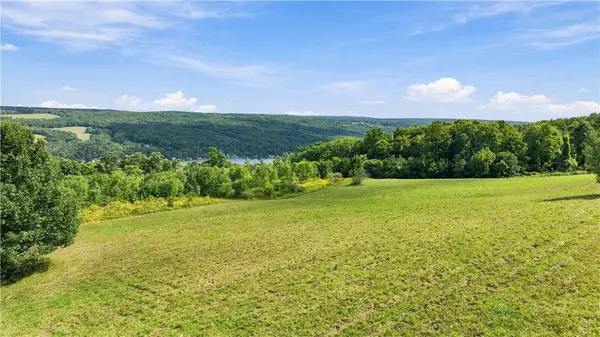 $150,000Active6.7 Acres
4505 Vine Road, Penn Yan, NY 14527
MLS# R1714261Listed by: HOWARD HANNA LAKE GROUP


Protect your home and budget from life's surprises with an Assurant Home Warranty, backed by a partner that supports you through every step of homeownership. Explore Plans.
© 2023 - 2026 ERA Franchise Systems LLC. All rights reserved. ERA Franchise Systems LLC fully supports the principles of the Fair Housing Act and the Equal Opportunity Act. ERA, ERA Real Estate powered, and their respective logos are registered service marks of ERA Franchise Systems LLC. Each office is independently owned and operated.