
16 Myrtle Avenue, Penn Yan, NY 14527
Local realty services provided by:HUNT Real Estate ERA
16 Myrtle Avenue,Penn Yan, NY 14527
$177,500
- 2 Beds
- 1 Baths
- - sq. ft.
- Single family
- Sold
Listed by: brianne e. kirk
Office: wine trail properties, llc.
MLS#:R1685341
Source:NY_GENRIS
Sorry, we are unable to map this address
Price summary
- Price:$177,500
About this home
Charming ranch in the Village of Penn Yan on a quiet neighborhood street with a private, grassy backyard. This 2-bedroom, 1-bath home offers easy one-level living with a spacious living room and combined kitchen and dining area. Enjoy peaceful backyard views from the back porch, plus a blacktop driveway and detached 1-car garage. A great opportunity to purchase an easy-to-own, well maintained ranch home.
Contact an agent
Home facts
- Year built:1955
- Listing ID #:R1685341
- Added:87 day(s) ago
- Updated:August 24, 2026 at 06:28 AM
Rooms and interior
- Bedrooms:2
- Total bathrooms:1
- Full bathrooms:1
- Rooms Total:5
- Flooring:Carpet, Resilient, Varies, Vinyl
- Kitchen Description:Kitchen Family Room Combo, Refrigerator
- Basement:Yes
- Basement Description:Full, Partial
Heating and cooling
- Cooling:Central Air
- Heating:Forced Air, Gas
- Central air:Yes
Structure and exterior
- Roof:Asphalt
- Year built:1955
- Lot Features:Rectangular, Residential Lot
- Architectural Style:Ranch
- Construction Materials:Vinyl Siding
- Foundation Description:Block
- Levels:1 Story
Utilities
- Water:Public, Water Available
- Sewer:Connected, Sewer Connected
Finances and disclosures
- Price:$177,500
- Tax amount:$3,318
Features and amenities
- Appliances:Dryer, Refrigerator
- Laundry features:Dryer, Electric Water Heater, In Basement
Parking
- Parking description:Detached, Garage, Garage Door Opener
- Garage:Yes
- Garage spaces:1
New listings near 16 Myrtle Avenue
- New
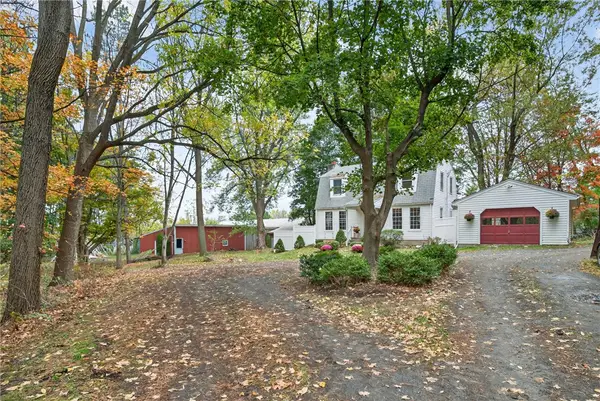 $350,000Active3 beds 2 baths1,125 sq. ft.
2867 Merritt Hill Road, Penn Yan, NY 14527
MLS# R1707969Listed by: KEUKA LAKE & LAND REALTY - New
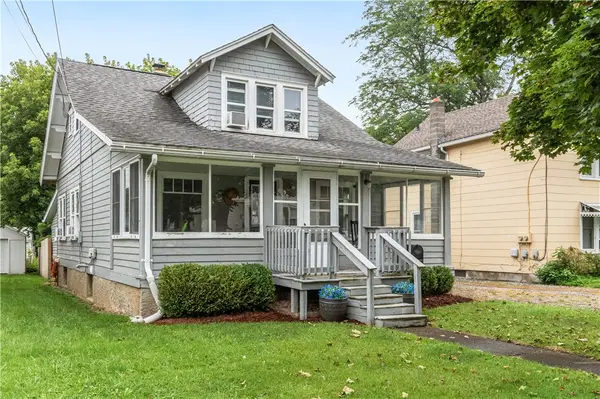 $199,000Active3 beds 2 baths1,433 sq. ft.
117 Henry Street, Penn Yan, NY 14527
MLS# R1708206Listed by: WINE TRAIL PROPERTIES, LLC - Open Tue, 11am to 1pmNew
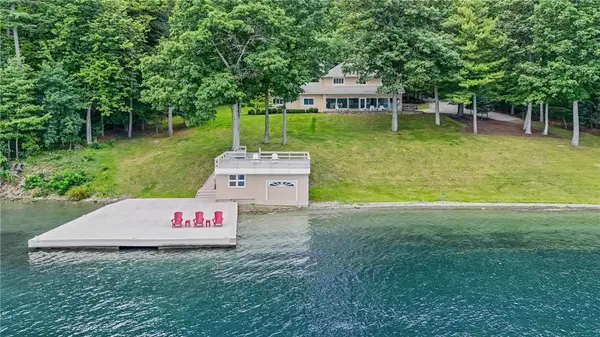 $2,300,000Active4 beds 4 baths3,439 sq. ft.
10267 E Bluff Drive, Penn Yan, NY 14527
MLS# R1708333Listed by: CENTURY 21 STEVE DAVOLI RE - New
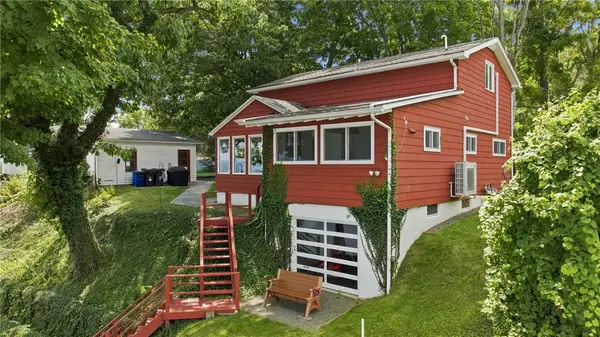 $869,900Active3 beds 2 baths1,572 sq. ft.
363 Beattie, Penn Yan, NY 14527
MLS# R1707137Listed by: FINGER LAKES PREMIER PROP. - New
 $495,000Active2 beds 2 baths1,265 sq. ft.
880 Crows Nest Road, Penn Yan, NY 14527
MLS# R1706920Listed by: HOWARD HANNA LAKE GROUP  $285,000Pending3 beds 2 baths1,670 sq. ft.
2739 State Route 54a, Penn Yan, NY 14527
MLS# R1706842Listed by: KEUKA LAKE & LAND REALTY- New
 $264,900Active4 beds 2 baths1,910 sq. ft.
123 Walnut Street, Penn Yan, NY 14527
MLS# R1706755Listed by: HOWARD HANNA LAKE GROUP  $375,000Active6 beds 4 baths4,600 sq. ft.
346 Main Street, Penn Yan, NY 14527
MLS# R1701229Listed by: AMANDA GROVER REAL ESTATE, LLC- Open Sat, 4 to 6pm
 $112,000Active2 beds 1 baths924 sq. ft.
644 Oliver Road, Penn Yan, NY 14527
MLS# R1703772Listed by: HORNING AUCTIONS COMPANY LLC  $349,000Pending2 beds 1 baths808 sq. ft.
3175 Pineview Drive, Penn Yan, NY 14527
MLS# R1703406Listed by: HOWARD HANNA LAKE GROUP


Protect your home and budget from life's surprises with an Assurant Home Warranty, backed by a partner that supports you through every step of homeownership. Explore Plans.
© 2023 - 2026 ERA Franchise Systems LLC. All rights reserved. ERA Franchise Systems LLC fully supports the principles of the Fair Housing Act and the Equal Opportunity Act. ERA, ERA Real Estate powered, and their respective logos are registered service marks of ERA Franchise Systems LLC. Each office is independently owned and operated.