
1811 W Lake Road, Penn Yan, NY 14527
Local realty services provided by:ERA Team VP Real Estate
1811 W Lake Road,Penn Yan, NY 14527
$949,000
- 4 Beds
- 2 Baths
- 1,710 sq. ft.
- Single family
- Pending
Listed by: bonnie b. curbeau
Office: curbeau realty inc.
MLS#:R1694719
Source:NY_GENRIS
Price summary
- Price:$949,000
- Price per sq. ft.:$554.97
About this home
THE GABLES - Charming Victorian 1880 Keuka Lake year round home on 65' of spacious beachfront! 4 bedrooms, 2 full baths, updated kitchen and delightful front porch to enjoy the relaxing lake and hillside views! A special bonus included is the 1 acre lot directly across the road with a 2 car garage 23'x27' with 2nd floor and an additional shed. Plenty of extra parking for friends and family with a large grassy area for games and events - also some woods to explore! MUNICIPAL ELECTRIC services the residence! NYSEG services across the road property! A very unique property just waiting for the next family to create new memories! North of Keuka College and walking distance to Seneca Farms!
Contact an agent
Home facts
- Year built:1880
- Listing ID #:R1694719
- Added:47 day(s) ago
- Updated:August 23, 2026 at 07:49 AM
Rooms and interior
- Bedrooms:4
- Total bathrooms:2
- Full bathrooms:2
- Rooms Total:7
- Flooring:Carpet, Hardwood, Varies, Vinyl
- Dining Description:Living Dining Room
- Kitchen Description:Country Kitchen, Dishwasher, Refrigerator
- Basement:Yes
- Basement Description:Full, Walk Out Access
- Living area:1,710 sq. ft.
Heating and cooling
- Cooling:Central Air
- Heating:Forced Air, Gas
- Central air:Yes
Structure and exterior
- Year built:1880
- Building area:1,710 sq. ft.
- Lot area:1.22 Acres
- Lot Features:Rectangular, Wooded
- Architectural Style:Two Story, Victorian
- Construction Materials:Shake Siding, Vinyl Siding
- Exterior Features:Open, Porch
- Foundation Description:Block, Stone
- Levels:2 Stories
Utilities
- Water:Connected, Public, Water Connected
- Sewer:Septic Tank
Finances and disclosures
- Price:$949,000
- Price per sq. ft.:$554.97
- Tax amount:$10,630
Features and amenities
- Appliances:Dishwasher, Dryer, Refrigerator, Washer
- Laundry features:Dryer, Electric Water Heater, In Basement, Washer
- Amenities:int_feat_Workshop
Parking
- Parking description:Detached, Driveway, Garage
- Garage:Yes
- Garage spaces:2
New listings near 1811 W Lake Road
- New
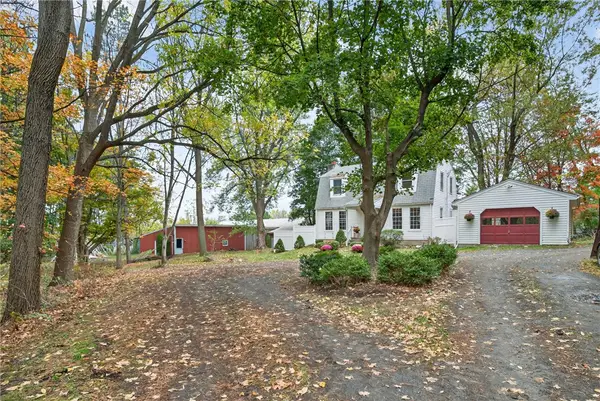 $350,000Active3 beds 2 baths1,125 sq. ft.
2867 Merritt Hill Road, Penn Yan, NY 14527
MLS# R1707969Listed by: KEUKA LAKE & LAND REALTY - New
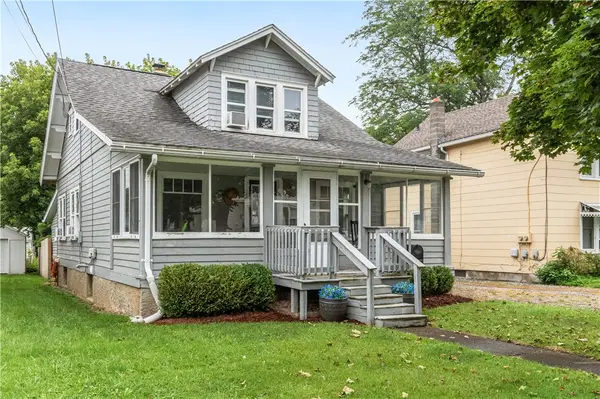 $199,000Active3 beds 2 baths1,433 sq. ft.
117 Henry Street, Penn Yan, NY 14527
MLS# R1708206Listed by: WINE TRAIL PROPERTIES, LLC - Open Tue, 11am to 1pmNew
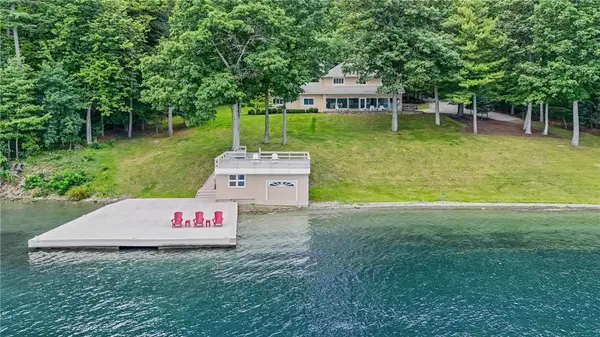 $2,300,000Active4 beds 4 baths3,439 sq. ft.
10267 E Bluff Drive, Penn Yan, NY 14527
MLS# R1708333Listed by: CENTURY 21 STEVE DAVOLI RE - New
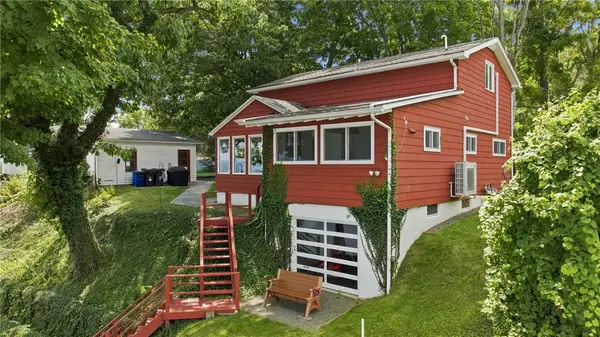 $869,900Active3 beds 2 baths1,572 sq. ft.
363 Beattie, Penn Yan, NY 14527
MLS# R1707137Listed by: FINGER LAKES PREMIER PROP. - New
 $495,000Active2 beds 2 baths1,265 sq. ft.
880 Crows Nest Road, Penn Yan, NY 14527
MLS# R1706920Listed by: HOWARD HANNA LAKE GROUP  $285,000Pending3 beds 2 baths1,670 sq. ft.
2739 State Route 54a, Penn Yan, NY 14527
MLS# R1706842Listed by: KEUKA LAKE & LAND REALTY- New
 $264,900Active4 beds 2 baths1,910 sq. ft.
123 Walnut Street, Penn Yan, NY 14527
MLS# R1706755Listed by: HOWARD HANNA LAKE GROUP  $375,000Active6 beds 4 baths4,600 sq. ft.
346 Main Street, Penn Yan, NY 14527
MLS# R1701229Listed by: AMANDA GROVER REAL ESTATE, LLC- Open Sat, 4 to 6pm
 $112,000Active2 beds 1 baths924 sq. ft.
644 Oliver Road, Penn Yan, NY 14527
MLS# R1703772Listed by: HORNING AUCTIONS COMPANY LLC  $349,000Pending2 beds 1 baths808 sq. ft.
3175 Pineview Drive, Penn Yan, NY 14527
MLS# R1703406Listed by: HOWARD HANNA LAKE GROUP


Protect your home and budget from life's surprises with an Assurant Home Warranty, backed by a partner that supports you through every step of homeownership. Explore Plans.
© 2023 - 2026 ERA Franchise Systems LLC. All rights reserved. ERA Franchise Systems LLC fully supports the principles of the Fair Housing Act and the Equal Opportunity Act. ERA, ERA Real Estate powered, and their respective logos are registered service marks of ERA Franchise Systems LLC. Each office is independently owned and operated.