
6326 E Bluff Drive, Penn Yan, NY 14527
Local realty services provided by:ERA Team VP Real Estate
6326 E Bluff Drive,Penn Yan, NY 14527
$899,000
- 4 Beds
- 4 Baths
- 3,229 sq. ft.
- Single family
- Pending
Listed by: derek eisenberg
Office: continental real estate group
MLS#:S1699495
Source:NY_GENRIS
Price summary
- Price:$899,000
- Price per sq. ft.:$278.41
About this home
Open House Saturday July 25 from 11am - 2pm. Custom built in 2021, this move-in-ready, four-bedroom, 3,200+ sq. Ft. Lake-view home offers quality craftsmanship, modern comfort, energy efficiency, and low-maintenance living on a private and peaceful one-acre lot set back from East Bluff Drive. Enjoy access to Keuka Lake - a five-minute stroll to the Freedom Boat Club at Seager Marina. Built for lasting durability - Hardie Plank siding, metal roof, Andersen windows, composite decking, an ICF poured concrete foundation, dual-zone HVAC, and municipal water, sewer, and natural gas. Designed for single-floor living, the main level showcases an open floor plan beneath a vaulted white shiplap ceiling, engineered wide-plank white oak floors, abundant natural light, and a gas fireplace. The custom kitchen features inset quarter-sawn white oak cabinetry, quartz countertops, upgraded hardware, and high-end stainless-steel appliances. The primary suite opens to a 12' X 30' covered lakeside deck shared with the living room and includes a walk-in closet, additional closet, and a spa-inspired bath with soaking tub, dual vanity, and subway-tiled shower. A loft overlooking the living area, wired ceiling speakers, tiled entry with built-ins, half bath, and rear grilling deck with gas hookup complete the main level. The finished lower ground level provides exceptional flexibility. It features 9-foot ceilings, full kitchen, spacious family room with wet bar and dual-zone refrigerator, a second primary suite with private bath, two additional bedrooms, a full bath, mechanical room, plus a covered patio pre-wired for a hot tub. Above the oversized 26' X 24' garage, an unfinished bonus room offers endless possibilities: home office? Studio? Fitness/playroom? The garage includes an EV charger and generator hookup. Whether you're seeking a year-round residence, luxury lake retreat, or investment opportunity, this exceptional Keuka Lake home combines premium construction, thoughtful design, privacy, and an outstanding location. Proof of funds with all offers. Seller will entertain any and all offers on or before July 27, at 6 pm and the seller will respond to offers at noon on the 29th....
Contact an agent
Home facts
- Year built:2021
- Listing ID #:S1699495
- Added:36 day(s) ago
- Updated:August 23, 2026 at 07:50 AM
Rooms and interior
- Bedrooms:4
- Total bathrooms:4
- Full bathrooms:3
- Half bathrooms:1
- Rooms Total:9
- Flooring:Ceramic Tile, Hardwood, Varies
- Dining Description:Living Dining Room
- Kitchen Description:Dishwasher, Kitchen Family Room Combo, Kitchen Island, Microwave, Refrigerator
- Basement:Yes
- Basement Description:Finished, Full
- Living area:3,229 sq. ft.
Heating and cooling
- Cooling:Central Air, Zoned
- Heating:Forced Air, Gas, Zoned
- Central air:Yes
Structure and exterior
- Roof:Metal
- Year built:2021
- Building area:3,229 sq. ft.
- Lot area:1 Acres
- Lot Features:Rectangular
- Architectural Style:Contemporary
- Construction Materials:Composite Siding, Wood Siding
- Exterior Features:Deck, Open, Patio, Porch
- Foundation Description:Poured
- Levels:2 Stories
Utilities
- Water:Connected, Public, Water Connected
- Sewer:Connected, Sewer Connected
Finances and disclosures
- Price:$899,000
- Price per sq. ft.:$278.41
- Tax amount:$10,341
Features and amenities
- Appliances:Dishwasher, Dryer, Gas Range, Microwave, Range Hood, Refrigerator, Washer, Wine Cooler
- Laundry features:Dryer, Main Level, Washer
- Amenities:Deck, Loft
Parking
- Parking description:Attached, Driveway, Garage, Garage Door Opener
- Garage:Yes
- Garage spaces:2
New listings near 6326 E Bluff Drive
- New
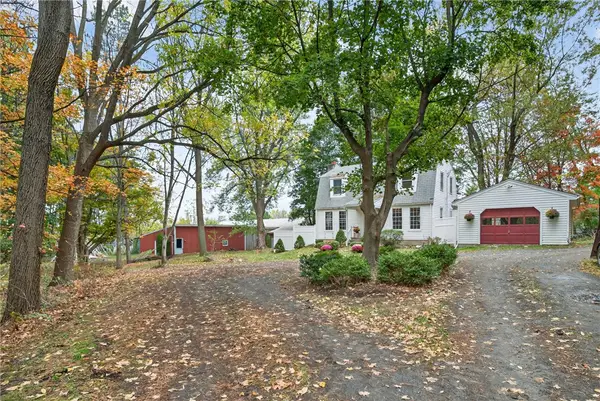 $350,000Active3 beds 2 baths1,125 sq. ft.
2867 Merritt Hill Road, Penn Yan, NY 14527
MLS# R1707969Listed by: KEUKA LAKE & LAND REALTY - New
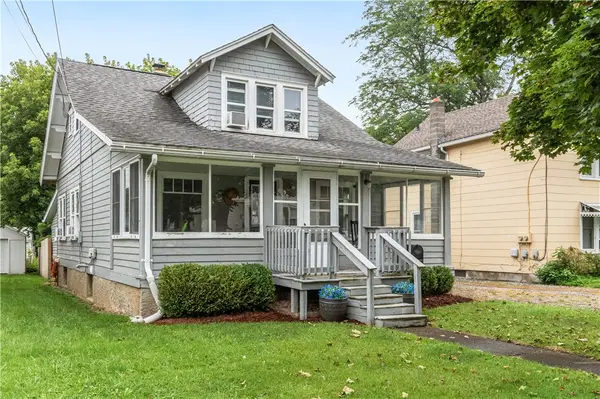 $199,000Active3 beds 2 baths1,433 sq. ft.
117 Henry Street, Penn Yan, NY 14527
MLS# R1708206Listed by: WINE TRAIL PROPERTIES, LLC - Open Tue, 11am to 1pmNew
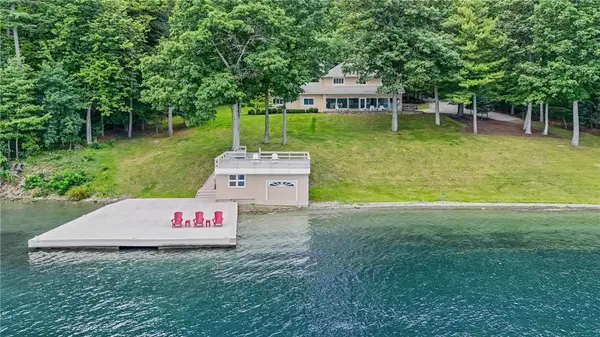 $2,300,000Active4 beds 4 baths3,439 sq. ft.
10267 E Bluff Drive, Penn Yan, NY 14527
MLS# R1708333Listed by: CENTURY 21 STEVE DAVOLI RE - New
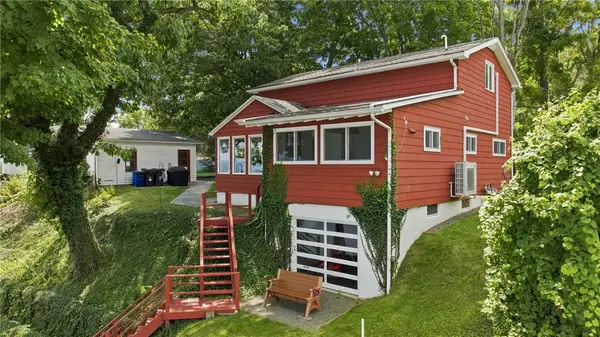 $869,900Active3 beds 2 baths1,572 sq. ft.
363 Beattie, Penn Yan, NY 14527
MLS# R1707137Listed by: FINGER LAKES PREMIER PROP. - New
 $495,000Active2 beds 2 baths1,265 sq. ft.
880 Crows Nest Road, Penn Yan, NY 14527
MLS# R1706920Listed by: HOWARD HANNA LAKE GROUP  $285,000Pending3 beds 2 baths1,670 sq. ft.
2739 State Route 54a, Penn Yan, NY 14527
MLS# R1706842Listed by: KEUKA LAKE & LAND REALTY- New
 $264,900Active4 beds 2 baths1,910 sq. ft.
123 Walnut Street, Penn Yan, NY 14527
MLS# R1706755Listed by: HOWARD HANNA LAKE GROUP  $375,000Active6 beds 4 baths4,600 sq. ft.
346 Main Street, Penn Yan, NY 14527
MLS# R1701229Listed by: AMANDA GROVER REAL ESTATE, LLC- Open Sat, 4 to 6pm
 $112,000Active2 beds 1 baths924 sq. ft.
644 Oliver Road, Penn Yan, NY 14527
MLS# R1703772Listed by: HORNING AUCTIONS COMPANY LLC  $349,000Pending2 beds 1 baths808 sq. ft.
3175 Pineview Drive, Penn Yan, NY 14527
MLS# R1703406Listed by: HOWARD HANNA LAKE GROUP


Protect your home and budget from life's surprises with an Assurant Home Warranty, backed by a partner that supports you through every step of homeownership. Explore Plans.
© 2023 - 2026 ERA Franchise Systems LLC. All rights reserved. ERA Franchise Systems LLC fully supports the principles of the Fair Housing Act and the Equal Opportunity Act. ERA, ERA Real Estate powered, and their respective logos are registered service marks of ERA Franchise Systems LLC. Each office is independently owned and operated.