
276 Stewarts Corners Road, Pennellville, NY 13132
Local realty services provided by:HUNT Real Estate ERA
276 Stewarts Corners Road,Pennellville, NY 13132
$349,900
- 3 Beds
- 2 Baths
- 1,783 sq. ft.
- Single family
- Active
Upcoming open houses
- Sat, Sep 0512:00 pm - 02:00 pm
Listed by: amanda faatz, kevin faatz
Office: acropolis realty group llc.
MLS#:S1710931
Source:NY_GENRIS
Price summary
- Price:$349,900
- Price per sq. ft.:$196.24
About this home
Welcome to 276 Stewart’s Corners Road! Set on 1.74 acres, this 3-bedroom, 2-full-bath home offers the space, versatility, and country setting so many buyers are looking for. With plenty of room both inside and out, the property provides a great opportunity for those who want a little extra breathing room without sacrificing everyday convenience. The spacious lot offers plenty of possibilities for outdoor entertaining, gardening, recreation, pets, or simply enjoying your own piece of property. One of the standout features is the pole barn, offering valuable additional space for vehicles, equipment, recreational toys, a workshop, hobbies, or extra storage. Whether you need room for your tools and projects or simply want the flexibility that an additional outbuilding provides, the pole barn adds another dimension to this property. Inside, you’ll find three bedrooms and two full bathrooms, providing a functional layout with room for family, guests, a home office, or whatever fits your lifestyle. Outside, the 1.74-acre setting gives you room to spread out, entertain, and enjoy the seasons. If you’ve been searching for a home that combines comfortable living space, usable acreage, and the added benefit of a pole barn, 276 Stewart’s Corners Road is one you’ll want to see....
Contact an agent
Home facts
- Year built:1850
- Subdivision & Development:Section 29100
- Listing ID #:S1710931
- Added:7 day(s) ago
- Updated:September 05, 2026 at 06:46 PM
Rooms and interior
- Bedrooms:3
- Total bathrooms:2
- Full bathrooms:2
- Rooms Total:8
- Flooring:Carpet, Ceramic Tile, Laminate, Varies
- Dining Description:Separate Formal Dining Room
- Kitchen Description:Dishwasher, Kitchen Island, Microwave, Pantry, Refrigerator
- Basement:Yes
- Basement Description:Crawl Space, Full, Partial
- Living area:1,783 sq. ft.
Heating and cooling
- Heating:Baseboard, Oil
Structure and exterior
- Roof:Asphalt, Metal
- Year built:1850
- Building area:1,783 sq. ft.
- Lot area:1.74 Acres
- Lot Features:Corner Lot, Irregular Lot, Rural Lot
- Architectural Style:Farmhouse, Two Story
- Construction Materials:Copper Plumbing, Vinyl Siding
- Exterior Features:Deck
- Foundation Description:Block, Stone
Utilities
- Water:Well
- Sewer:Septic Tank
Finances and disclosures
- Price:$349,900
- Price per sq. ft.:$196.24
- Tax amount:$7,129
Features and amenities
- Appliances:Dishwasher, Microwave, Refrigerator
- Laundry features:Electric Water Heater, Main Level
- Amenities:Deck, int_feat_Den
Parking
- Parking description:Circular Driveway, Detached, Garage, Garage Door Opener
- Garage:Yes
- Garage spaces:3
New listings near 276 Stewarts Corners Road
- New
 $499,900Active3 beds 2 baths2,320 sq. ft.
19 River Runne, Pennellville, NY 13132
MLS# S1709360Listed by: COLDWELL BANKER PRIME PROP,INC 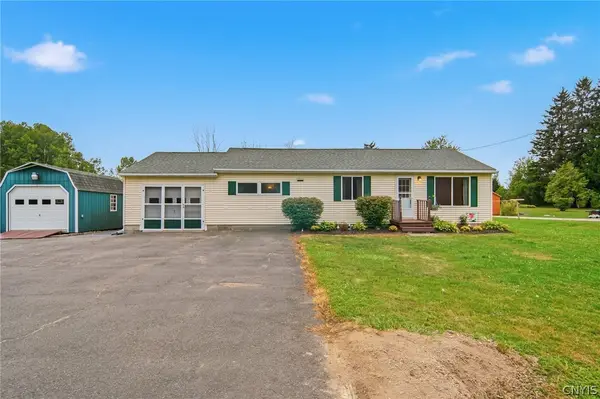 $199,900Active3 beds 1 baths1,032 sq. ft.
1325 County Route 12, Pennellville, NY 13132
MLS# S1708446Listed by: COLDWELL BANKER PRIME PROP,INC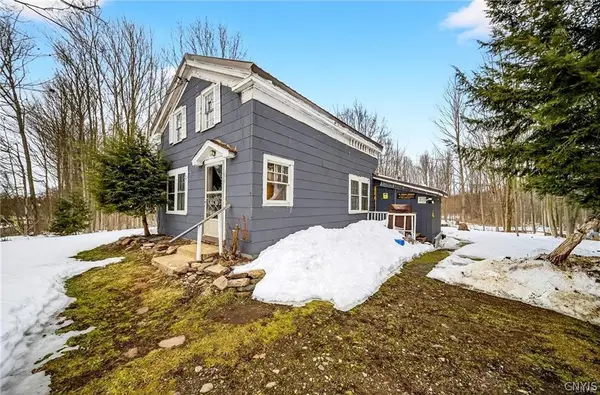 $109,900Active3 beds 1 baths1,669 sq. ft.
292-294 Perry Road, Pennellville, NY 13132
MLS# S1708482Listed by: SUN HARVEST REALTY INC.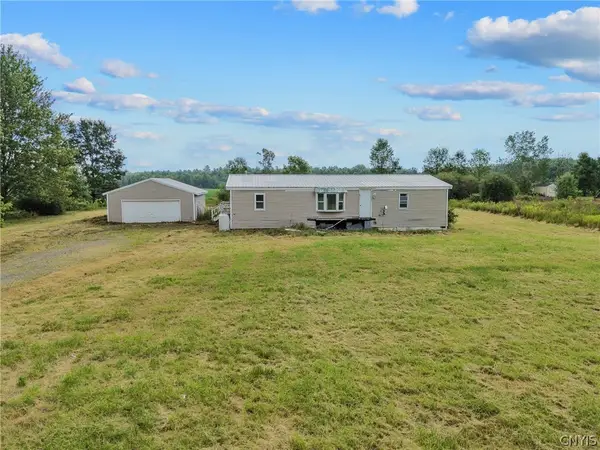 $139,900Active3 beds 2 baths1,456 sq. ft.
1068 County Route 10, Pennellville, NY 13132
MLS# S1706440Listed by: NEXTHOME CNY REALTY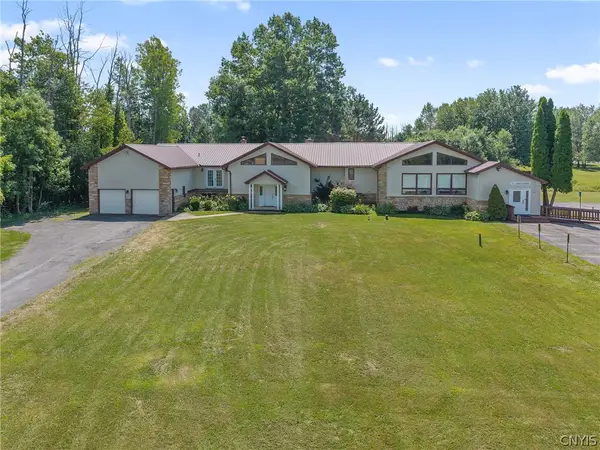 $595,000Active7 beds 5 baths7,000 sq. ft.
17 Oneida River Road, Pennellville, NY 13132
MLS# S1704092Listed by: HOWARD HANNA REAL ESTATE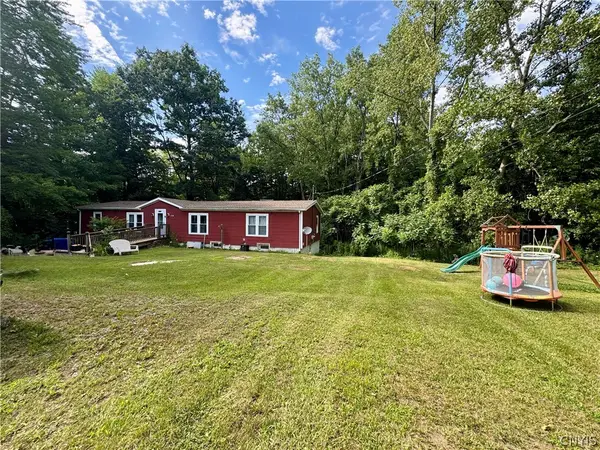 $200,000Active3 beds 2 baths1,872 sq. ft.
1019 County Route 12, Pennellville, NY 13132
MLS# S1703557Listed by: TUG HILL REAL ESTATE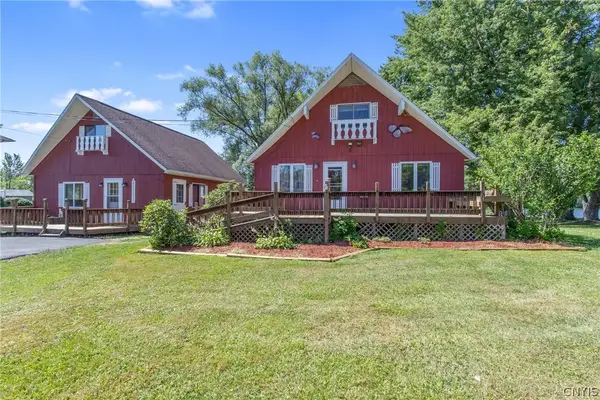 $440,000Pending2 beds 2 baths1,224 sq. ft.
261-263 Oneida River Road, Pennellville, NY 13132
MLS# S1700478Listed by: HOWARD HANNA REAL ESTATE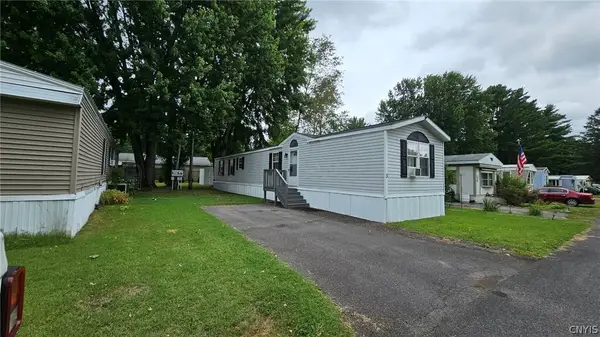 $29,900Pending2 beds 2 baths952 sq. ft.
680 County Route 10 Lot 3, Pennellville, NY 13132
MLS# S1701192Listed by: CANDY COSTA REAL ESTATE LLC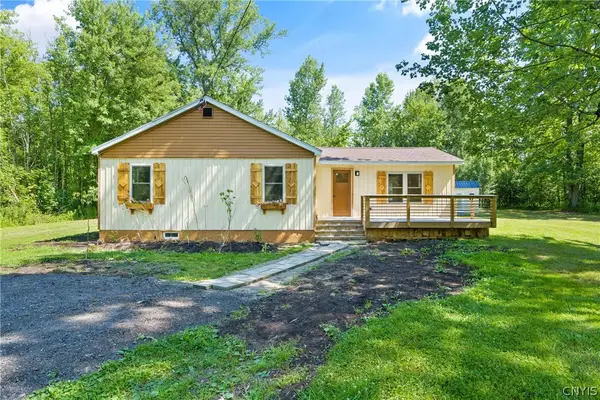 $299,900Active3 beds 2 baths1,319 sq. ft.
563 County Route 12, Pennellville, NY 13132
MLS# S1690269Listed by: BELL HOME TEAM


Protect your home and budget from life's surprises with an Assurant Home Warranty, backed by a partner that supports you through every step of homeownership. Explore Plans.
© 2023 - 2026 ERA Franchise Systems LLC. All rights reserved. ERA Franchise Systems LLC fully supports the principles of the Fair Housing Act and the Equal Opportunity Act. ERA, ERA Real Estate powered, and their respective logos are registered service marks of ERA Franchise Systems LLC. Each office is independently owned and operated.