
563 County Route 12, Pennellville, NY 13132
Local realty services provided by:HUNT Real Estate ERA
Listed by: katherine clare bell, mark bell jr.
Office: bell home team
MLS#:S1690269
Source:NY_GENRIS
Price summary
- Price:$299,900
- Price per sq. ft.:$227.37
About this home
PREPARE TO BE IMPRESSED WITH THIS ABSOLUTELY STUNNING PENNELLVILLE RANCH COMPLETELY REIMAGINED AND TRANSFORMED! The current owner has thoughtfully updated every inch of this immaculate living space that will have you SWOONING! Step in from the new inviting wood porch/deck with modern style rails & ample room for rocking chairs to the bright, spacious foyer/massive front living room with gleaming hardwood floors – throughout the house - and natural light pouring in through the new front windows! The open concept continues as you move toward the breathtaking all NEW kitchen with granite counters, subway tile backsplash, porcelain tile floor and oodles of pristine cabinetry then to the family room complete with new transom window & door out to the new deck secluded by a composite privacy fence! Heading to the bedroom wing, a new 1st-flr laundry closet/utility room is tucked away here as we come upon 2 generous bedrooms with great closets, then a fabulous ALL NEW full bath with porcelain tile floor, sleek fixtures & tiled tub/shower as well as the a vast primary bedroom with en suite bath again all NEW with posh finishes, porcelain tile and fantastic window light! Outside in the yard of this awesome 3+ acre lot, find that aforementioned enclosed area for furry friends PLUS a sizeable hobby shed and so much grass space for summer fun & seclusion created by all the mature trees at the perimeter of the lot. More upgrades include: all NEW HVAC, NEW electrical with NEW 200-amp panel, NEW plumbing, NEW molding, NEW doors, NEW insulation – the list goes on and on! Your chance to own an impeccable, low-maintenance masterpiece featuring one-level living at its finest SO CLOSE to the Oneida River in the Phoenix School District has arrived!...
Contact an agent
Home facts
- Year built:1973
- Subdivision & Development:Section 30404
- Listing ID #:S1690269
- Added:40 day(s) ago
- Updated:August 24, 2026 at 07:46 PM
Rooms and interior
- Bedrooms:3
- Total bathrooms:2
- Full bathrooms:2
- Rooms Total:7
- Flooring:Hardwood, Varies
- Kitchen Description:Country Kitchen, Dishwasher
- Basement:Yes
- Basement Description:Crawl Space, Sump Pump
- Living area:1,319 sq. ft.
Heating and cooling
- Heating:Forced Air, Propane
Structure and exterior
- Roof:Asphalt
- Year built:1973
- Building area:1,319 sq. ft.
- Lot area:3 Acres
- Lot Features:Flood Zone, Irregular Lot, Secluded
- Architectural Style:Ranch
- Construction Materials:Vinyl Siding
- Exterior Features:Deck, Fence, Open, Porch
- Foundation Description:Poured
- Levels:1 Story
Schools
- High school:John C Birdlebough High
- Middle school:Emerson J Dillon Middle
- Elementary school:Michael A Maroun Elementary
Utilities
- Water:Connected, Public, Water Connected
- Sewer:Septic Tank
Finances and disclosures
- Price:$299,900
- Price per sq. ft.:$227.37
- Tax amount:$3,909
Features and amenities
- Appliances:Dishwasher
- Laundry features:Main Level
- Amenities:Deck, Fence
Parking
- Parking description:No Garage
New listings near 563 County Route 12
- New
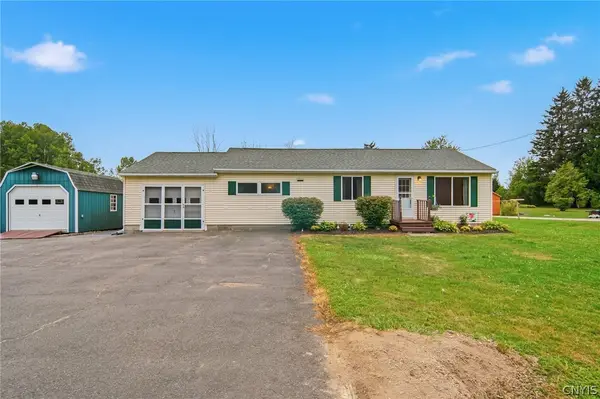 $199,900Active3 beds 1 baths1,032 sq. ft.
1325 County Route 12, Pennellville, NY 13132
MLS# S1708446Listed by: COLDWELL BANKER PRIME PROP,INC - New
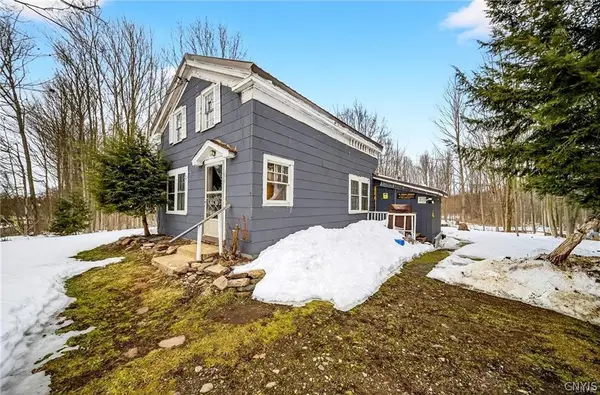 $109,900Active3 beds 1 baths1,669 sq. ft.
292-294 Perry Road, Pennellville, NY 13132
MLS# S1708482Listed by: SUN HARVEST REALTY INC. 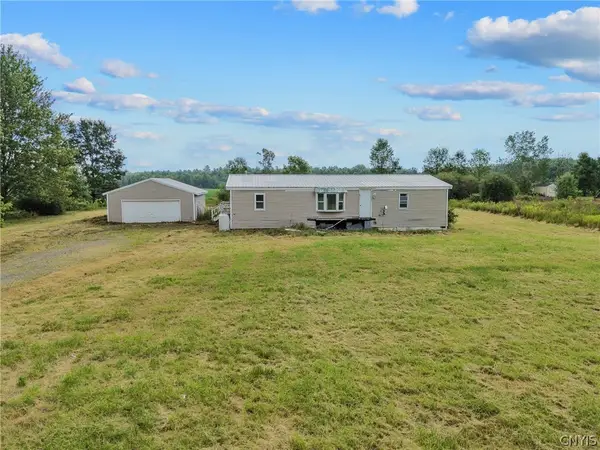 $149,900Active3 beds 2 baths1,456 sq. ft.
1068 County Route 10, Pennellville, NY 13132
MLS# S1706440Listed by: NEXTHOME CNY REALTY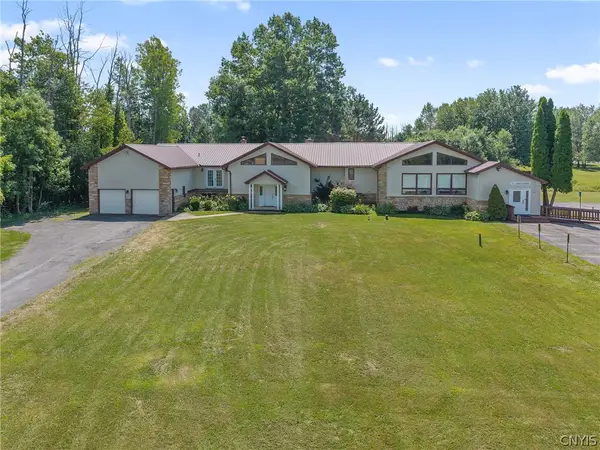 $595,000Active7 beds 5 baths7,000 sq. ft.
17 Oneida River Road, Pennellville, NY 13132
MLS# S1704092Listed by: HOWARD HANNA REAL ESTATE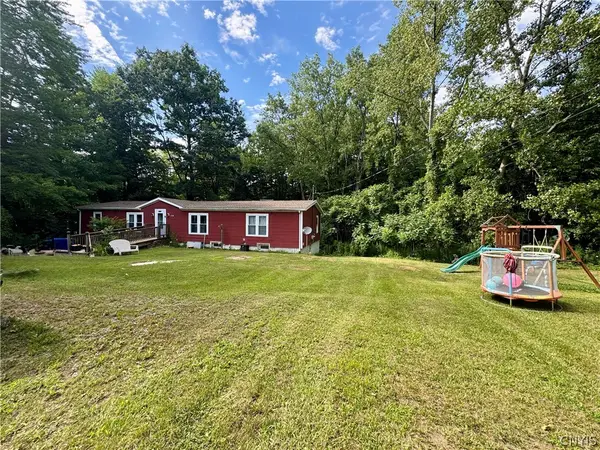 $210,000Active4 beds 2 baths1,872 sq. ft.
1019 County Route 12, Pennellville, NY 13132
MLS# S1703557Listed by: TUG HILL REAL ESTATE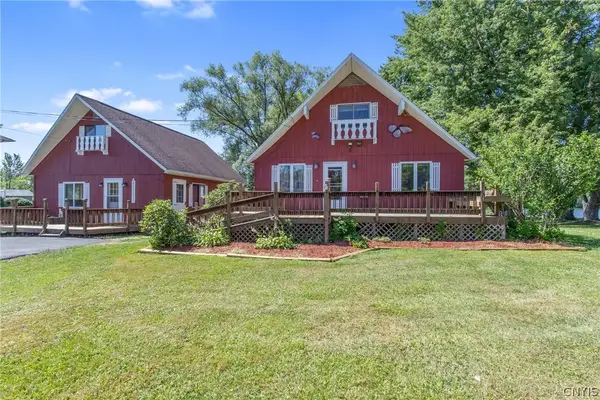 $440,000Pending2 beds 2 baths1,224 sq. ft.
261-263 Oneida River Road, Pennellville, NY 13132
MLS# S1700478Listed by: HOWARD HANNA REAL ESTATE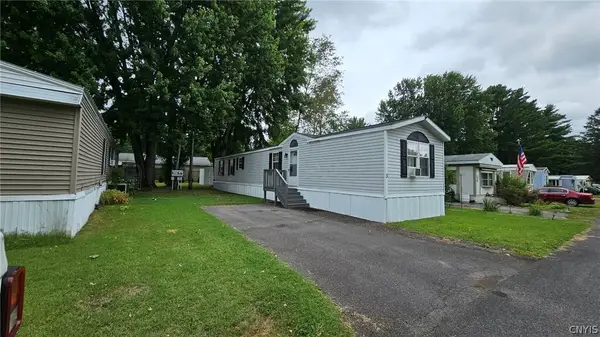 $29,900Pending2 beds 2 baths952 sq. ft.
680 County Route 10 Lot 3, Pennellville, NY 13132
MLS# S1701192Listed by: CANDY COSTA REAL ESTATE LLC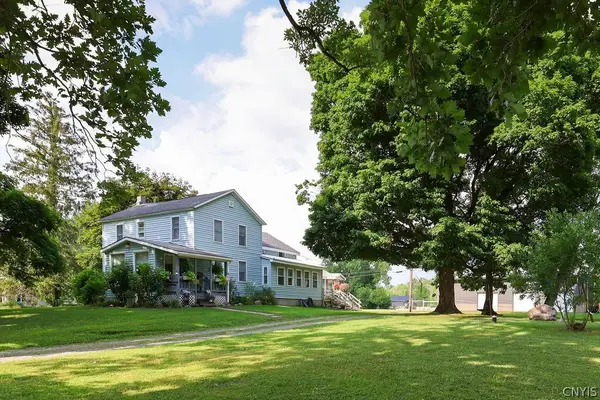 $549,900Active5 beds 3 baths2,942 sq. ft.
360 Oneida River Road #68, Pennellville, NY 13132
MLS# S1697129Listed by: COLDWELL BANKER PRIME PROP,INC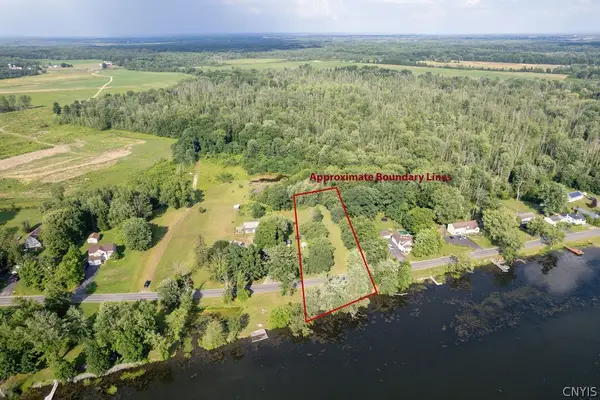 $95,000Active1.21 Acres
366 Oneida River Road, Pennellville, NY 13132
MLS# S1697469Listed by: COLDWELL BANKER PRIME PROP,INC


Protect your home and budget from life's surprises with an Assurant Home Warranty, backed by a partner that supports you through every step of homeownership. Explore Plans.
© 2023 - 2026 ERA Franchise Systems LLC. All rights reserved. ERA Franchise Systems LLC fully supports the principles of the Fair Housing Act and the Equal Opportunity Act. ERA, ERA Real Estate powered, and their respective logos are registered service marks of ERA Franchise Systems LLC. Each office is independently owned and operated.