
2061 Rabbit Lane, Phoenix, NY 13135
Local realty services provided by:ERA Team VP Real Estate
Upcoming open houses
- Sun, Sep 2012:00 pm - 02:00 pm
Listed by: michael losurdo
Office: mytown realty llc.
MLS#:S1714793
Source:NY_GENRIS
Price summary
- Price:$299,000
- Price per sq. ft.:$175.78
About this home
Welcome to country living in the Town of Lysander! Set on just under 5 private acres, this 4-bedroom, 2-bath home offers a peaceful rural setting with plenty of space to enjoy the outdoors. The property features newer flooring throughout, a newer roof, newer stainless steel appliances, updated windows, new hot water tank, and exterior paint completed in 2025. The finished basement provides additional living space, including a bedroom, bathroom, and recreation area. A 2-car garage adds convenience and storage.
Outside, the possibilities are plentiful. The property includes an oversized shed, plus a 20’ x 32’ barn/outbuilding with electric power. A fenced area of approximately 30’ x 30’ offers space for chickens, goats, or other outdoor uses. With more than an acre of open land surrounded by a mature tree line, the property provides privacy while remaining conveniently located just off the main road. A great opportunity to enjoy the space, flexibility, and tranquility of country living in Lysander....
Contact an agent
Home facts
- Year built:1980
- Listing ID #:S1714793
- Added:1 day(s) ago
- Updated:September 18, 2026 at 02:47 PM
Rooms and interior
- Bedrooms:4
- Total bathrooms:2
- Full bathrooms:2
- Rooms Total:7
- Flooring:Hardwood, Laminate, Tile, Varies
- Dining Description:Living Dining Room, Separate Formal Dining Room
- Kitchen Description:Dishwasher, Refrigerator
- Basement:Yes
- Basement Description:Finished, Full
- Living area:1,701 sq. ft.
Heating and cooling
- Cooling:Window Units
- Heating:Propane
Structure and exterior
- Year built:1980
- Building area:1,701 sq. ft.
- Lot area:4.7 Acres
- Lot Features:Rectangular, Rural Lot, Wooded
- Architectural Style:Contemporary, Raised Ranch
- Construction Materials:Cedar
- Exterior Features:Awnings, Play Structure
- Foundation Description:Block
- Levels:2 Stories
Utilities
- Water:Well
- Sewer:Septic Tank
Finances and disclosures
- Price:$299,000
- Price per sq. ft.:$175.78
- Tax amount:$5,622
Features and amenities
- Appliances:Dishwasher, Dryer, Gas Cooktop, Refrigerator
- Laundry features:Dryer, In Basement
Parking
- Parking description:Attached, Driveway, Garage, Garage Door Opener
- Garage:Yes
- Garage spaces:2
New listings near 2061 Rabbit Lane
- New
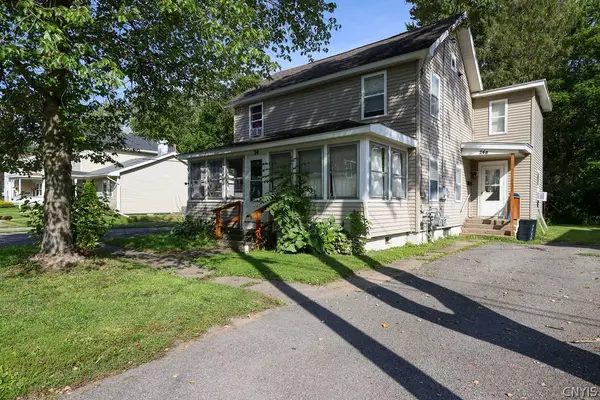 $400,000Active5 beds 2 baths2,080 sq. ft.
24 Spring Street, Phoenix, NY 13135
MLS# S1714132Listed by: CENTURY 21 LEAH'S SIGNATURE - New
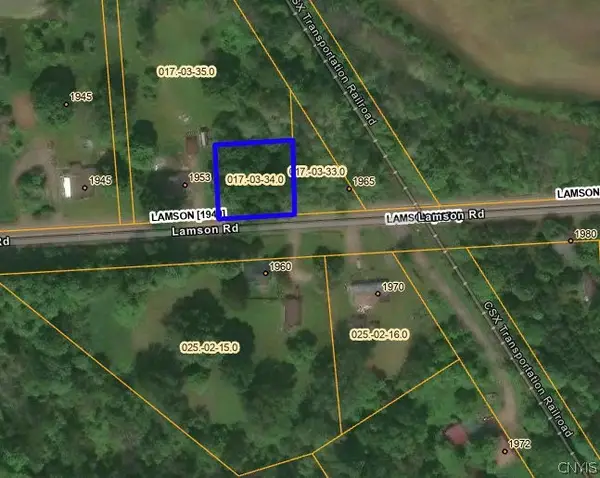 $303Active0.28 Acres
1961 Lamson Road, Phoenix, NY 13135
MLS# S1714058Listed by: BRZOSTEK'S REAL ESTATE - New
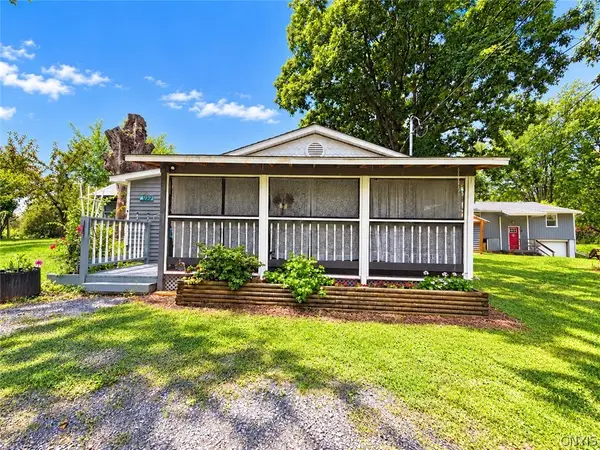 $190,000Active2 beds 2 baths1,335 sq. ft.
399 Pendergast Rd, Phoenix, NY 13135
MLS# S1713555Listed by: MOVE REAL ESTATE - New
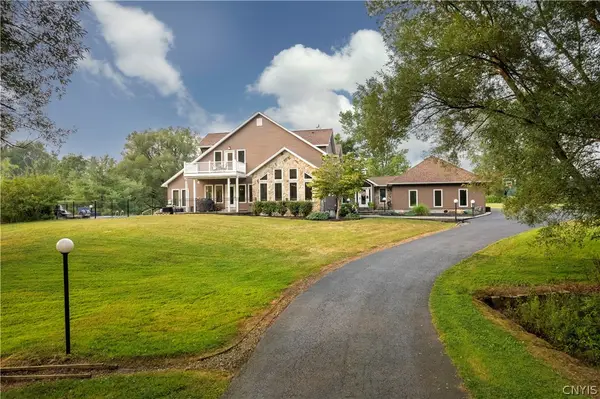 $699,900Active6 beds 5 baths5,074 sq. ft.
64 Ostrander Drive, Phoenix, NY 13135
MLS# S1712716Listed by: REAL BROKER NY LLC 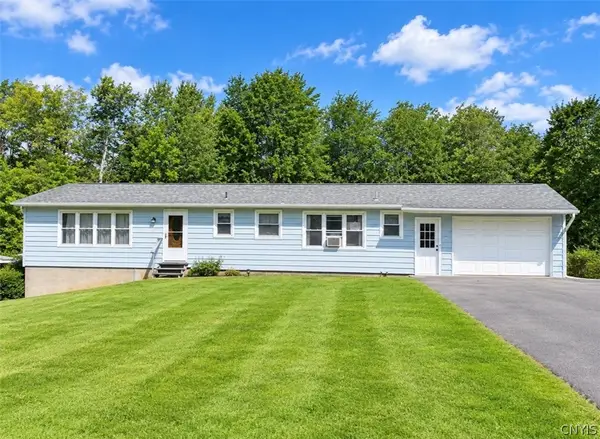 $264,900Active3 beds 2 baths1,568 sq. ft.
2719 Lamson Road, Phoenix, NY 13135
MLS# S1712605Listed by: ACROPOLIS REALTY GROUP LLC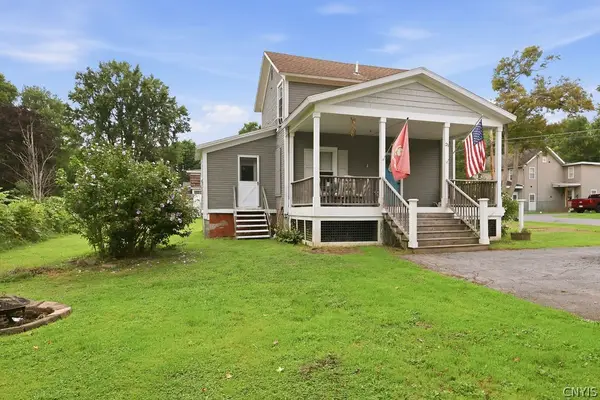 $179,900Active3 beds 1 baths1,274 sq. ft.
21 Spring Street, Phoenix, NY 13135
MLS# S1711526Listed by: HOWARD HANNA REAL ESTATE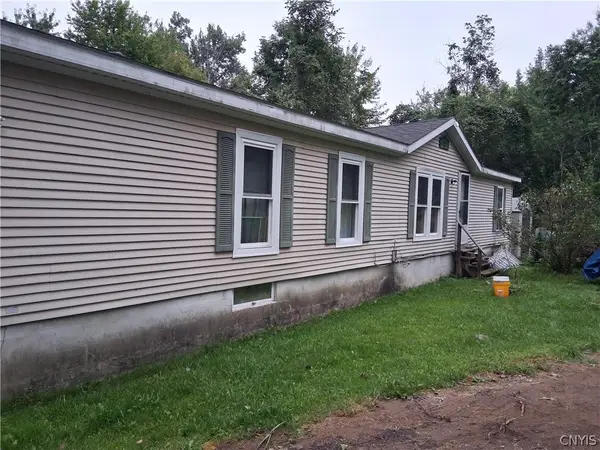 $199,900Active3 beds 2 baths1,512 sq. ft.
2165 Rabbit Lane, Phoenix, NY 13135
MLS# S1709447Listed by: AMERICAN 1ST PROPERTIES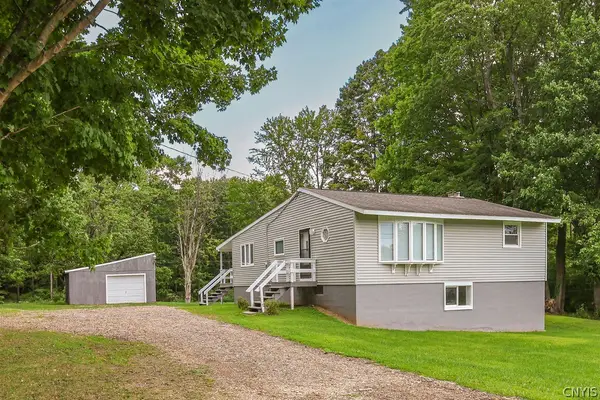 $244,900Active3 beds 1 baths1,386 sq. ft.
218 Oswego River Road, Phoenix, NY 13135
MLS# S1710745Listed by: COLDWELL BANKER PRIME PROP,INC $717,000Active3 beds 3 baths
9498NB Pendergast Road, Phoenix, NY 13135
MLS# S1708986Listed by: COLDWELL BANKER PRIME PROP,INC


Protect your home and budget from life's surprises with an Assurant Home Warranty, backed by a partner that supports you through every step of homeownership. Explore Plans.
© 2023 - 2026 ERA Franchise Systems LLC. All rights reserved. ERA Franchise Systems LLC fully supports the principles of the Fair Housing Act and the Equal Opportunity Act. ERA, ERA Real Estate powered, and their respective logos are registered service marks of ERA Franchise Systems LLC. Each office is independently owned and operated.