
225 State Route 264, Phoenix, NY 13135
Local realty services provided by:ERA Team VP Real Estate
Listed by: tracy kermes
Office: howard hanna real estate
MLS#:S1716977
Source:NY_GENRIS
Price summary
- Price:$274,900
- Price per sq. ft.:$153.06
About this home
Welcome home! This inviting three-bedroom home blends, comfortable living spaces, thoughtful updates, and charming details throughout. Come in to the spacious living room, nice sized dining area which creates a warm setting for relaxing and entertaining. Hardwood floors are tucked beneath the existing flooring in the living room, dining room, hallway and bedroom, offering the opportunity to reveal even more of the homes original character. The large eat-in kitchen provides plenty of space for every day meals and gatherings with a convenient laundry room just off the kitchen. Step outside onto the deck from your kitchen and enjoy the large backyard, perfect for outdoor activities, gardening, or simply unwinding. The 13 x 13 screened in gazebo offers a wonderful retreat for morning coffee, outdoor dining, and entertaining and comfort. The home features, three bedrooms and a remodeled full bathroom. Recent updates include a brand new roof on the house and on the gazebo, new flooring, fresh paint throughout, refinished hardwoods in the bedrooms, and a new furnace. A two car garage provides convenient parking and additional storage. For a unique touch, the basement includes a secret door that adds character and a bit of fun to this special home. Also, a finished room is located in the basement. With a spacious yard, screened in gazebo, garage, attractive, updates, and hidden Hardwood floors, this property is ready to welcome its next owners. Don't wait on this one, come see all it has to offer....
Contact an agent
Home facts
- Year built:1976
- Subdivision & Development:Subdivision/Great Phoenix
- Listing ID #:S1716977
- Added:3 day(s) ago
- Updated:October 03, 2026 at 03:50 PM
Rooms and interior
- Bedrooms:3
- Total bathrooms:1
- Full bathrooms:1
- Rooms Total:7
- Flooring:Carpet, Hardwood, Laminate, Varies
- Dining Description:Separate Formal Dining Room
- Kitchen Description:Dishwasher, Kitchen Family Room Combo, Microwave, Refrigerator
- Basement:Yes
- Basement Description:Full, Partially Finished
- Living area:1,796 sq. ft.
Heating and cooling
- Cooling:Central Air
- Heating:Forced Air, Gas
- Central air:Yes
Structure and exterior
- Roof:Asphalt, Shingle
- Year built:1976
- Building area:1,796 sq. ft.
- Lot area:1.87 Acres
- Lot Features:Rectangular
- Architectural Style:Raised Ranch, Ranch
- Construction Materials:Brick, Copper Plumbing
- Foundation Description:Block
- Levels:1 Story
Utilities
- Water:Connected, Public, Water Connected
- Sewer:Septic Tank
Finances and disclosures
- Price:$274,900
- Price per sq. ft.:$153.06
- Tax amount:$6,690
Features and amenities
- Appliances:Dishwasher, Dryer, Generator, Microwave, Refrigerator, Washer
- Laundry features:Dryer, Electric Water Heater, Main Level, Washer
Parking
- Parking description:Attached, Driveway, Garage, Underground
- Garage:Yes
- Garage spaces:2
New listings near 225 State Route 264
- Open Sun, 11am to 1pmNew
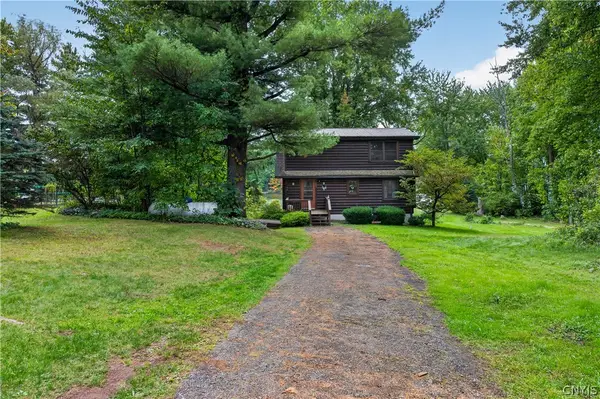 Listed by ERA$475,000Active3 beds 2 baths2,648 sq. ft.
153-55 County Route 57, Phoenix, NY 13135
MLS# S1716462Listed by: HUNT REAL ESTATE ERA - New
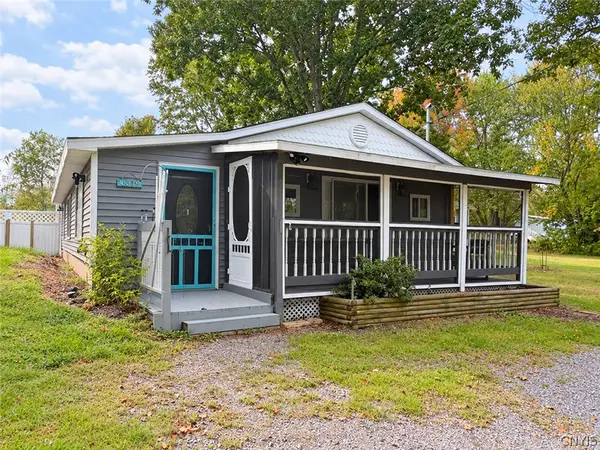 $189,999Active2 beds 2 baths1,335 sq. ft.
399 Pendergast Road, Phoenix, NY 13135
MLS# S1718365Listed by: REDFIN REAL ESTATE - Open Sun, 11am to 1pmNew
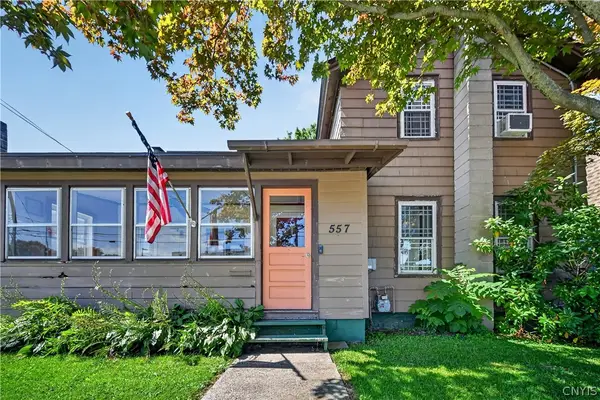 Listed by ERA$249,900Active5 beds 3 baths3,081 sq. ft.
557 Main Street, Phoenix, NY 13135
MLS# S1717957Listed by: HUNT REAL ESTATE ERA 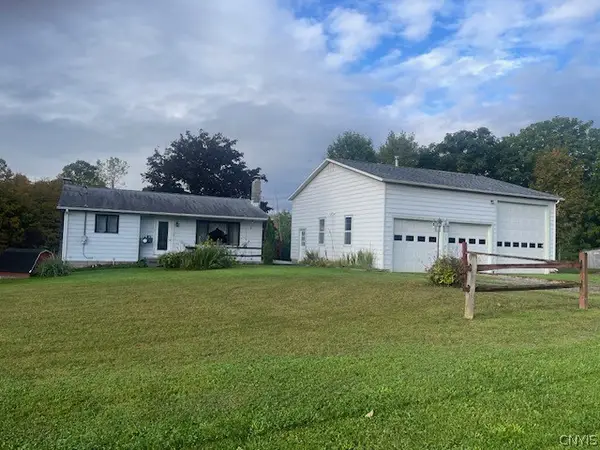 $224,900Pending2 beds 2 baths906 sq. ft.
205 Oswego River Road, Phoenix, NY 13135
MLS# S1718001Listed by: CENTURY 21 LEAH'S SIGNATURE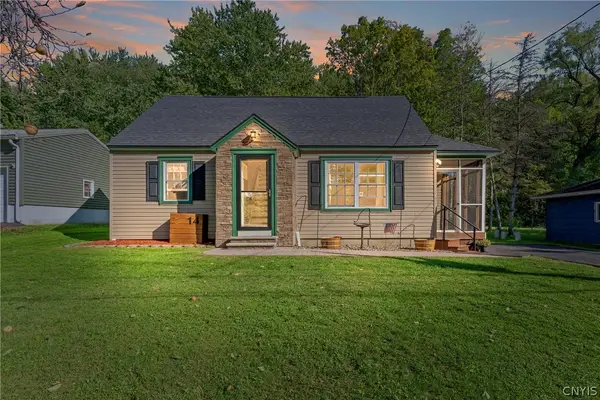 $259,900Active3 beds 2 baths1,529 sq. ft.
14 Kent Street, Phoenix, NY 13135
MLS# S1715796Listed by: NEXTHOME CNY REALTY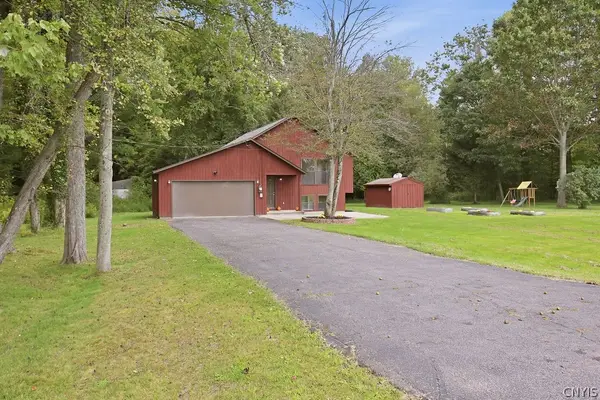 $299,000Pending4 beds 2 baths1,701 sq. ft.
2061 Rabbit Lane, Phoenix, NY 13135
MLS# S1714793Listed by: MYTOWN REALTY LLC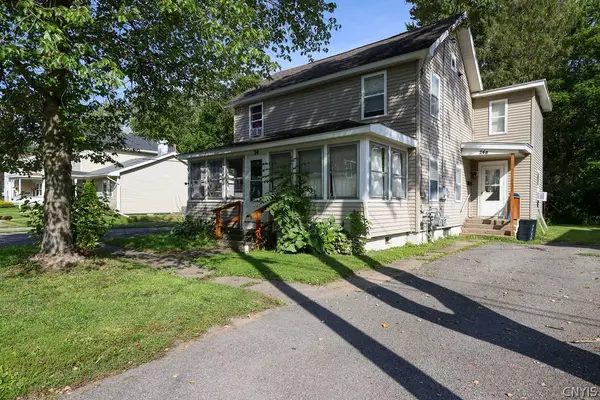 $400,000Active5 beds 2 baths2,080 sq. ft.
24 Spring Street, Phoenix, NY 13135
MLS# S1714132Listed by: CENTURY 21 LEAH'S SIGNATURE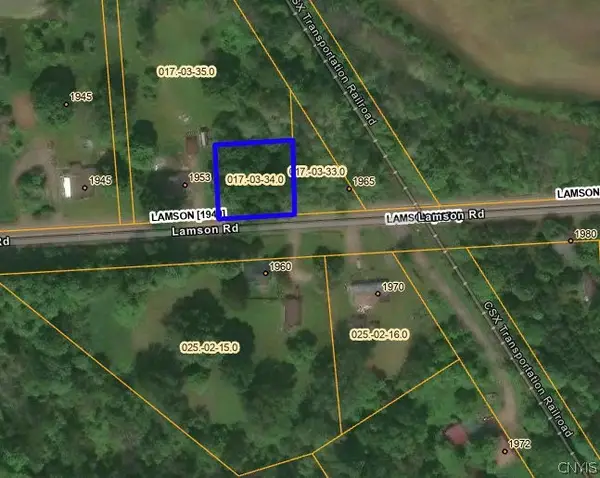 $303Active0.28 Acres
1961 Lamson Road, Phoenix, NY 13135
MLS# S1714058Listed by: BRZOSTEK'S REAL ESTATE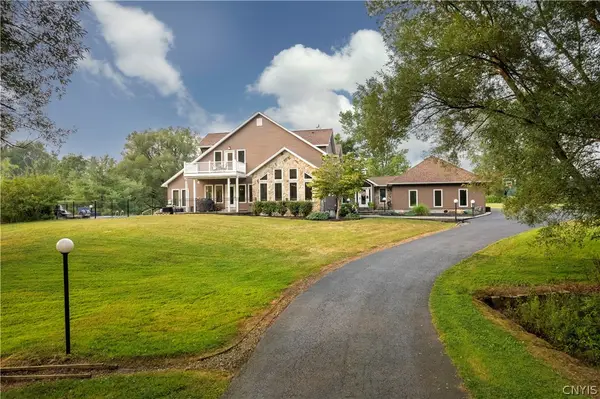 $699,900Active6 beds 5 baths5,074 sq. ft.
64 Ostrander Drive, Phoenix, NY 13135
MLS# S1712716Listed by: REAL BROKER NY LLC


Protect your home and budget from life's surprises with an Assurant Home Warranty, backed by a partner that supports you through every step of homeownership. Explore Plans.
© 2023 - 2026 ERA Franchise Systems LLC. All rights reserved. ERA Franchise Systems LLC fully supports the principles of the Fair Housing Act and the Equal Opportunity Act. ERA, ERA Real Estate powered, and their respective logos are registered service marks of ERA Franchise Systems LLC. Each office is independently owned and operated.