
557 Main Street, Phoenix, NY 13135
Local realty services provided by:HUNT Real Estate ERA
Listed by:
 Marirae Dopke(315) 430 - 3024HUNT Real Estate ERA
Office: hunt real estate era
MLS#:S1717957
Source:NY_GENRIS
Price summary
- Price:$249,900
- Price per sq. ft.:$81.11
About this home
This 3,081 square foot colonial has so much to offer in the charming Village of Phoenix by the Oswego River. Take at look at the BEAUTIFUL UPDATES including a new roof and NEWER furnace and water heater. Just a 13-minute drive from Clay's future MICRON Microprocessing plants, this incredible property could be the one you've been waiting for!
• SPACIOUS LIVING: 4 bedrooms, with potential for a 5th bedroom or dedicated home office
• 3 full UPDATED bathrooms
• UPDATED KITCHEN: Newer stainless steel appliances with an eat-in dining area.
• OUTDOOR ENTERTAINING: Backyard deck and above-ground pool overlooking the beautiful, treed yard
• CONVENIENCE: First-floor laundry, a side mudroom entry right off the driveway, and large living and
formal dining rooms.
• Detached garage with large storage area.
Take advantage of this amazing price and fresh opportunity now! It is too good to last for long!
Contact an agent
Home facts
- Year built:1850
- Subdivision & Development:Town/Schroeppel
- Listing ID #:S1717957
- Added:6 day(s) ago
- Updated:October 05, 2026 at 01:01 AM
Rooms and interior
- Bedrooms:5
- Total bathrooms:3
- Full bathrooms:3
- Rooms Total:12
- Flooring:Carpet, Hardwood, Tile, Varies
- Kitchen Description:Dishwasher, Kitchen Island, Pantry, Refrigerator
- Basement:Yes
- Basement Description:Full
- Living area:3,081 sq. ft.
Heating and cooling
- Cooling:Window Units
- Heating:Baseboard, Gas, Hot Water
Structure and exterior
- Roof:Shingle
- Year built:1850
- Building area:3,081 sq. ft.
- Lot area:0.25 Acres
- Lot Features:Near Public Transit, Rectangular, Residential Lot, Wooded
- Architectural Style:Colonial, Two Story
- Construction Materials:Cedar, Frame, Stone
- Exterior Features:Deck, Pool
- Foundation Description:Stone
- Levels:2 Stories
Schools
- High school:John C Birdlebough High
- Middle school:Emerson J Dillon Middle
- Elementary school:Michael A Maroun Elementary
Utilities
- Water:Connected, Public, Water Connected
- Sewer:Connected, Sewer Connected
Finances and disclosures
- Price:$249,900
- Price per sq. ft.:$81.11
- Tax amount:$5,623
Features and amenities
- Appliances:Dishwasher, Dryer, Refrigerator, Washer
- Laundry features:Dryer, Main Level, Washer
- Amenities:Deck, Drapes
- Pool features:Above Ground
Parking
- Parking description:Detached, Garage, Garage Door Opener, Heated Garage, Storage
- Garage:Yes
- Garage spaces:1
New listings near 557 Main Street
- New
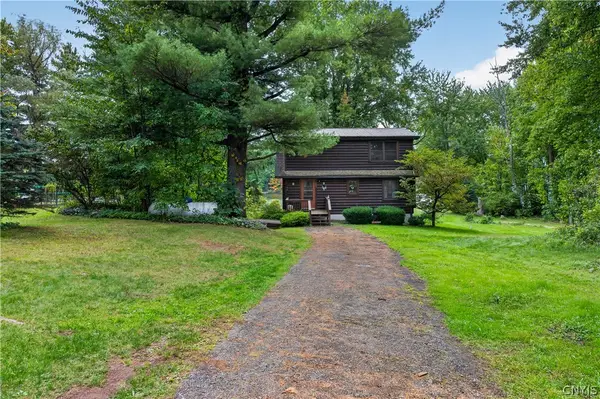 Listed by ERA$475,000Active3 beds 2 baths2,648 sq. ft.
153-55 County Route 57, Phoenix, NY 13135
MLS# S1716462Listed by: HUNT REAL ESTATE ERA - New
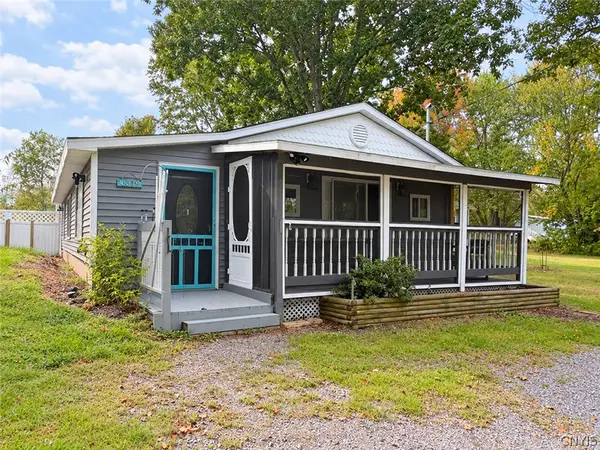 $189,999Active2 beds 2 baths1,335 sq. ft.
399 Pendergast Road, Phoenix, NY 13135
MLS# S1718365Listed by: REDFIN REAL ESTATE - New
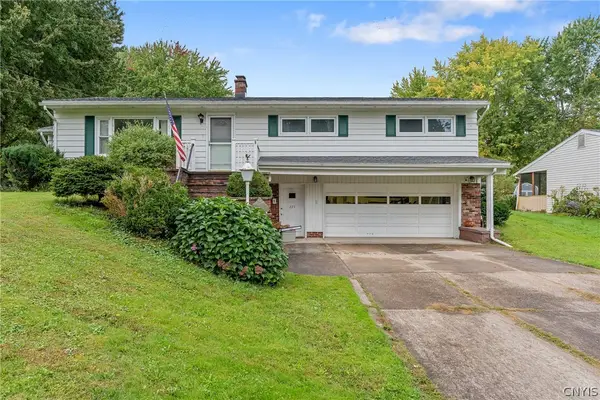 $274,900Active3 beds 1 baths1,796 sq. ft.
225 State Route 264, Phoenix, NY 13135
MLS# S1716977Listed by: HOWARD HANNA REAL ESTATE - New
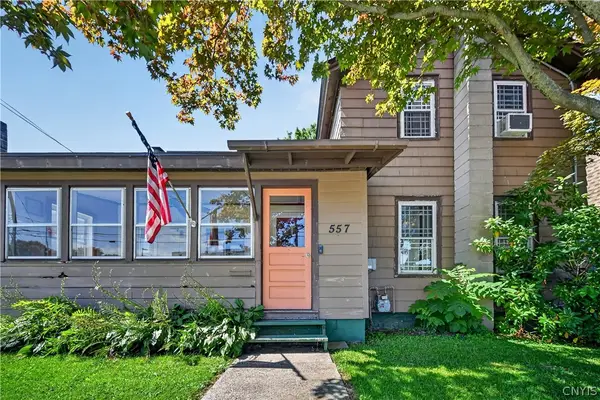 Listed by ERA$249,900Active5 beds 3 baths3,081 sq. ft.
557 Main Street, Phoenix, NY 13135
MLS# S1717957Listed by: HUNT REAL ESTATE ERA 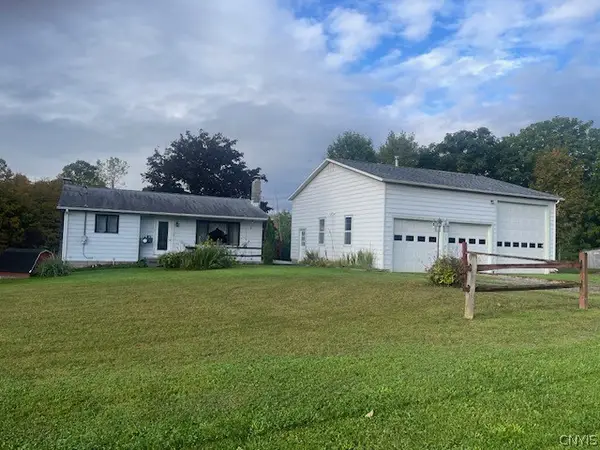 $224,900Pending2 beds 2 baths906 sq. ft.
205 Oswego River Road, Phoenix, NY 13135
MLS# S1718001Listed by: CENTURY 21 LEAH'S SIGNATURE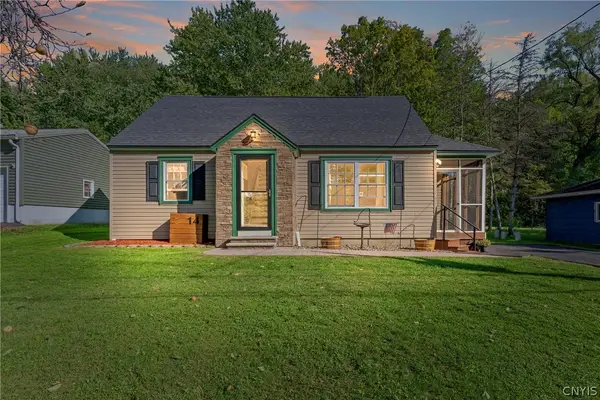 $259,900Active3 beds 2 baths1,529 sq. ft.
14 Kent Street, Phoenix, NY 13135
MLS# S1715796Listed by: NEXTHOME CNY REALTY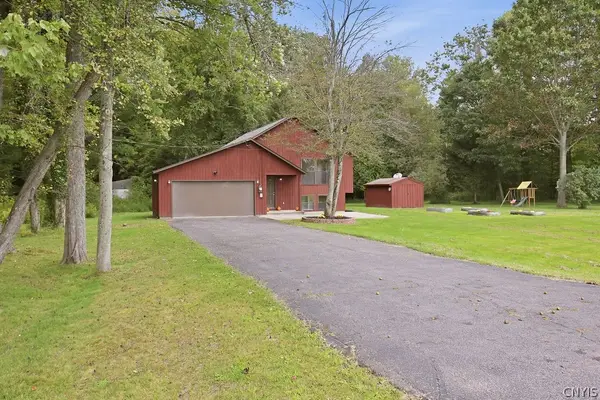 $299,000Pending4 beds 2 baths1,701 sq. ft.
2061 Rabbit Lane, Phoenix, NY 13135
MLS# S1714793Listed by: MYTOWN REALTY LLC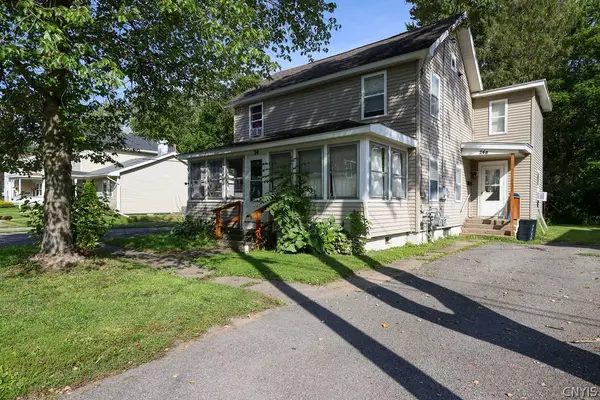 $400,000Active5 beds 2 baths2,080 sq. ft.
24 Spring Street, Phoenix, NY 13135
MLS# S1714132Listed by: CENTURY 21 LEAH'S SIGNATURE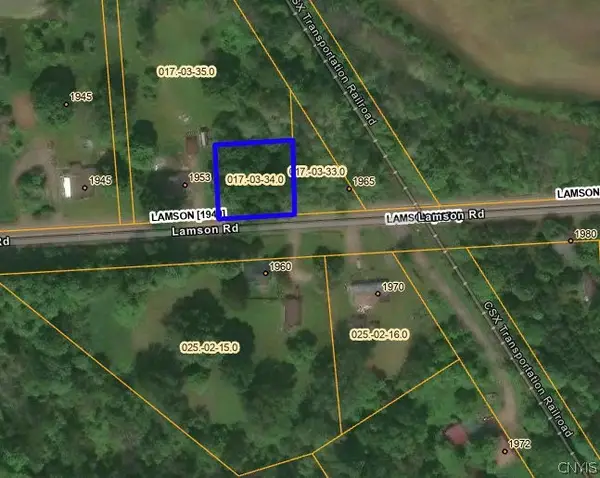 $303Active0.28 Acres
1961 Lamson Road, Phoenix, NY 13135
MLS# S1714058Listed by: BRZOSTEK'S REAL ESTATE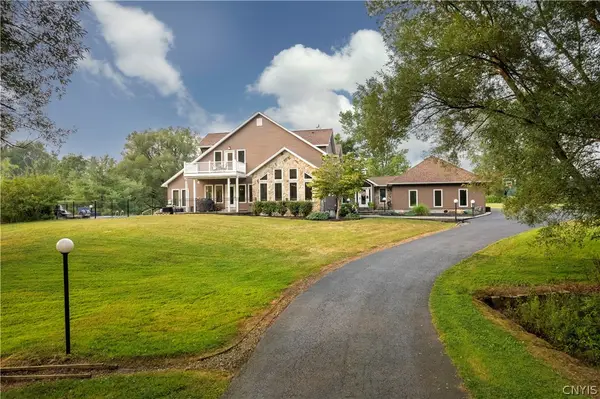 $699,900Active6 beds 5 baths5,074 sq. ft.
64 Ostrander Drive, Phoenix, NY 13135
MLS# S1712716Listed by: REAL BROKER NY LLC


Protect your home and budget from life's surprises with an Assurant Home Warranty, backed by a partner that supports you through every step of homeownership. Explore Plans.
© 2023 - 2026 ERA Franchise Systems LLC. All rights reserved. ERA Franchise Systems LLC fully supports the principles of the Fair Housing Act and the Equal Opportunity Act. ERA, ERA Real Estate powered, and their respective logos are registered service marks of ERA Franchise Systems LLC. Each office is independently owned and operated.