
75 Shady Elm Drive, Phoenix, NY 13135
Local realty services provided by:ERA Team VP Real Estate
Listed by: anthony osborne, sheila b hovey
Office: coldwell banker prime prop,inc
MLS#:S1696226
Source:NY_GENRIS
Price summary
- Price:$499,900
- Price per sq. ft.:$333.27
About this home
Welcome to 75 Shady Elm Drive, one of the best houses and lots along the Oneida River! Enjoy this incredibly peaceful setting located on 1.3 Acres at the end of a private drive. This property boasts roughly 524 feet of frontage along the Oneida River including a dock and a rare boathouse with electricity powered through it! As you enter the house, you are met with an abundance of natural light flowing from a back wall full of windows offering a stunning view of the river. The spacious living room flows right into a porch full of windows giving you the perfect place to entertain or a wonderful place to sit back and enjoy the views. There is a generous size kitchen and a formal dining area giving plenty of room for eating or hosting. Enjoy the convenience of two bedrooms, a laundry/utility room, and two full bathrooms all on the same level! This immense property also offers a large, detached garage with active power. One of the key draws to this property is the privacy. There are no homes across from you giving you amazing tranquility but still minutes away from all major amenities. Properties like this don't come up often and this won't last long. After all, they don't make waterfront anymore!! Showings begin Thursday 7/9 at 9:00am....
Contact an agent
Home facts
- Year built:1940
- Subdivision & Development:Shady Elms
- Listing ID #:S1696226
- Added:45 day(s) ago
- Updated:August 23, 2026 at 07:50 AM
Rooms and interior
- Bedrooms:2
- Total bathrooms:2
- Full bathrooms:2
- Rooms Total:7
- Flooring:Carpet, Hardwood, Varies
- Dining Description:Separate Formal Dining Room
- Kitchen Description:Dishwasher, Microwave, Refrigerator
- Basement:Yes
- Basement Description:Crawl Space
- Living area:1,500 sq. ft.
Heating and cooling
- Heating:Forced Air, Propane
Structure and exterior
- Year built:1940
- Building area:1,500 sq. ft.
- Lot area:1.1 Acres
- Lot Features:Irregular Lot
- Architectural Style:Ranch
- Construction Materials:Cedar
- Exterior Features:Dock
- Foundation Description:Block
- Levels:1 Story
Utilities
- Water:Well
- Sewer:Septic Tank
Finances and disclosures
- Price:$499,900
- Price per sq. ft.:$333.27
- Tax amount:$7,548
Features and amenities
- Appliances:Dishwasher, Dryer, Microwave, Refrigerator, Washer
- Laundry features:Dryer, Main Level, Washer
- Amenities:Dock
Parking
- Parking description:Detached, Garage
- Garage:Yes
- Garage spaces:2
New listings near 75 Shady Elm Drive
- New
 $717,000Active3 beds 3 baths
9498NB Pendergast Road, Phoenix, NY 13135
MLS# S1708986Listed by: COLDWELL BANKER PRIME PROP,INC - New
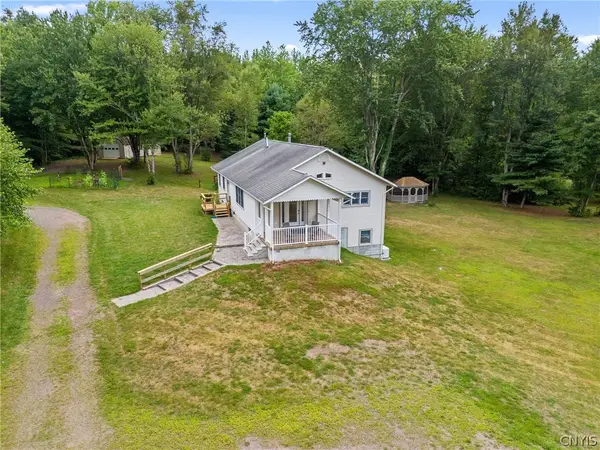 Listed by ERA$650,000Active3 beds 2 baths2,800 sq. ft.
145 Island Road, Phoenix, NY 13135
MLS# S1708841Listed by: HUNT REAL ESTATE ERA - New
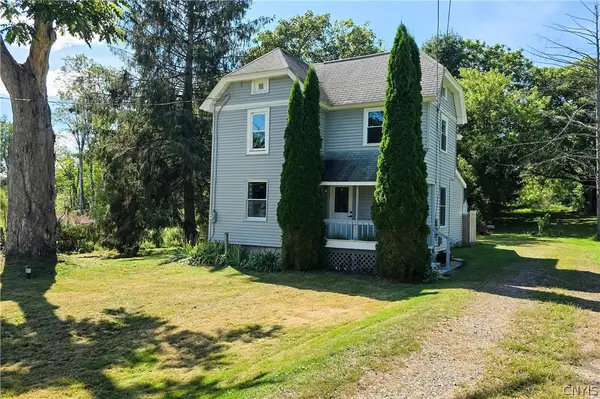 $184,900Active3 beds 2 baths1,152 sq. ft.
133 Bridge Street, Phoenix, NY 13135
MLS# S1707536Listed by: NEXTHOME CNY REALTY - New
 $299,900Active3 beds 2 baths1,621 sq. ft.
198 County Route 6, Phoenix, NY 13135
MLS# S1705824Listed by: HOWARD HANNA REAL ESTATE - New
 Listed by ERA$259,900Active5 beds 3 baths2,868 sq. ft.
131 Island Road, Phoenix, NY 13135
MLS# S1706662Listed by: HUNT REAL ESTATE ERA  $175,000Pending2 beds 1 baths1,290 sq. ft.
22 Mechanic Street, Phoenix, NY 13135
MLS# S1706045Listed by: HOWARD HANNA REAL ESTATE- Open Sun, 12 to 2pm
 Listed by ERA$283,000Active4 beds 3 baths3,081 sq. ft.
557 Main Street, Phoenix, NY 13135
MLS# S1702846Listed by: HUNT REAL ESTATE ERA 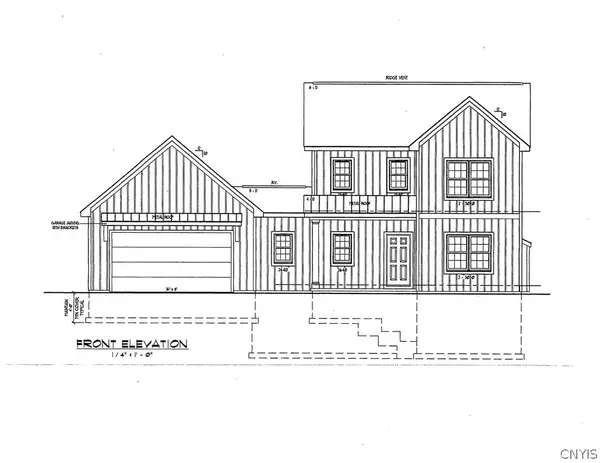 $576,580Active3 beds 3 baths
LOT 5f Hamilton Way, Phoenix, NY 13135
MLS# S1696905Listed by: COLDWELL BANKER PRIME PROP,INC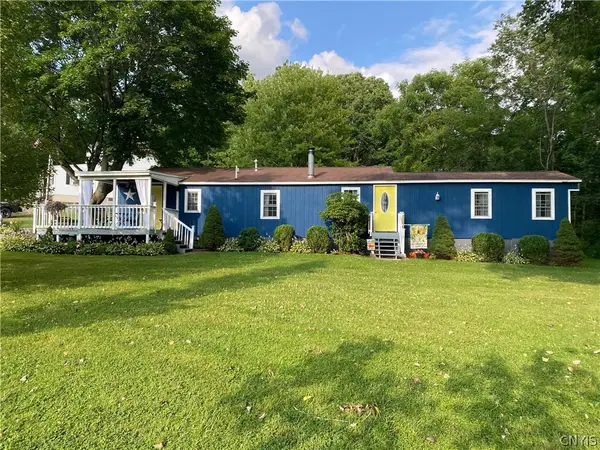 $150,000Pending3 beds 2 baths980 sq. ft.
25 Washer Road, Phoenix, NY 13135
MLS# S1701232Listed by: COLDWELL BANKER PRIME PROP,INC $590,460Active3 beds 3 baths
8835A Front Gaskin Rd, Phoenix, NY 13135
MLS# S1696898Listed by: COLDWELL BANKER PRIME PROP,INC


Protect your home and budget from life's surprises with an Assurant Home Warranty, backed by a partner that supports you through every step of homeownership. Explore Plans.
© 2023 - 2026 ERA Franchise Systems LLC. All rights reserved. ERA Franchise Systems LLC fully supports the principles of the Fair Housing Act and the Equal Opportunity Act. ERA, ERA Real Estate powered, and their respective logos are registered service marks of ERA Franchise Systems LLC. Each office is independently owned and operated.