
9498NB Pendergast Road, Phoenix, NY 13135
Local realty services provided by:ERA Team VP Real Estate
9498NB Pendergast Road,Phoenix, NY 13135
$717,000
- 3 Beds
- 3 Baths
- - sq. ft.
- Single family
- Active
Listed by: bob kayne
Office: coldwell banker prime prop,inc
MLS#:S1708986
Source:NY_GENRIS
Price summary
- Price:$717,000
About this home
WELCOME TO ANOTHER SCOTT MERLE BUILDERS WATERFRONT RANCH TO BE BUILT ON THE OSWEGO RIVER. LOCATED IN THE TOWN OF LYSANDER IN THE PHOENIX SCHOOL DISTRICT. THIS EXCITING RANCH HOME FEATURES 2 MAIN FLOOR BEDROOMS, AND FIRST FLOOR STUDY AS WELL AS LOWER LEVEL 3RD BEDROOM AND HOME OFFICE. THERE ARE 3 FULL BATHS. THERE IS A GREAT ROOM MAIN FLOOR & FAMILY ROOM IN LOWER FULL WALKOUT LEVEL. WITH 2 STORIES OF WALLS OF GLASS, AND THE CRAFTSMANSHIP OF A SCOTT MERLE HOME EXCITEMENT AWAITS THE LUCKY OWNER.
Contact an agent
Home facts
- Year built:2026
- Subdivision & Development:oswego river
- Listing ID #:S1708986
- Added:46 day(s) ago
- Updated:October 07, 2026 at 03:21 PM
Rooms and interior
- Bedrooms:3
- Total bathrooms:3
- Full bathrooms:3
- Rooms Total:7
- Flooring:Ceramic Tile, Hardwood, Varies
- Kitchen Description:Dishwasher, Kitchen Island, Microwave, Oven, Pantry, Walk In Pantry
- Basement:Yes
- Basement Description:Full, Partially Finished, Walk Out Access
Heating and cooling
- Cooling:Central Air
- Heating:Forced Air, Gas
- Central air:Yes
Structure and exterior
- Roof:Asphalt, Shingle
- Year built:2026
- Lot area:0.92 Acres
- Lot Features:Rectangular
- Architectural Style:Ranch
- Construction Materials:Composite Siding, Stone, Vinyl Siding
- Exterior Features:Deck, Porch
- Foundation Description:Block
- Levels:1 Story
Schools
- High school:John C Birdlebough High
- Middle school:Emerson J Dillon Middle
- Elementary school:Michael A Maroun Elementary
Utilities
- Water:Connected, Public, Water Connected
- Sewer:Septic Tank
Finances and disclosures
- Price:$717,000
- Tax amount:$5,405
Features and amenities
- Appliances:Dishwasher, Free Standing Range, Microwave, Oven, Range Hood
- Laundry features:Main Level
- Amenities:Deck, int_feat_Den
Parking
- Parking description:Attached, Garage
- Garage:Yes
- Garage spaces:2
New listings near 9498NB Pendergast Road
- New
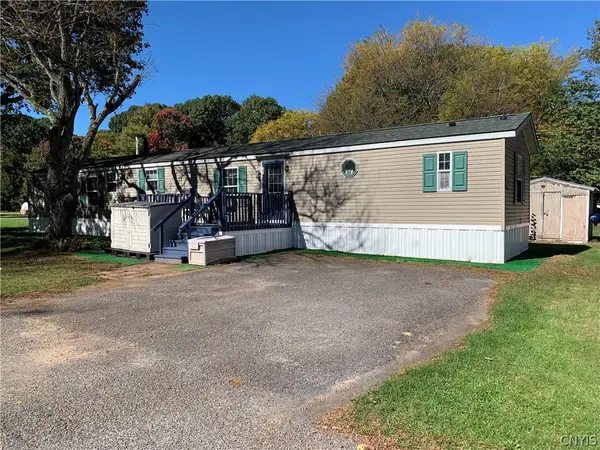 $68,000Active3 beds 2 baths1,071 sq. ft.
77 State Route 48, Phoenix, NY 13135
MLS# S1719362Listed by: HOWARD HANNA REAL ESTATE - New
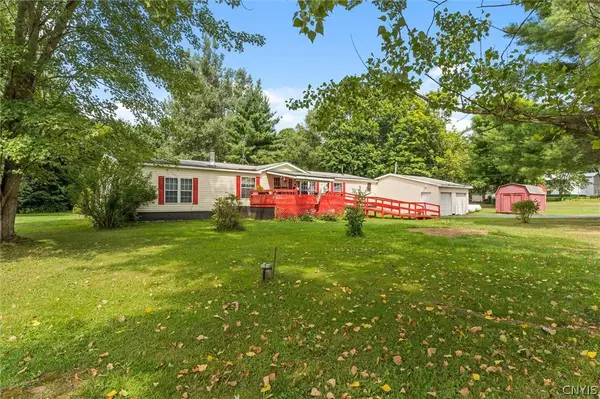 Listed by ERA$229,900Active5 beds 3 baths2,868 sq. ft.
131 Island Road, Phoenix, NY 13135
MLS# S1719864Listed by: HUNT REAL ESTATE ERA - New
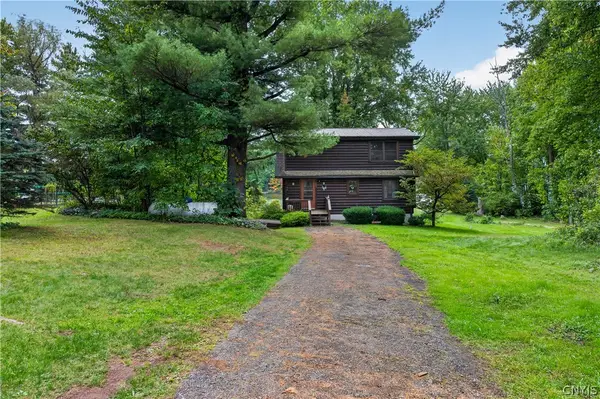 Listed by ERA$475,000Active3 beds 2 baths2,648 sq. ft.
153-55 County Route 57, Phoenix, NY 13135
MLS# S1716462Listed by: HUNT REAL ESTATE ERA - New
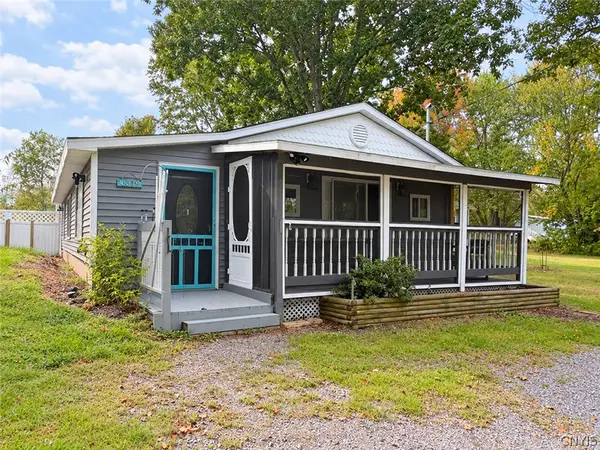 $189,999Active2 beds 2 baths1,335 sq. ft.
399 Pendergast Road, Phoenix, NY 13135
MLS# S1718365Listed by: REDFIN REAL ESTATE - New
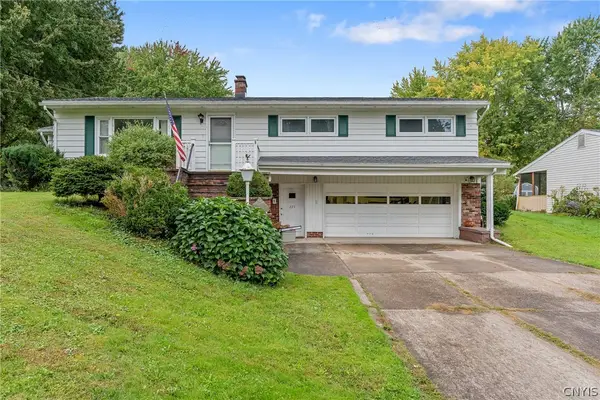 $274,900Active3 beds 1 baths1,796 sq. ft.
225 State Route 264, Phoenix, NY 13135
MLS# S1716977Listed by: HOWARD HANNA REAL ESTATE - New
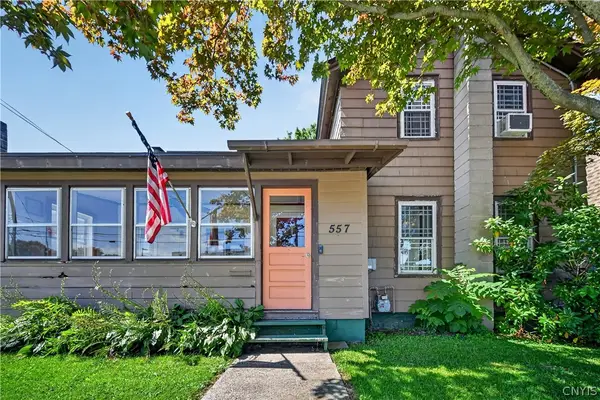 Listed by ERA$249,900Active5 beds 3 baths3,081 sq. ft.
557 Main Street, Phoenix, NY 13135
MLS# S1717957Listed by: HUNT REAL ESTATE ERA 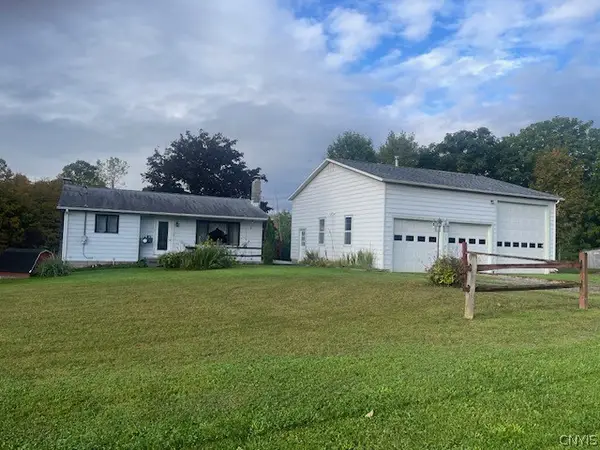 $224,900Pending2 beds 2 baths906 sq. ft.
205 Oswego River Road, Phoenix, NY 13135
MLS# S1718001Listed by: CENTURY 21 LEAH'S SIGNATURE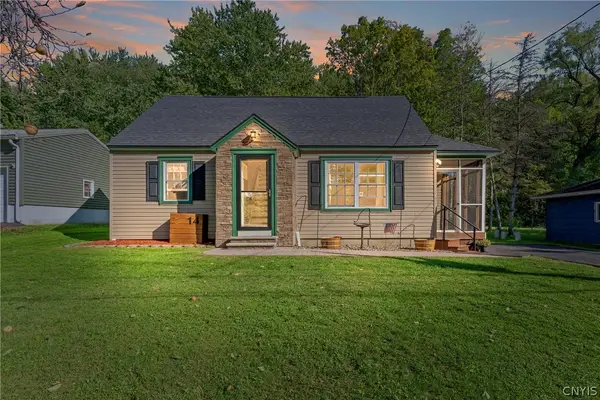 $259,900Active3 beds 2 baths1,529 sq. ft.
14 Kent Street, Phoenix, NY 13135
MLS# S1715796Listed by: NEXTHOME CNY REALTY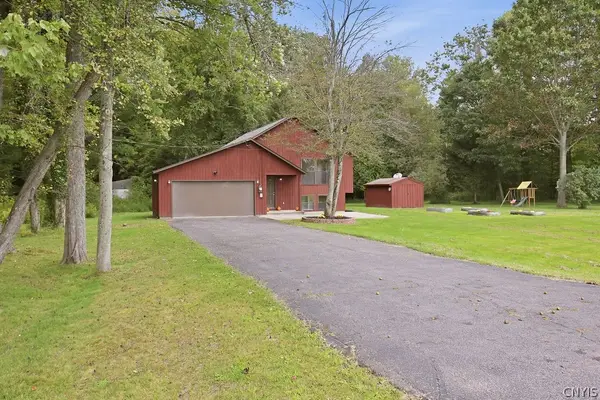 $299,000Pending4 beds 2 baths1,701 sq. ft.
2061 Rabbit Lane, Phoenix, NY 13135
MLS# S1714793Listed by: MYTOWN REALTY LLC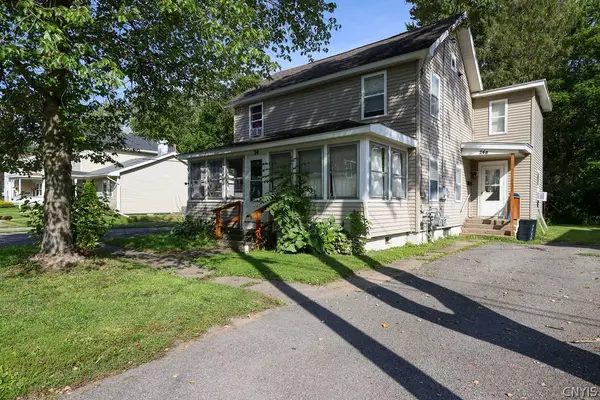 $400,000Active5 beds 2 baths2,080 sq. ft.
24 Spring Street, Phoenix, NY 13135
MLS# S1714132Listed by: CENTURY 21 LEAH'S SIGNATURE


Protect your home and budget from life's surprises with an Assurant Home Warranty, backed by a partner that supports you through every step of homeownership. Explore Plans.
© 2023 - 2026 ERA Franchise Systems LLC. All rights reserved. ERA Franchise Systems LLC fully supports the principles of the Fair Housing Act and the Equal Opportunity Act. ERA, ERA Real Estate powered, and their respective logos are registered service marks of ERA Franchise Systems LLC. Each office is independently owned and operated.