
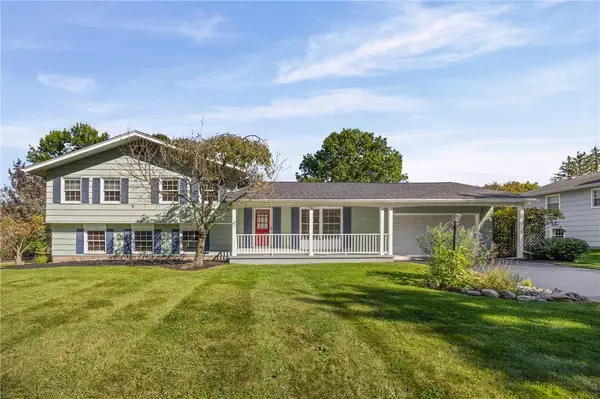
1 Locke Drive, Pittsford, NY 14534
Local realty services provided by:ERA Team VP Real Estate
1 Locke Drive,Pittsford, NY 14534
$450,000
- 4 Beds
- 3 Baths
- - sq. ft.
- Single family
- Sold
Listed by: christine whites
Office: keller williams realty greater rochester
MLS#:R1708164
Source:NY_GENRIS
Sorry, we are unable to map this address
Price summary
- Price:$450,000
About this home
Welcome to this Spacious and Thoughtfully designed Pittsford home. With 4 Bedrooms, 3 full Baths, and a layout designed for everyday living, this home is ready to accommodate a variety of lifestyles. ** The Heart of the Home is a Cooking Enthusiast’s dream Kitchen, featuring a Capital Culinarian Series Professional Gas Range & a very cool Refrigerator added in 2023 (knock to see the contents). The Pantry’s convenient pull-out shelving helps you easily access everything. ** Next to the Kitchen, you’ll find the bright and inviting 4-Season Sunroom, with both electric baseboard heat & a Thermostatically Controlled Freestanding Gas Fireplace to keep you warm & toasty during our chilly winters. When you have to run to the kitchen to check on your meal or grab a drink from the fridge, you can continue to listen to the television show through built-in speakers. ** Just outside the Sunroom is a Large Covered Patio with a Wood Ceiling, Ceiling Fan & Roll-Down shades so you don’t have to contend with that strong evening sun. Add the refreshing In-Ground Pool, and you have your own private Backyard Retreat (you may never want to leave!). The pool is Heated too, so you’ll be able to stretch the summer. ** The balance of the Main Level offers an abundance of living spaces, including a Formal Living Room, Dining Room & a welcoming Family Room centered around a cozy Wood-burning Fireplace. The Entryway has plenty of space to take off your shoes or boots, hang jackets, etc. And you'll find the Laundry Room right next to it, making daily chores a breeze. The full Bath just past the Entryway has a wheelchair-accessible shower, thus adding flexibility and convenience. ** On the 2nd floor, you’ll find 4 bedrooms and 2 full baths. The Shared Bath was updated in 2021. The Primary Suite has room for a bit of expansion if you’d like. (we’ve left a note in the room to explain) ** And the Basement – one side finished for hanging out, playing games, etc, with the other side for storage and utilities. ** Offering generous living spaces, thoughtful amenities, and wonderful indoor-outdoor living, 1 Locke Drive is a home you'll want to see for yourself. Delayed negotiations Aug 25 @ 5p....
Contact an agent
Home facts
- Year built:1975
- Subdivision & Development:Country Squire Sec 02
- Listing ID #:R1708164
- Added:44 day(s) ago
- Updated:October 03, 2026 at 06:50 AM
Rooms and interior
- Bedrooms:4
- Total bathrooms:3
- Full bathrooms:3
- Rooms Total:9
- Flooring:Carpet, Ceramic Tile, Hardwood, Varies
- Dining Description:Separate Formal Dining Room
- Kitchen Description:Dishwasher, Kitchen Family Room Combo, Microwave, Pantry, Refrigerator
- Basement:Yes
- Basement Description:Full, Partially Finished
Heating and cooling
- Cooling:Central Air
- Heating:Baseboard, Electric, Forced Air, Gas, Stove
- Central air:Yes
Structure and exterior
- Roof:Shingle
- Year built:1975
- Lot Features:Corner Lot, Irregular Lot, Residential Lot
- Architectural Style:Colonial, Two Story
- Construction Materials:Copper Plumbing, Vinyl Siding
- Exterior Features:Fully Fenced, Patio, Pool, Porch
- Foundation Description:Block
- Levels:2 Stories
Utilities
- Water:Connected, Public, Water Connected
- Sewer:Connected, Sewer Connected
Finances and disclosures
- Price:$450,000
- Tax amount:$10,197
Features and amenities
- Appliances:Dishwasher, Dryer, Gas Range, Microwave, Range Hood, Refrigerator, Washer
- Laundry features:Dryer, Main Level, Washer
- Amenities:Skylights
- Pool features:In Ground
Parking
- Parking description:Attached, Driveway, Garage, Garage Door Opener, Storage
- Garage:Yes
- Garage spaces:2
New listings near 1 Locke Drive
- Open Sun, 1 to 3pmNew
 $499,900Active4 beds 3 baths2,031 sq. ft.
30 Stonington Dr, Pittsford, NY 14534
MLS# R1719052Listed by: CORE AGENCY RE INC - New
 $749,900Active4 beds 5 baths4,324 sq. ft.
14 Barrington Hills, Pittsford, NY 14534
MLS# R1719198Listed by: RE/MAX PLUS - Open Sun, 1 to 3pmNew
 $999,900Active7 beds 5 baths5,447 sq. ft.
26 Amber Hill Drive, Pittsford, NY 14534
MLS# R1717964Listed by: HOWARD HANNA - Open Sun, 10 to 11:30amNew
 $499,900Active5 beds 3 baths2,752 sq. ft.
68 Copper Woods, Pittsford, NY 14534
MLS# R1718221Listed by: HOWARD HANNA - Open Sun, 11am to 12:30pmNew
 $429,900Active3 beds 3 baths2,018 sq. ft.
31 Rock Creek, Pittsford, NY 14534
MLS# R1717573Listed by: KELLER WILLIAMS REALTY GREATER ROCHESTER - Open Sun, 10:30am to 12pmNew
 $389,900Active5 beds 3 baths2,248 sq. ft.
12 Buchanan Road, Pittsford, NY 14534
MLS# R1717833Listed by: KELLER WILLIAMS REALTY GREATER ROCHESTER - New
 $375,000Active4 beds 2 baths1,896 sq. ft.
11 Stuyvesant Road, Pittsford, NY 14534
MLS# R1718482Listed by: HOWARD HANNA - Open Sun, 11am to 12:30pmNew
 $250,000Active4 beds 2 baths2,023 sq. ft.
754 Pinnacle Road, Pittsford, NY 14534
MLS# R1718188Listed by: RE/MAX PLUS - Open Sun, 12:30 to 2pmNew
 $1,295,000Active6 beds 8 baths5,750 sq. ft.
17 Sunrise Park, Pittsford, NY 14534
MLS# R1717520Listed by: HOWARD HANNA - Open Sat, 11am to 1pmNew
 $575,000Active2 beds 3 baths2,020 sq. ft.
2 Oakfield Way, Pittsford, NY 14534
MLS# R1718530Listed by: HIGH FALLS SOTHEBY'S INTERNATIONAL REALTY


Protect your home and budget from life's surprises with an Assurant Home Warranty, backed by a partner that supports you through every step of homeownership. Explore Plans.
© 2023 - 2026 ERA Franchise Systems LLC. All rights reserved. ERA Franchise Systems LLC fully supports the principles of the Fair Housing Act and the Equal Opportunity Act. ERA, ERA Real Estate powered, and their respective logos are registered service marks of ERA Franchise Systems LLC. Each office is independently owned and operated.