
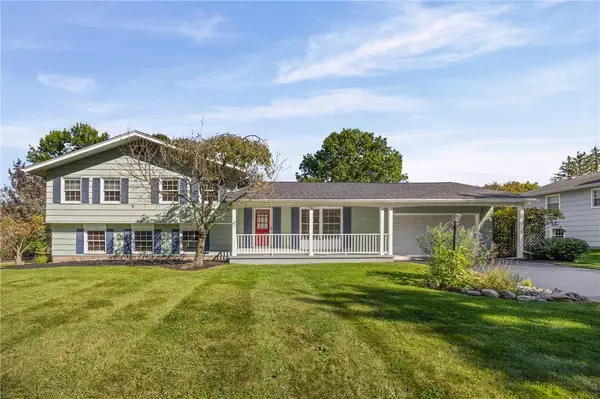
12 Laureldale Drive, Pittsford, NY 14534
Local realty services provided by:ERA Team VP Real Estate
12 Laureldale Drive,Pittsford, NY 14534
$599,000
- 5 Beds
- 3 Baths
- 2,820 sq. ft.
- Single family
- Pending
Listed by: ana paula whitaker
Office: keller williams realty greater rochester
MLS#:R1706766
Source:NY_GENRIS
Price summary
- Price:$599,000
- Price per sq. ft.:$212.41
About this home
Beautifully updated and move-in ready, this 5-bedroom, 3-full-bath home blends style, space and thoughtful functionality. Filled with natural light, oversized picture windows create bright, inviting spaces and showcase beautiful views throughout.
At the heart of the home is a stunning open kitchen featuring an oversized island with seating, stainless-steel appliances, gas cooktop, wall ovens, abundant cabinetry and a custom butler’s pantry with outlets for small appliances. The kitchen flows seamlessly into the expansive living area with fireplace and oversized windows overlooking the backyard.
Extra square footage was measured by Home Owner/Agent. Sun room was originally just an enclosed porch. It's been since finished insulated, heated and cooled to be living space.
Perfect for potential in law suite . It has its own separate entrance and heating and cooling system.
Step outside to a fully fenced backyard oasis featuring a heated in-ground pool with slide, expansive patio and pool deck, stonework, landscaping and lawn space. The property backs to Town of Pittsford land with access to the Thornell Road trail and scenic creek views just a short walk away.
Thoughtful details include a custom mudroom off the garage with built-in shelving and cubbies, plus a walk-in laundry room conveniently located in the primary suite.
The primary suite features a generous dressing/closet area and spa-inspired bath with freestanding soaking tub, oversized dual shower with multiple fixtures, dual vanities and Japanese-style bidet toilets. Another updated full bath features a whirlpool jetted tub and separate glass-enclosed shower.
The partially finished basement offers flexible space for recreation, a home gym, hobbies and storage.
Major improvements include a brand-new driveway, roof less than 1 year old, siding and windows updated approximately 3 years ago, plus new interior doors, casings/moldings and baseboards completed this year.
Exceptional indoor/outdoor living, storage and updates throughout make this home as functional as it is beautiful.
Delayed Negotiations Until Wednesday 1PM 08/19/2026
Owner is a licensed NYS real estate salesperson....
Contact an agent
Home facts
- Year built:1963
- Subdivision & Development:Laurel Hill Sec 02
- Listing ID #:R1706766
- Added:50 day(s) ago
- Updated:October 03, 2026 at 08:27 AM
Rooms and interior
- Bedrooms:5
- Total bathrooms:3
- Full bathrooms:3
- Rooms Total:14
- Flooring:Ceramic Tile, Hardwood, Varies, Vinyl
- Dining Description:Separate Formal Dining Room
- Kitchen Description:Dishwasher, Disposal, Refrigerator, Walk In Pantry
- Basement:Yes
- Basement Description:Partial, Partially Finished, Sump Pump
- Living area:2,820 sq. ft.
Heating and cooling
- Cooling:Central Air
- Heating:Baseboard, Electric, Forced Air, Gas, Hot Water
- Central air:Yes
Structure and exterior
- Roof:Asphalt
- Year built:1963
- Building area:2,820 sq. ft.
- Lot area:0.54 Acres
- Lot Features:Irregular Lot, Residential Lot
- Architectural Style:Colonial, Two Story
- Construction Materials:Vinyl Siding
- Exterior Features:Barbecue, Fully Fenced, Pool
- Foundation Description:Block
- Levels:2 Stories
Schools
- High school:Pittsford Mendon High
- Middle school:Barker Road Middle
- Elementary school:Thornell Road
Utilities
- Water:Connected, Public, Water Connected
- Sewer:Connected, Sewer Connected
Finances and disclosures
- Price:$599,000
- Price per sq. ft.:$212.41
- Tax amount:$12,230
Features and amenities
- Appliances:Dishwasher, Disposal, Gas Cooktop, Range Hood, Refrigerator
- Laundry features:In Basement, Upper Level
- Amenities:Barbecue, Drapes
- Pool features:In Ground
Parking
- Parking description:Attached, Garage, Garage Door Opener, Storage
- Garage:Yes
- Garage spaces:2
New listings near 12 Laureldale Drive
- Open Sun, 1 to 3pmNew
 $499,900Active4 beds 3 baths2,031 sq. ft.
30 Stonington Dr, Pittsford, NY 14534
MLS# R1719052Listed by: CORE AGENCY RE INC - New
 $749,900Active4 beds 5 baths4,324 sq. ft.
14 Barrington Hills, Pittsford, NY 14534
MLS# R1719198Listed by: RE/MAX PLUS - Open Sun, 1 to 3pmNew
 $999,900Active7 beds 5 baths5,447 sq. ft.
26 Amber Hill Drive, Pittsford, NY 14534
MLS# R1717964Listed by: HOWARD HANNA - Open Sun, 10 to 11:30amNew
 $499,900Active5 beds 3 baths2,752 sq. ft.
68 Copper Woods, Pittsford, NY 14534
MLS# R1718221Listed by: HOWARD HANNA - Open Sun, 11am to 12:30pmNew
 $429,900Active3 beds 3 baths2,018 sq. ft.
31 Rock Creek, Pittsford, NY 14534
MLS# R1717573Listed by: KELLER WILLIAMS REALTY GREATER ROCHESTER - Open Sun, 10:30am to 12pmNew
 $389,900Active5 beds 3 baths2,248 sq. ft.
12 Buchanan Road, Pittsford, NY 14534
MLS# R1717833Listed by: KELLER WILLIAMS REALTY GREATER ROCHESTER - New
 $375,000Active4 beds 2 baths1,896 sq. ft.
11 Stuyvesant Road, Pittsford, NY 14534
MLS# R1718482Listed by: HOWARD HANNA - Open Sun, 11am to 12:30pmNew
 $250,000Active4 beds 2 baths2,023 sq. ft.
754 Pinnacle Road, Pittsford, NY 14534
MLS# R1718188Listed by: RE/MAX PLUS - Open Sun, 12:30 to 2pmNew
 $1,295,000Active6 beds 8 baths5,750 sq. ft.
17 Sunrise Park, Pittsford, NY 14534
MLS# R1717520Listed by: HOWARD HANNA - Open Sat, 11am to 1pmNew
 $575,000Active2 beds 3 baths2,020 sq. ft.
2 Oakfield Way, Pittsford, NY 14534
MLS# R1718530Listed by: HIGH FALLS SOTHEBY'S INTERNATIONAL REALTY


Protect your home and budget from life's surprises with an Assurant Home Warranty, backed by a partner that supports you through every step of homeownership. Explore Plans.
© 2023 - 2026 ERA Franchise Systems LLC. All rights reserved. ERA Franchise Systems LLC fully supports the principles of the Fair Housing Act and the Equal Opportunity Act. ERA, ERA Real Estate powered, and their respective logos are registered service marks of ERA Franchise Systems LLC. Each office is independently owned and operated.