
12 Northstone, Pittsford, NY 14534
Local realty services provided by:ERA Team VP Real Estate
Listed by: dawn m presicci
Office: empire realty group
MLS#:R1705637
Source:NY_GENRIS
Price summary
- Price:$974,900
- Price per sq. ft.:$270.81
About this home
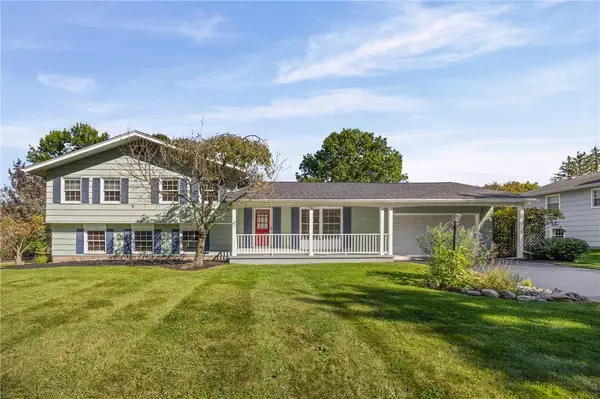
WELCOME to 12 NORTHSTONE RISE***HIGHLY SOUGHT-AFTER NEIGHBORHOOD***STUNNING 3,600 sq. ft. Colonial offers exceptional space, quality and privacy, with additional 1,500 sq. ft.(approx.) in walkout lower level. A dramatic two-story foyer, featuring gleaming hardwood floors, welcomes you with an abundance of natural light***The gracious living and dining rooms are enhanced by a beautiful bay window, while the impressive kitchen features a center Island, double ovens, gas range, desk area and abundant cabinetry. The kitchen flows effortlessly into the spacious family room, highlighted by a gas fireplace flanked by built-in shelving and walls of windows overlooking the private, tree-lined setting***Sliding glass doors open to the expansive low maintenance Trex decking creating an elegant setting for entertaining or savoring breathtaking sunsets*** Private first-floor office, Elegantly appointed with French doors and transom window, offers a refined and inviting workspace***Enjoy the convenience of a spacious mudroom and first-floor laundry, adding both functionality and ease to the home***The second floor offers an impressive primary suite with a luxurious ensuite bath complete with Jacuzzi & double sink. While the second bedroom enjoys its own private full bath. Bedrooms three and four are generously proportioned and share a beautifully appointed third full bath with dual access***The walkout lower level expands the possibilities with Luxury Vinyl flooring, Carpeting, a fifth bedroom and fourth full bath-perfect for guests, recreation, a home gym or additional living space(in-law)***So many possibilities***Approximately 15 Minutes walking distance to Pittsford Village***Recent improvements include Roof(2023)*A/C(2017)*Furnace(2011)***Ductwork Professionally Cleaned(2026)*Gutters Professionally Cleaned(2026)*This home is truly exceptional offering sophisticated living, generous space and a serene private setting***Don't forget to view the Virtual tour*No Delayed Negotiations....
Contact an agent
Home facts
- Year built:2000
- Subdivision & Development:Stonetown Ph 05
- Listing ID #:R1705637
- Added:52 day(s) ago
- Updated:October 03, 2026 at 08:27 AM
Rooms and interior
- Bedrooms:5
- Total bathrooms:5
- Full bathrooms:4
- Half bathrooms:1
- Rooms Total:10
- Flooring:Carpet, Hardwood, Tile, Varies, Vinyl
- Dining Description:Living Dining Room, Separate Formal Dining Room
- Kitchen Description:Dishwasher, Disposal, Kitchen Island, Microwave, Pantry, Refrigerator
- Basement:Yes
- Basement Description:Partially Finished, Walk Out Access
- Living area:3,600 sq. ft.
Heating and cooling
- Cooling:Central Air
- Heating:Forced Air, Gas
- Central air:Yes
Structure and exterior
- Year built:2000
- Building area:3,600 sq. ft.
- Lot area:0.76 Acres
- Lot Features:Rectangular, Residential Lot
- Architectural Style:Colonial
- Construction Materials:Vinyl Siding
- Foundation Description:Block
- Levels:2 Stories
Utilities
- Water:Connected, Public, Water Connected
- Sewer:Connected, Sewer Connected
Finances and disclosures
- Price:$974,900
- Price per sq. ft.:$270.81
- Tax amount:$25,368
Features and amenities
- Appliances:Dishwasher, Disposal, Dryer, Microwave, Refrigerator, Washer
- Laundry features:Dryer, Main Level, Washer
Parking
- Parking description:Attached, Garage
- Garage:Yes
- Garage spaces:3
New listings near 12 Northstone
- Open Sun, 1 to 3pmNew
 $499,900Active4 beds 3 baths2,031 sq. ft.
30 Stonington Dr, Pittsford, NY 14534
MLS# R1719052Listed by: CORE AGENCY RE INC - New
 $749,900Active4 beds 5 baths4,324 sq. ft.
14 Barrington Hills, Pittsford, NY 14534
MLS# R1719198Listed by: RE/MAX PLUS - Open Sun, 1 to 3pmNew
 $999,900Active7 beds 5 baths5,447 sq. ft.
26 Amber Hill Drive, Pittsford, NY 14534
MLS# R1717964Listed by: HOWARD HANNA - Open Sun, 10 to 11:30amNew
 $499,900Active5 beds 3 baths2,752 sq. ft.
68 Copper Woods, Pittsford, NY 14534
MLS# R1718221Listed by: HOWARD HANNA - Open Sun, 11am to 12:30pmNew
 $429,900Active3 beds 3 baths2,018 sq. ft.
31 Rock Creek, Pittsford, NY 14534
MLS# R1717573Listed by: KELLER WILLIAMS REALTY GREATER ROCHESTER - Open Sun, 10:30am to 12pmNew
 $389,900Active5 beds 3 baths2,248 sq. ft.
12 Buchanan Road, Pittsford, NY 14534
MLS# R1717833Listed by: KELLER WILLIAMS REALTY GREATER ROCHESTER - New
 $375,000Active4 beds 2 baths1,896 sq. ft.
11 Stuyvesant Road, Pittsford, NY 14534
MLS# R1718482Listed by: HOWARD HANNA - Open Sun, 11am to 12:30pmNew
 $250,000Active4 beds 2 baths2,023 sq. ft.
754 Pinnacle Road, Pittsford, NY 14534
MLS# R1718188Listed by: RE/MAX PLUS - Open Sun, 12:30 to 2pmNew
 $1,295,000Active6 beds 8 baths5,750 sq. ft.
17 Sunrise Park, Pittsford, NY 14534
MLS# R1717520Listed by: HOWARD HANNA - Open Sat, 11am to 1pmNew
 $575,000Active2 beds 3 baths2,020 sq. ft.
2 Oakfield Way, Pittsford, NY 14534
MLS# R1718530Listed by: HIGH FALLS SOTHEBY'S INTERNATIONAL REALTY


Protect your home and budget from life's surprises with an Assurant Home Warranty, backed by a partner that supports you through every step of homeownership. Explore Plans.
© 2023 - 2026 ERA Franchise Systems LLC. All rights reserved. ERA Franchise Systems LLC fully supports the principles of the Fair Housing Act and the Equal Opportunity Act. ERA, ERA Real Estate powered, and their respective logos are registered service marks of ERA Franchise Systems LLC. Each office is independently owned and operated.